Leave a Message

Thank you for your message. I will be in touch with you shortly.

Explore My Properties

Property Description

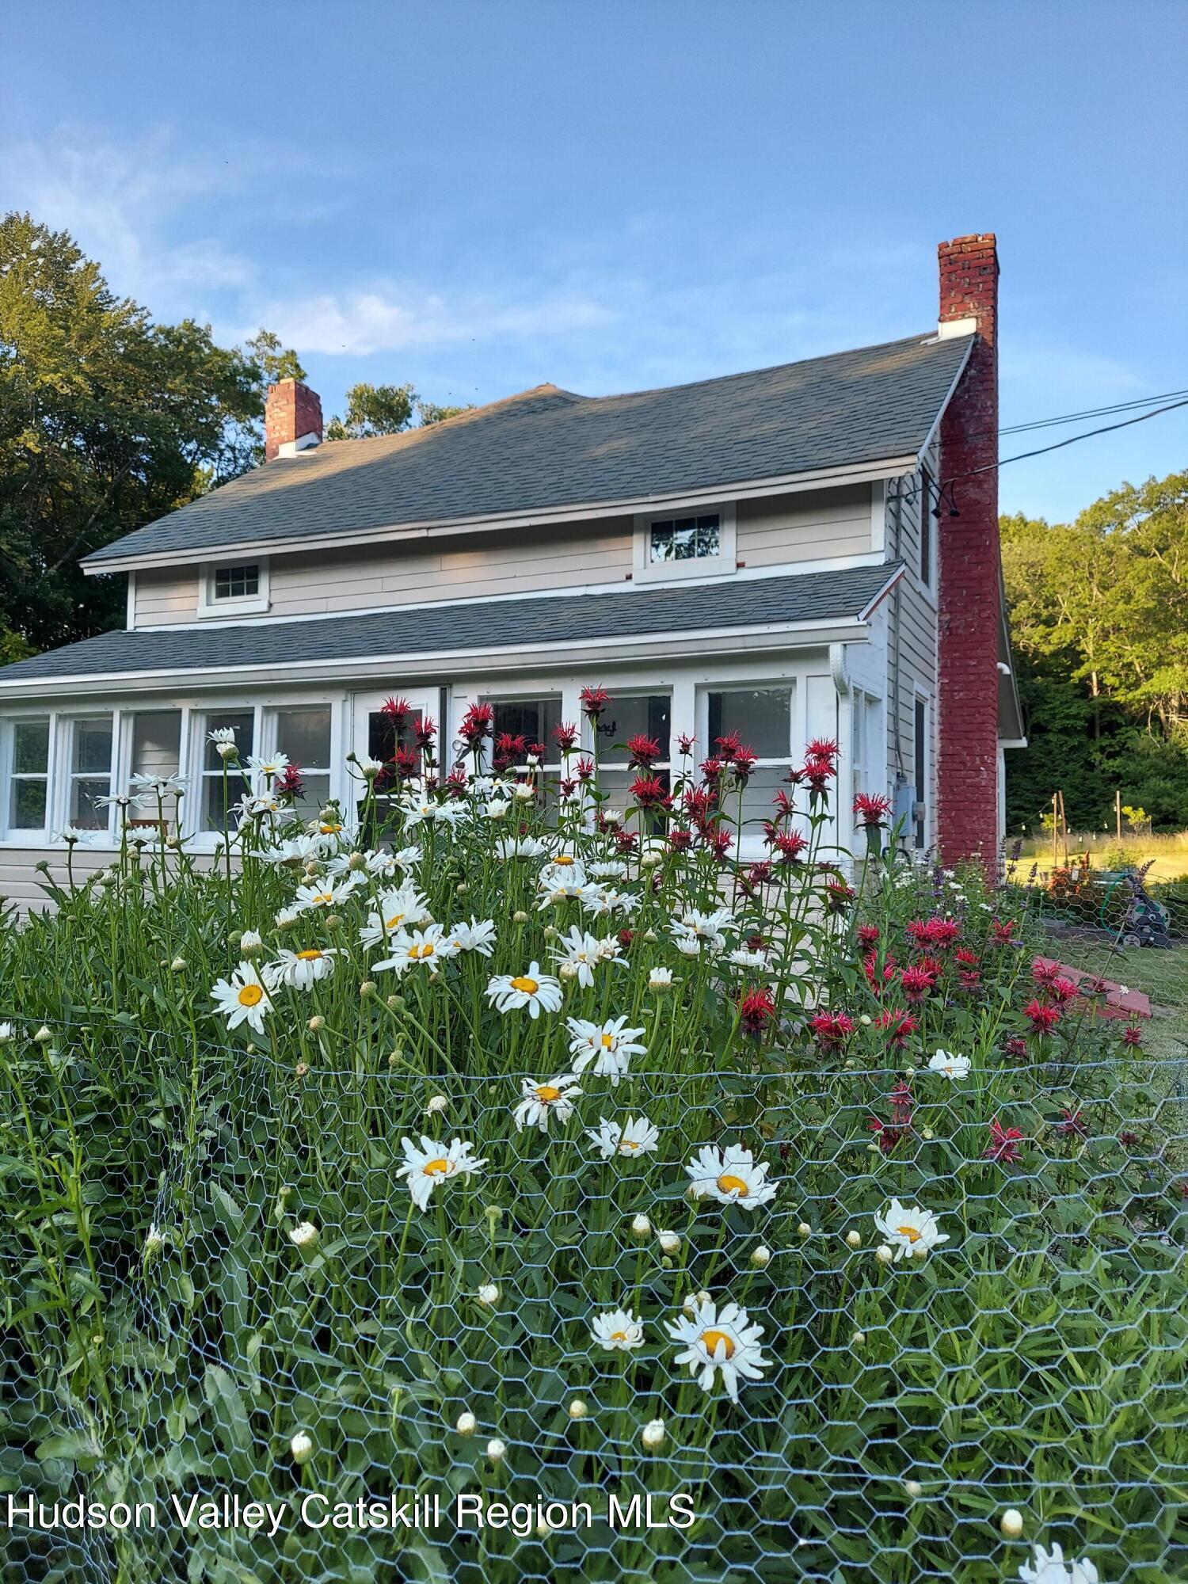
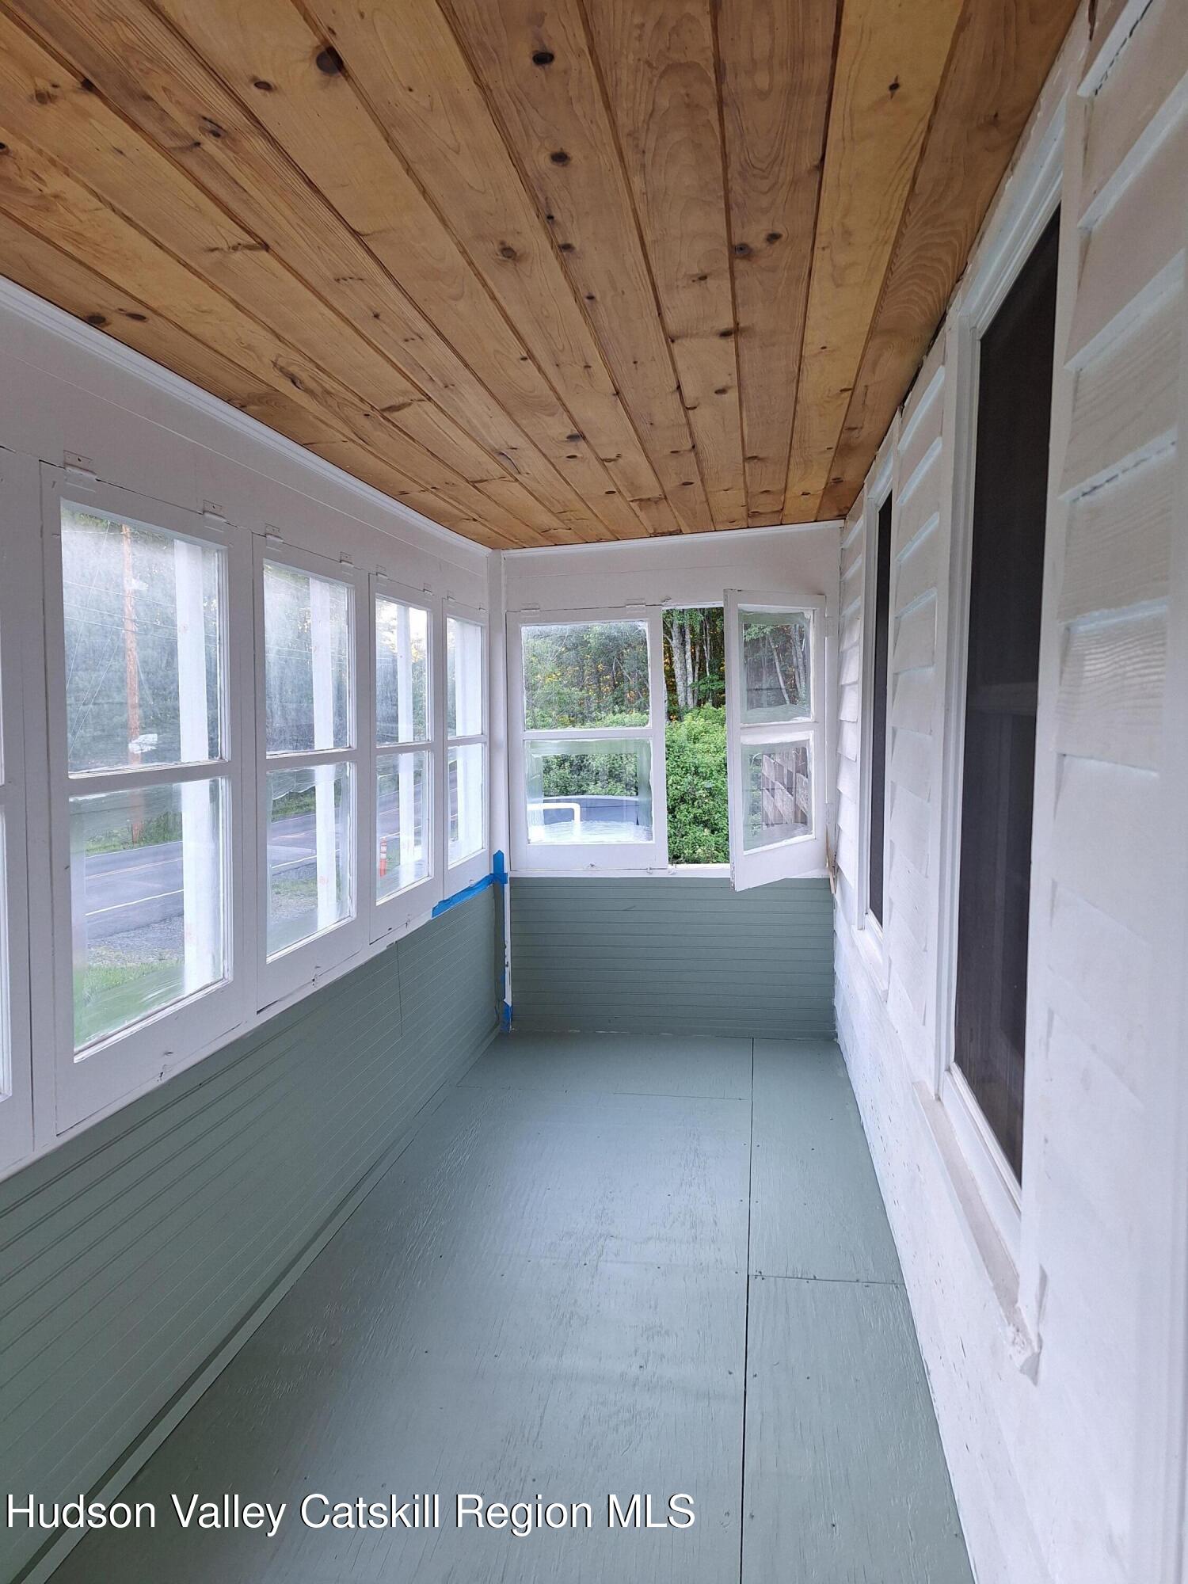
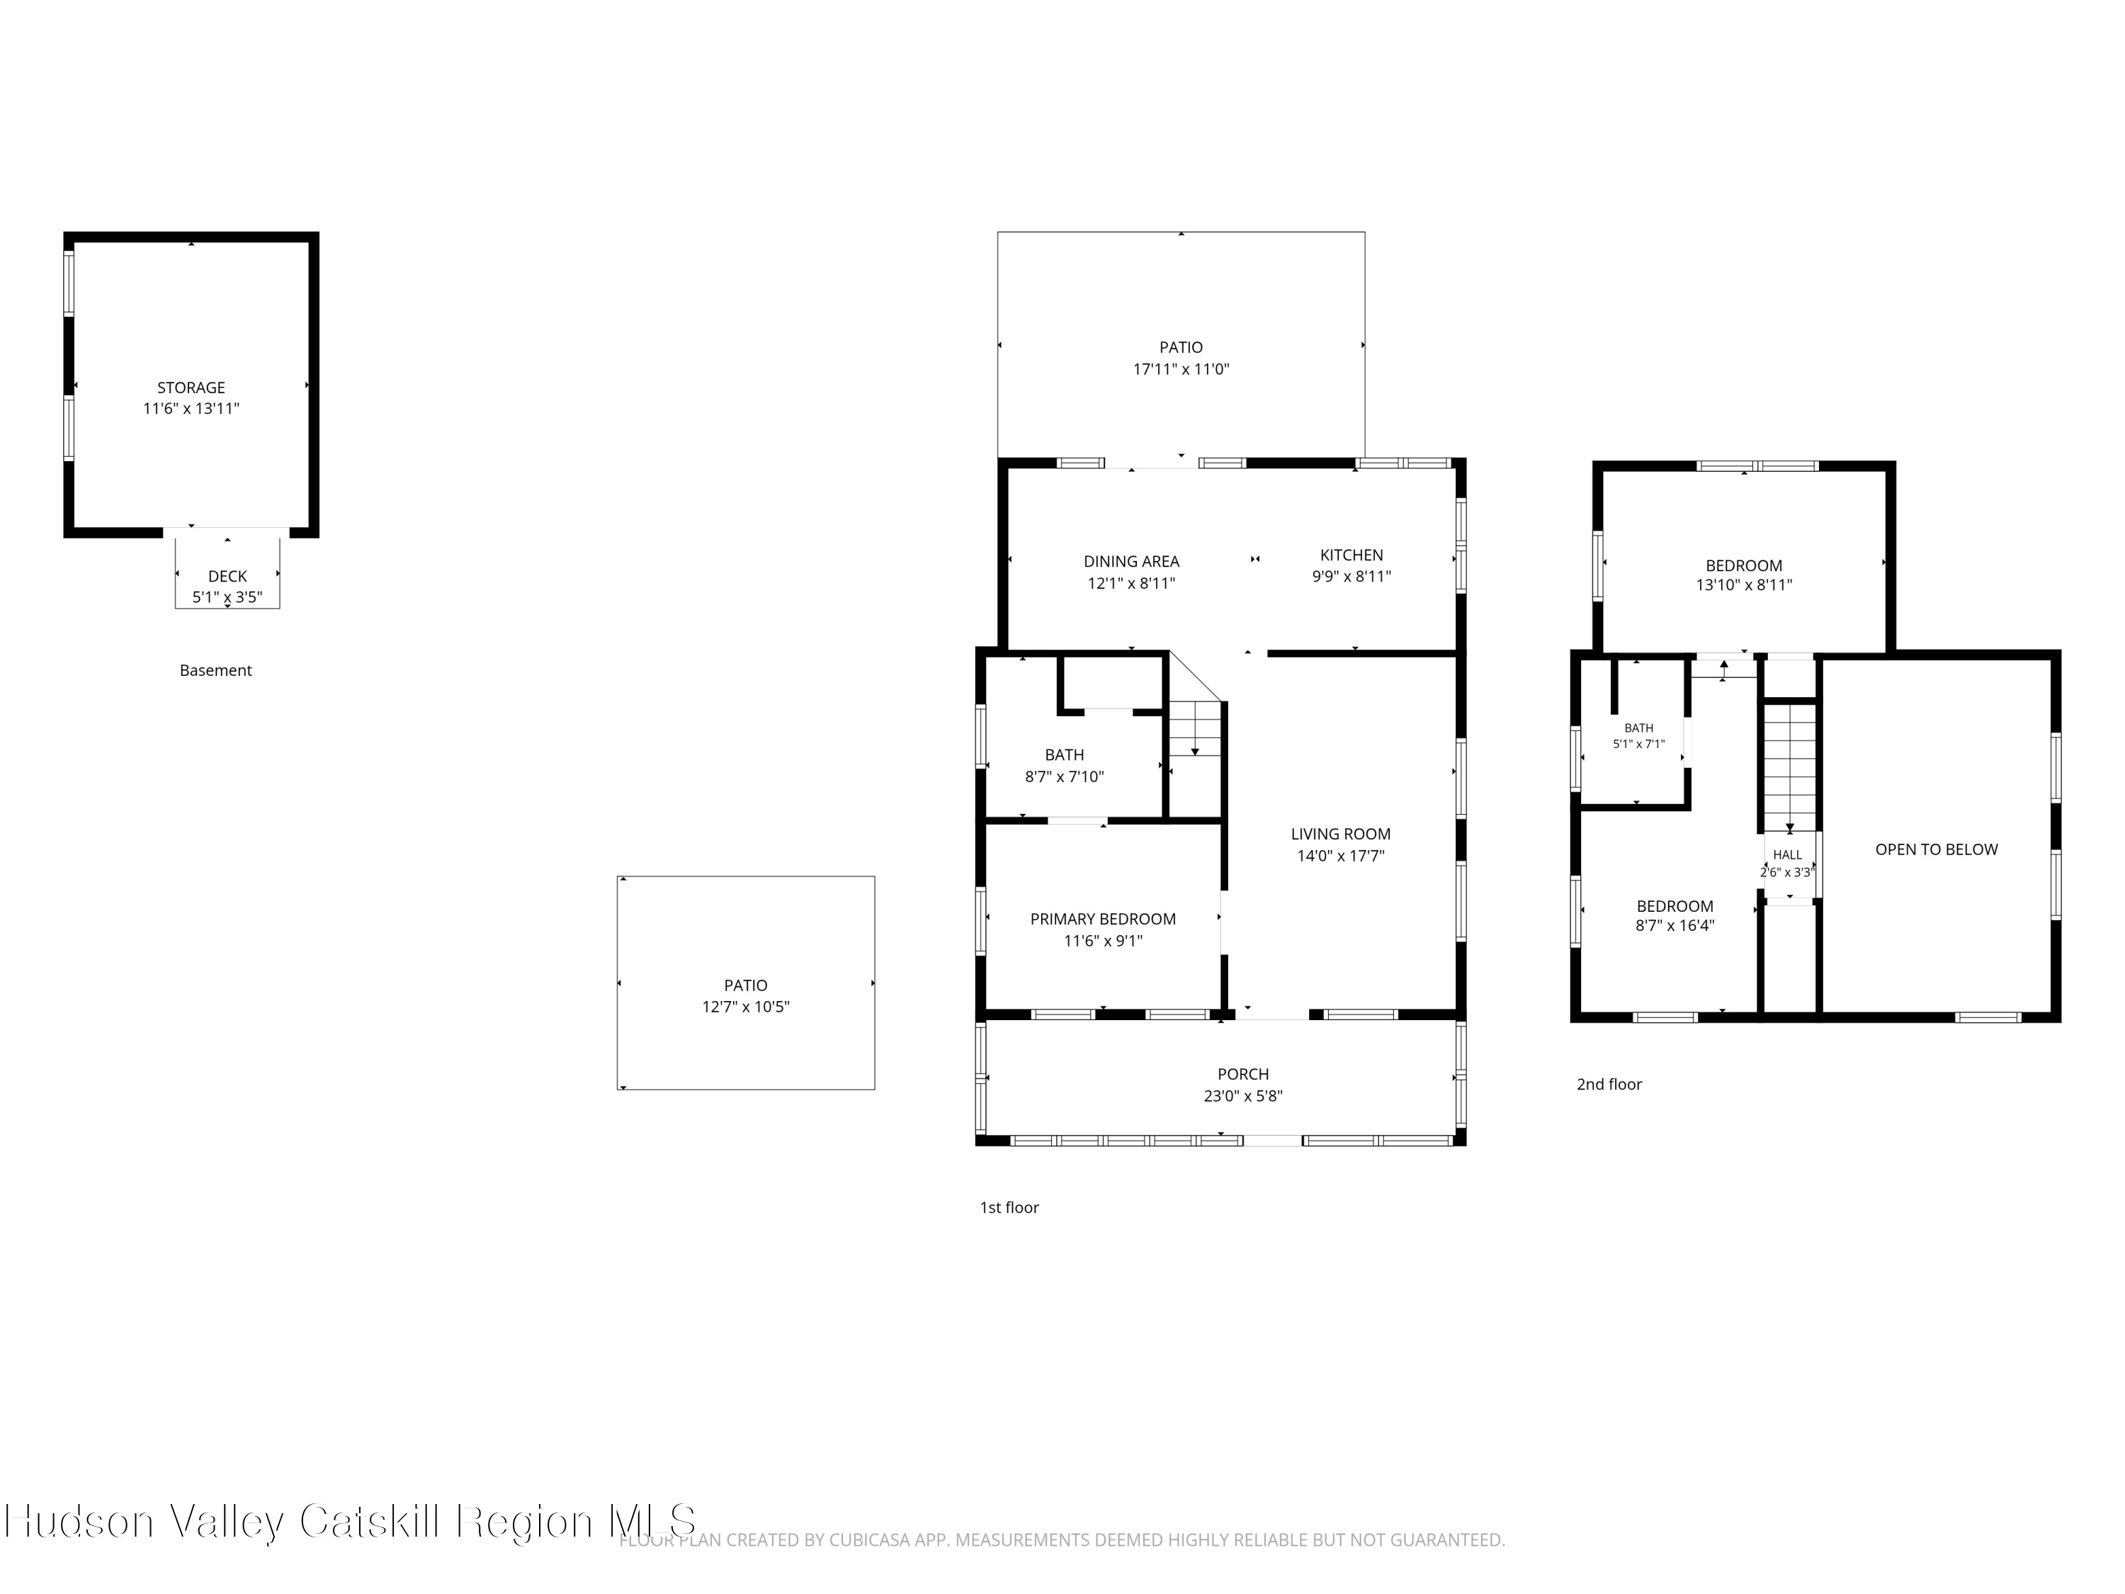
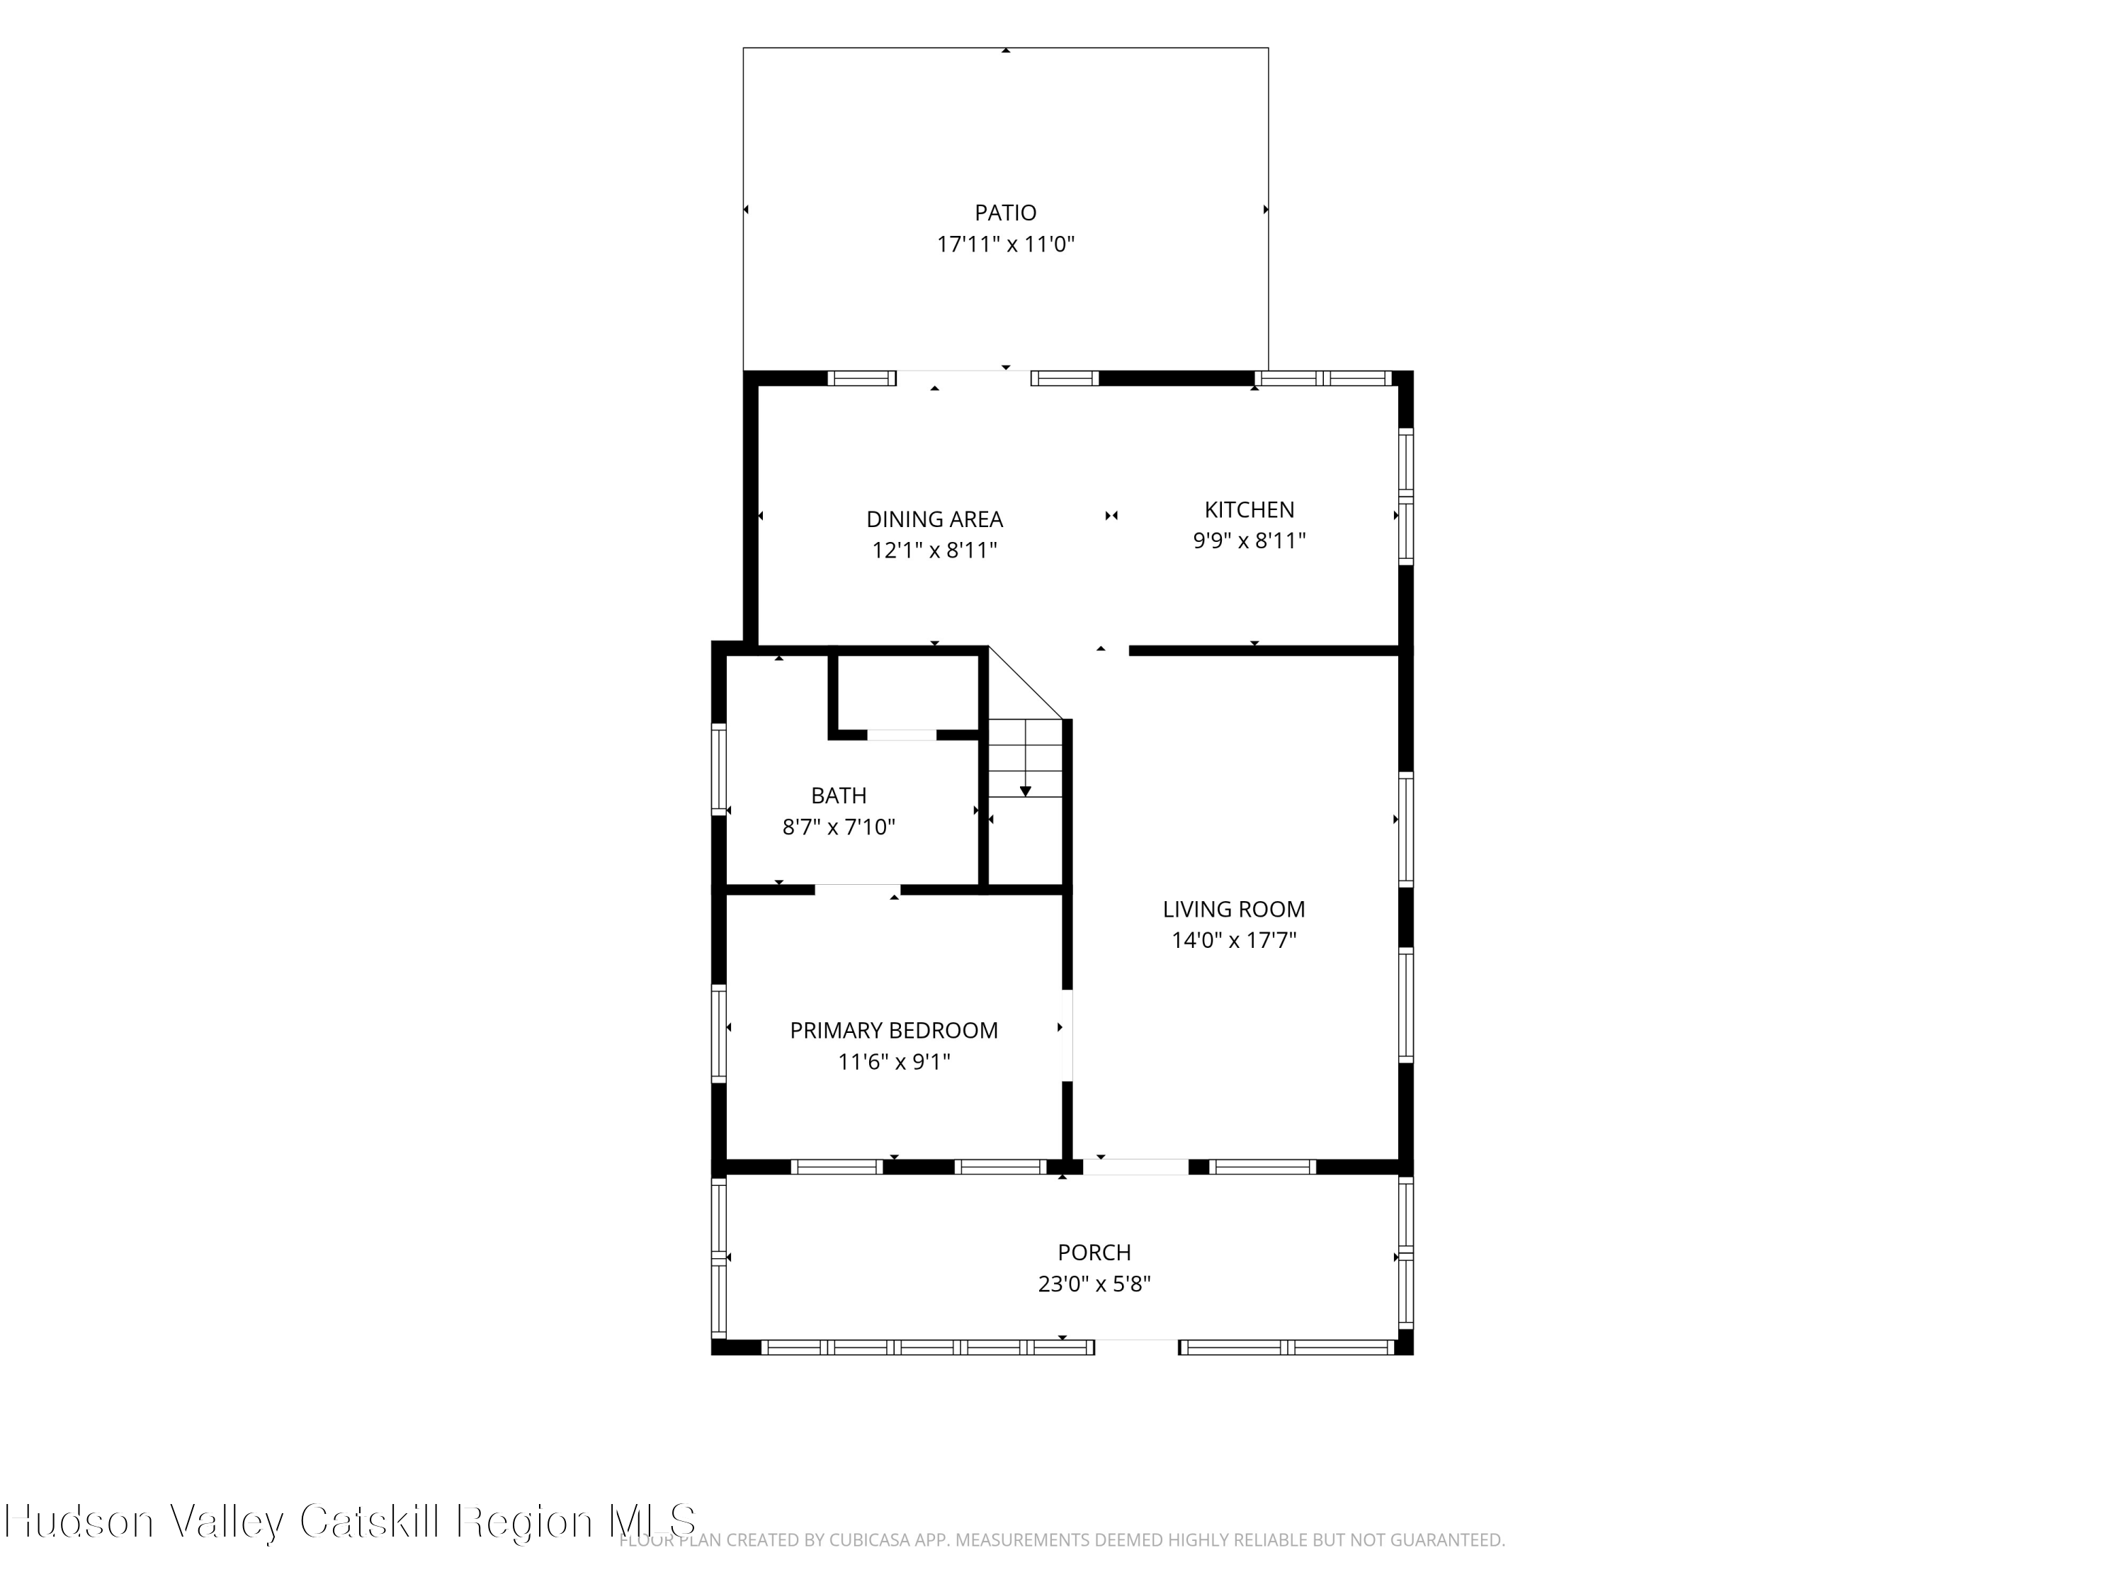
Nestled on a level 1-acre lot along a quiet road, this light-filled 2-bedroom, 2-bathroom farmhouse seamlessly marries historic soul with an airy, design-forward renovation. The property welcomes you with exceptional curb appeal, featuring a classic clapboard exterior, a striking brick chimney, and a beautifully restored, fully enclosed sunporch wrapped in windows with a warm natural wood ceiling--the ultimate spot for morning coffee or rainy-day reading.

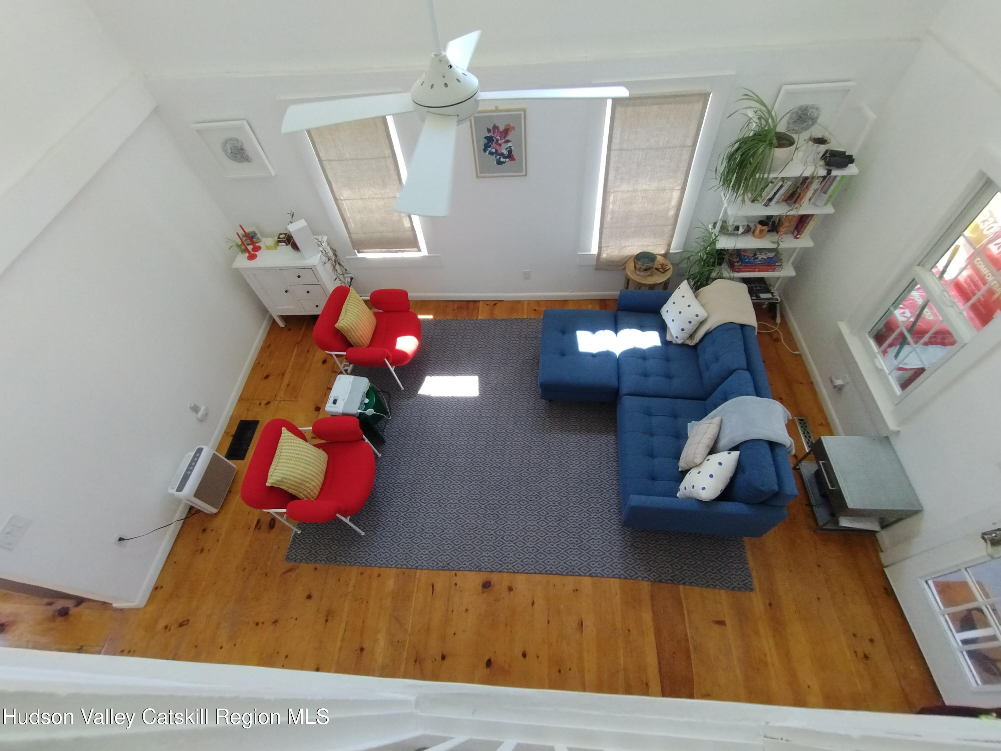
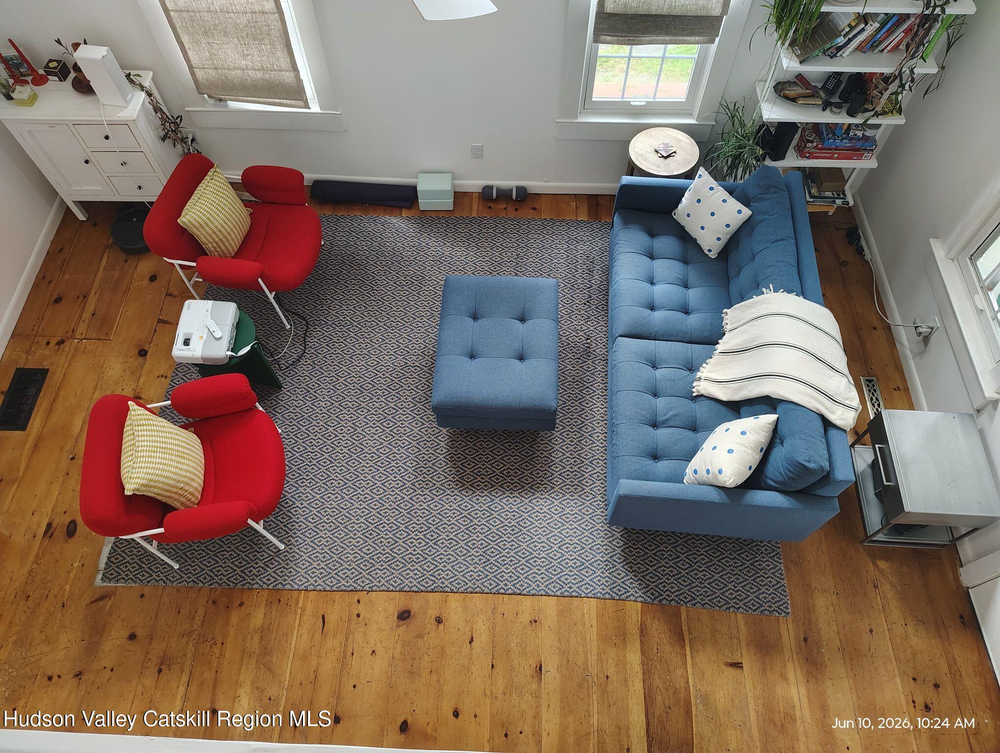
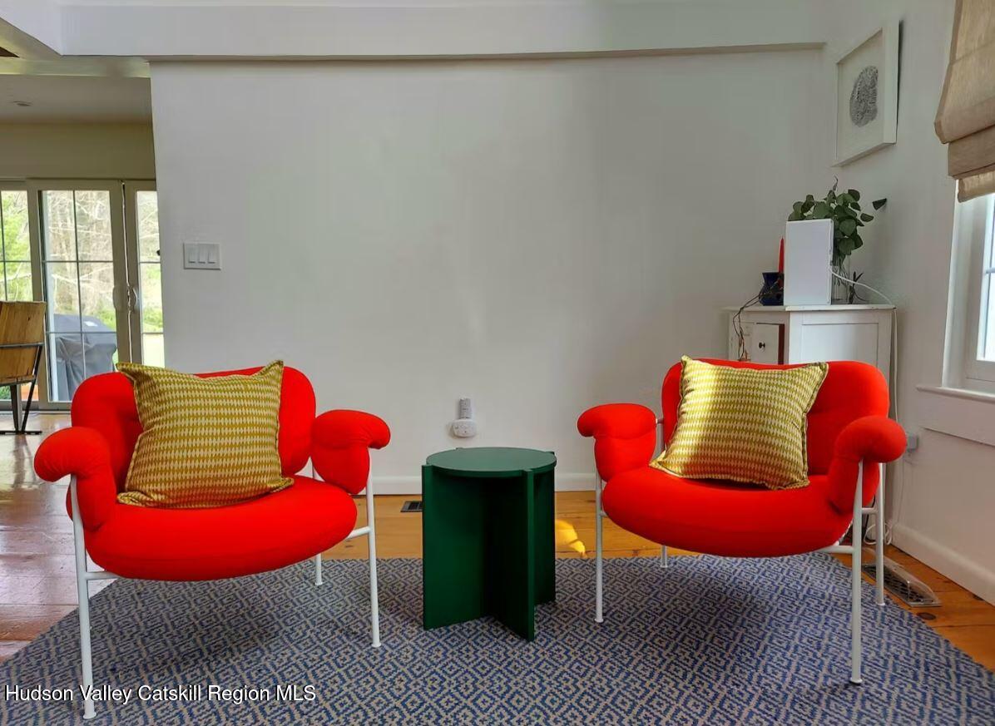
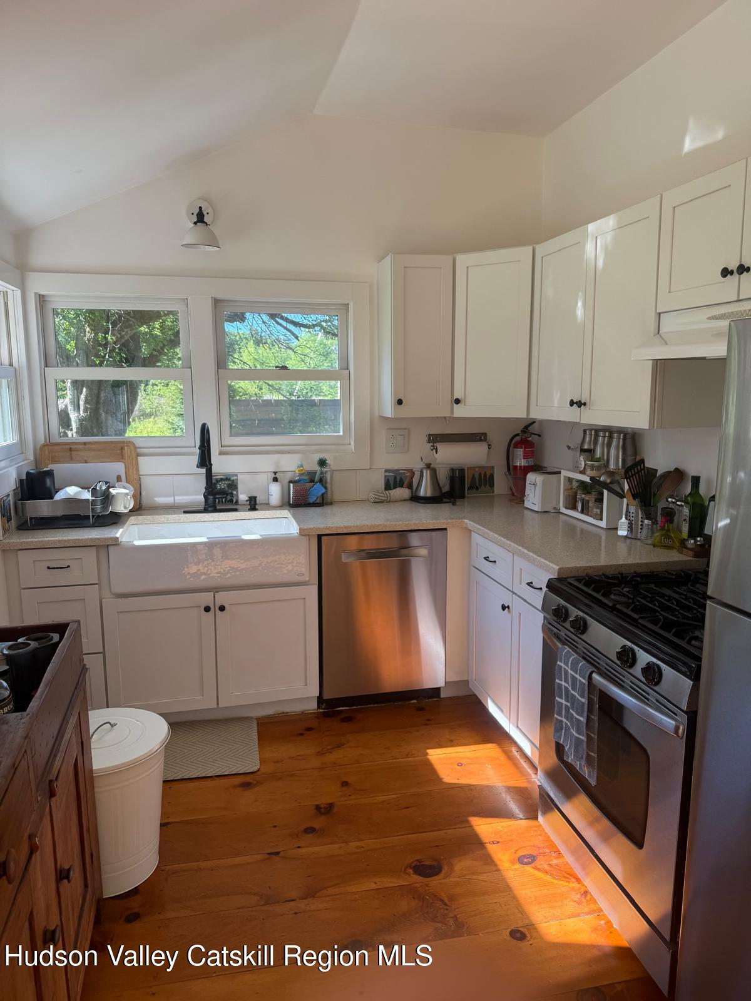
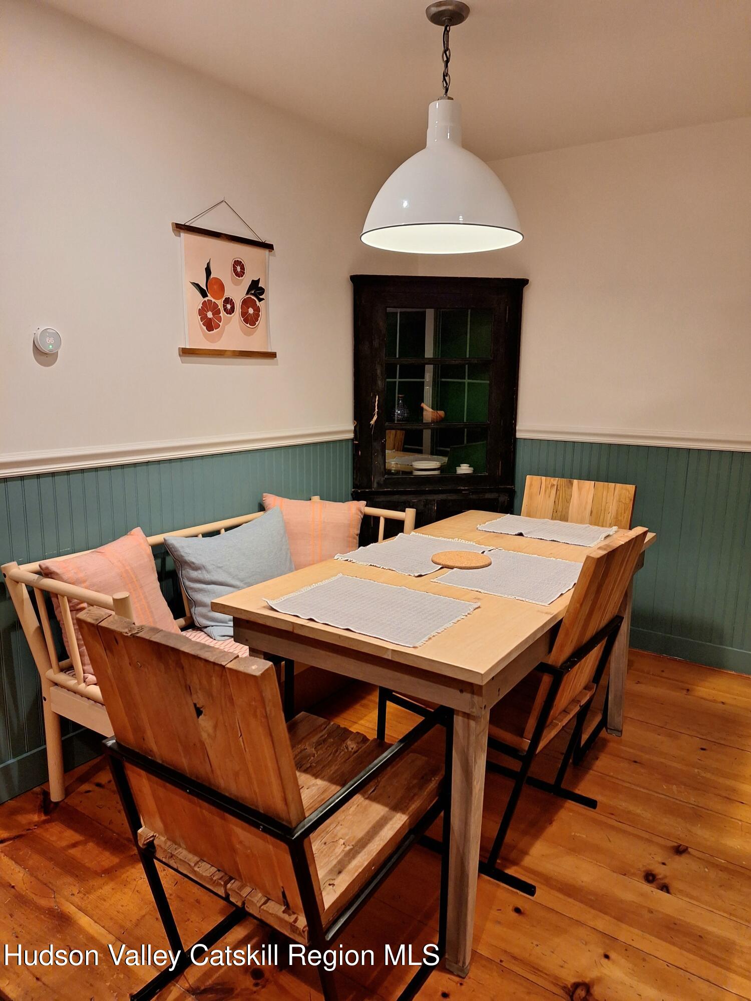
Step inside to a show-stopping, double-height living room where soaring cathedral ceilings, a minimalist oversized fan, and stacked clerestory windows flood the space with natural light, illuminating the gorgeous wide-board pine floors. The living space effortlessly transitions into the chef's kitchen, beautifully appointed with clean white shaker cabinetry, stainless steel appliances, gas cooking, and a deep ceramic farmhouse apron sink. Nearby, the sunlit dining corner charms with deep teal beadboard wainscoting and a vintage hutch.

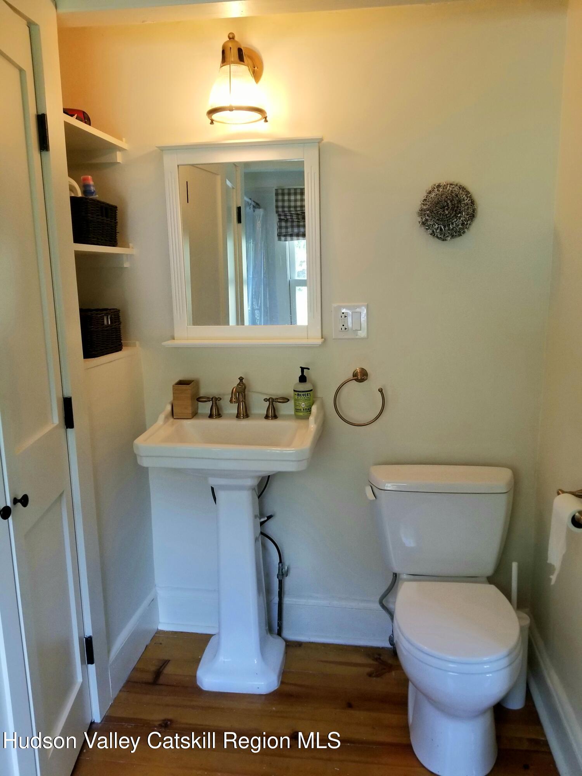
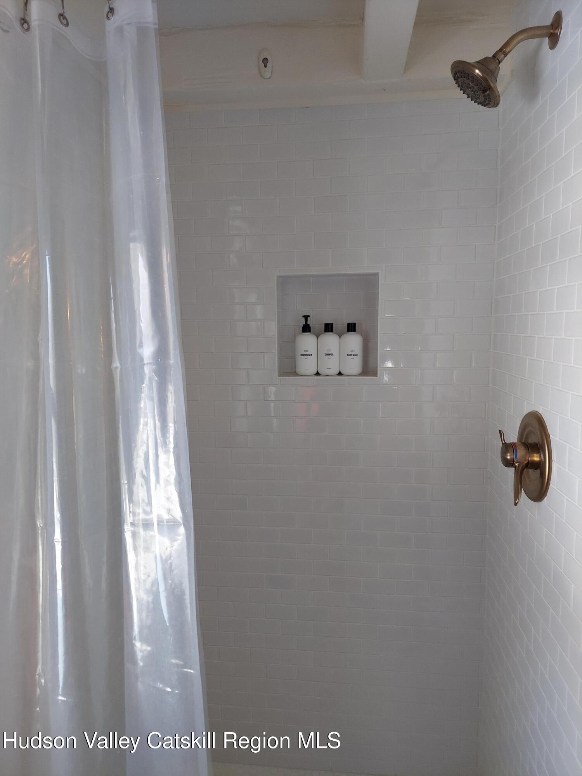
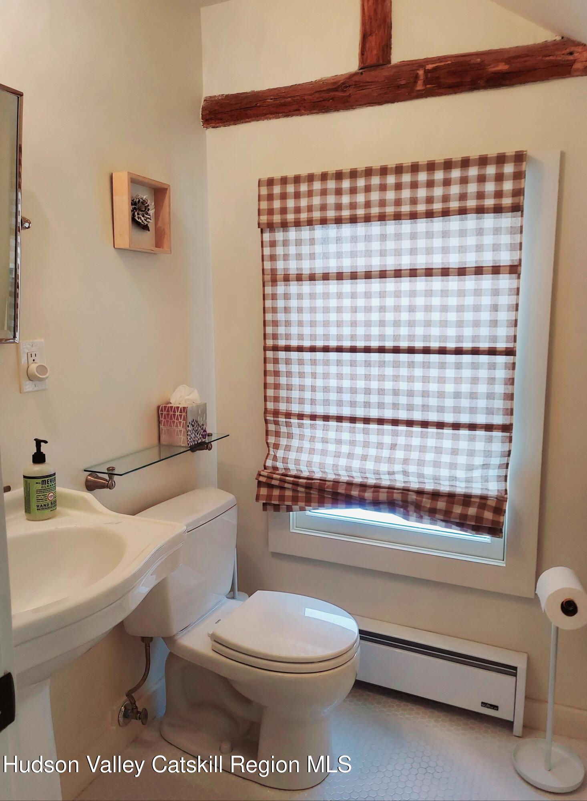
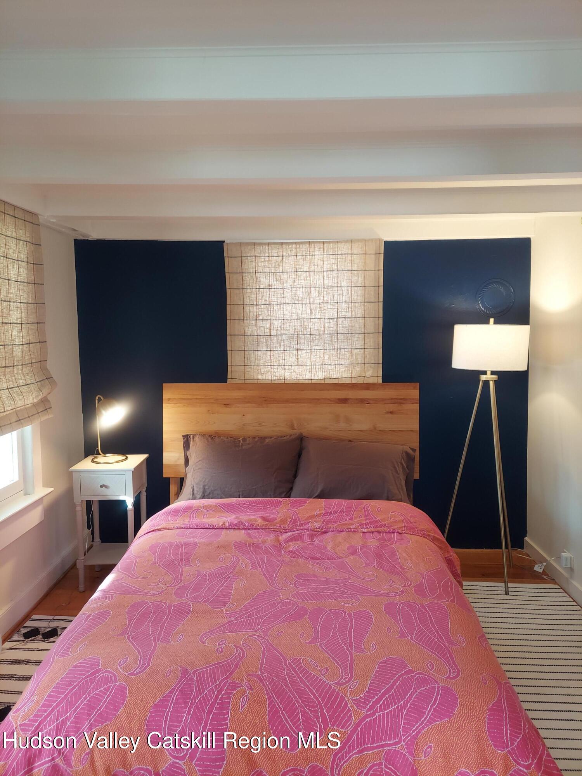
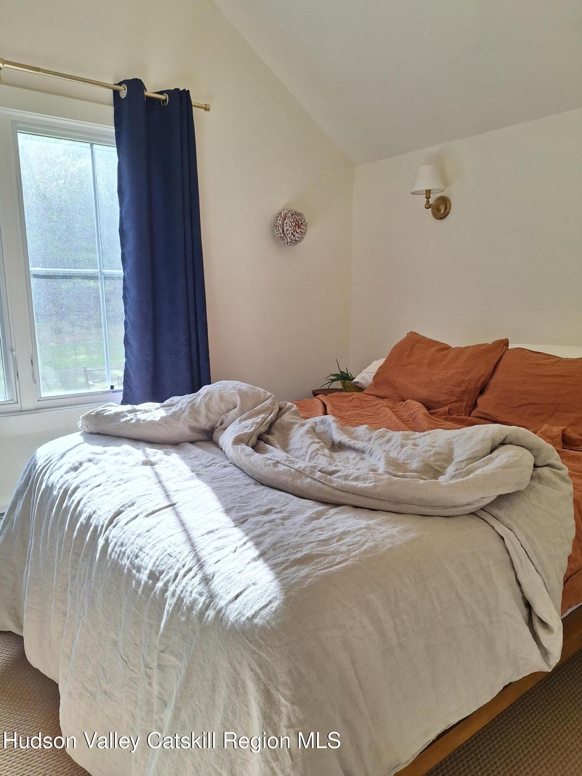
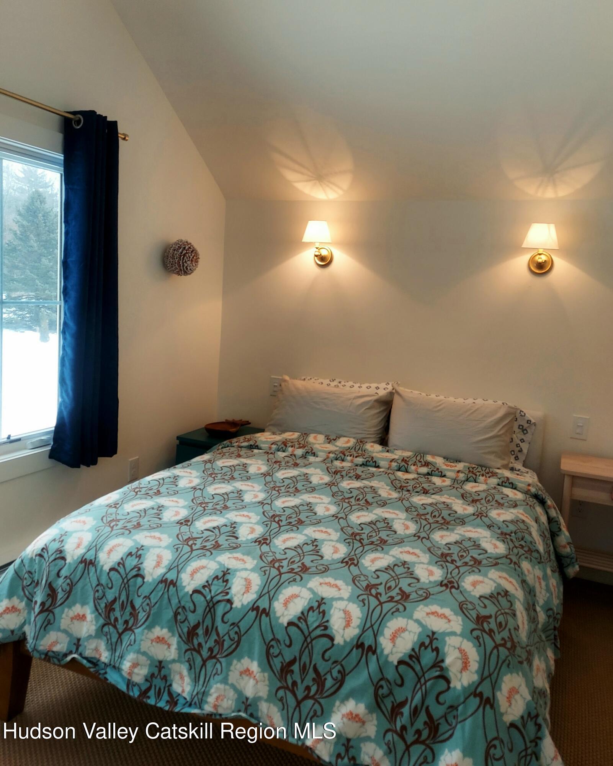
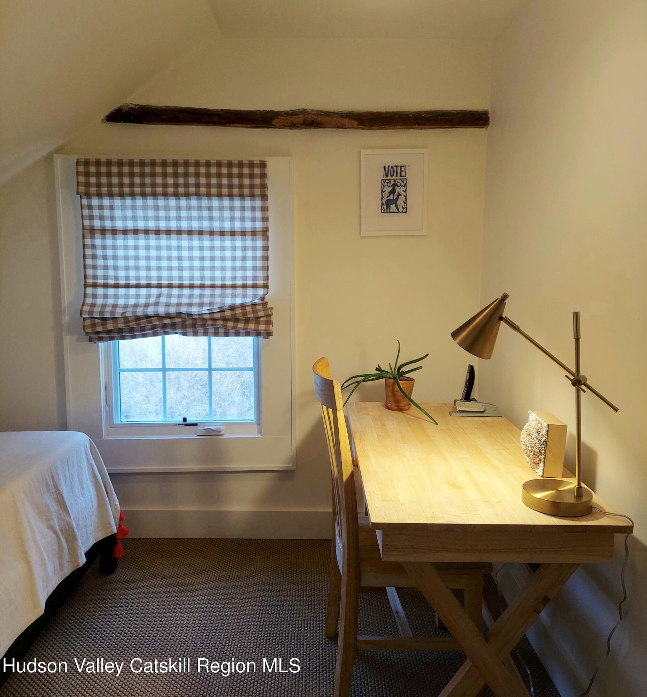
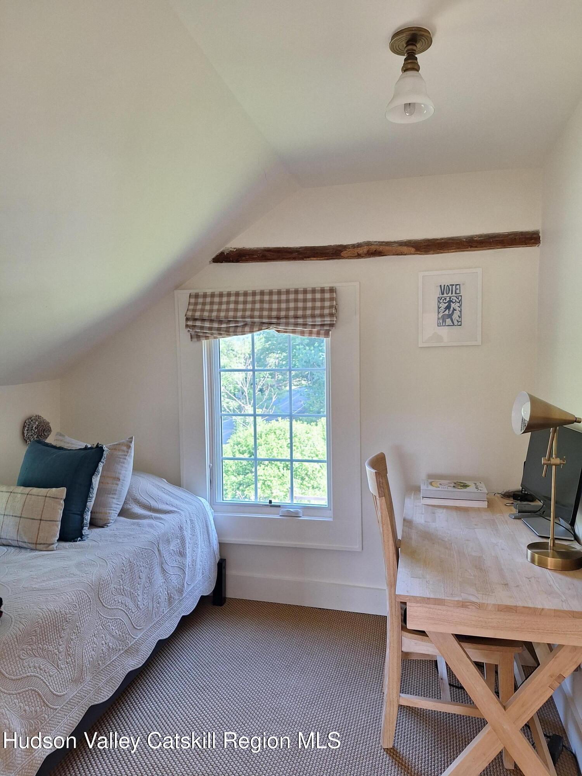
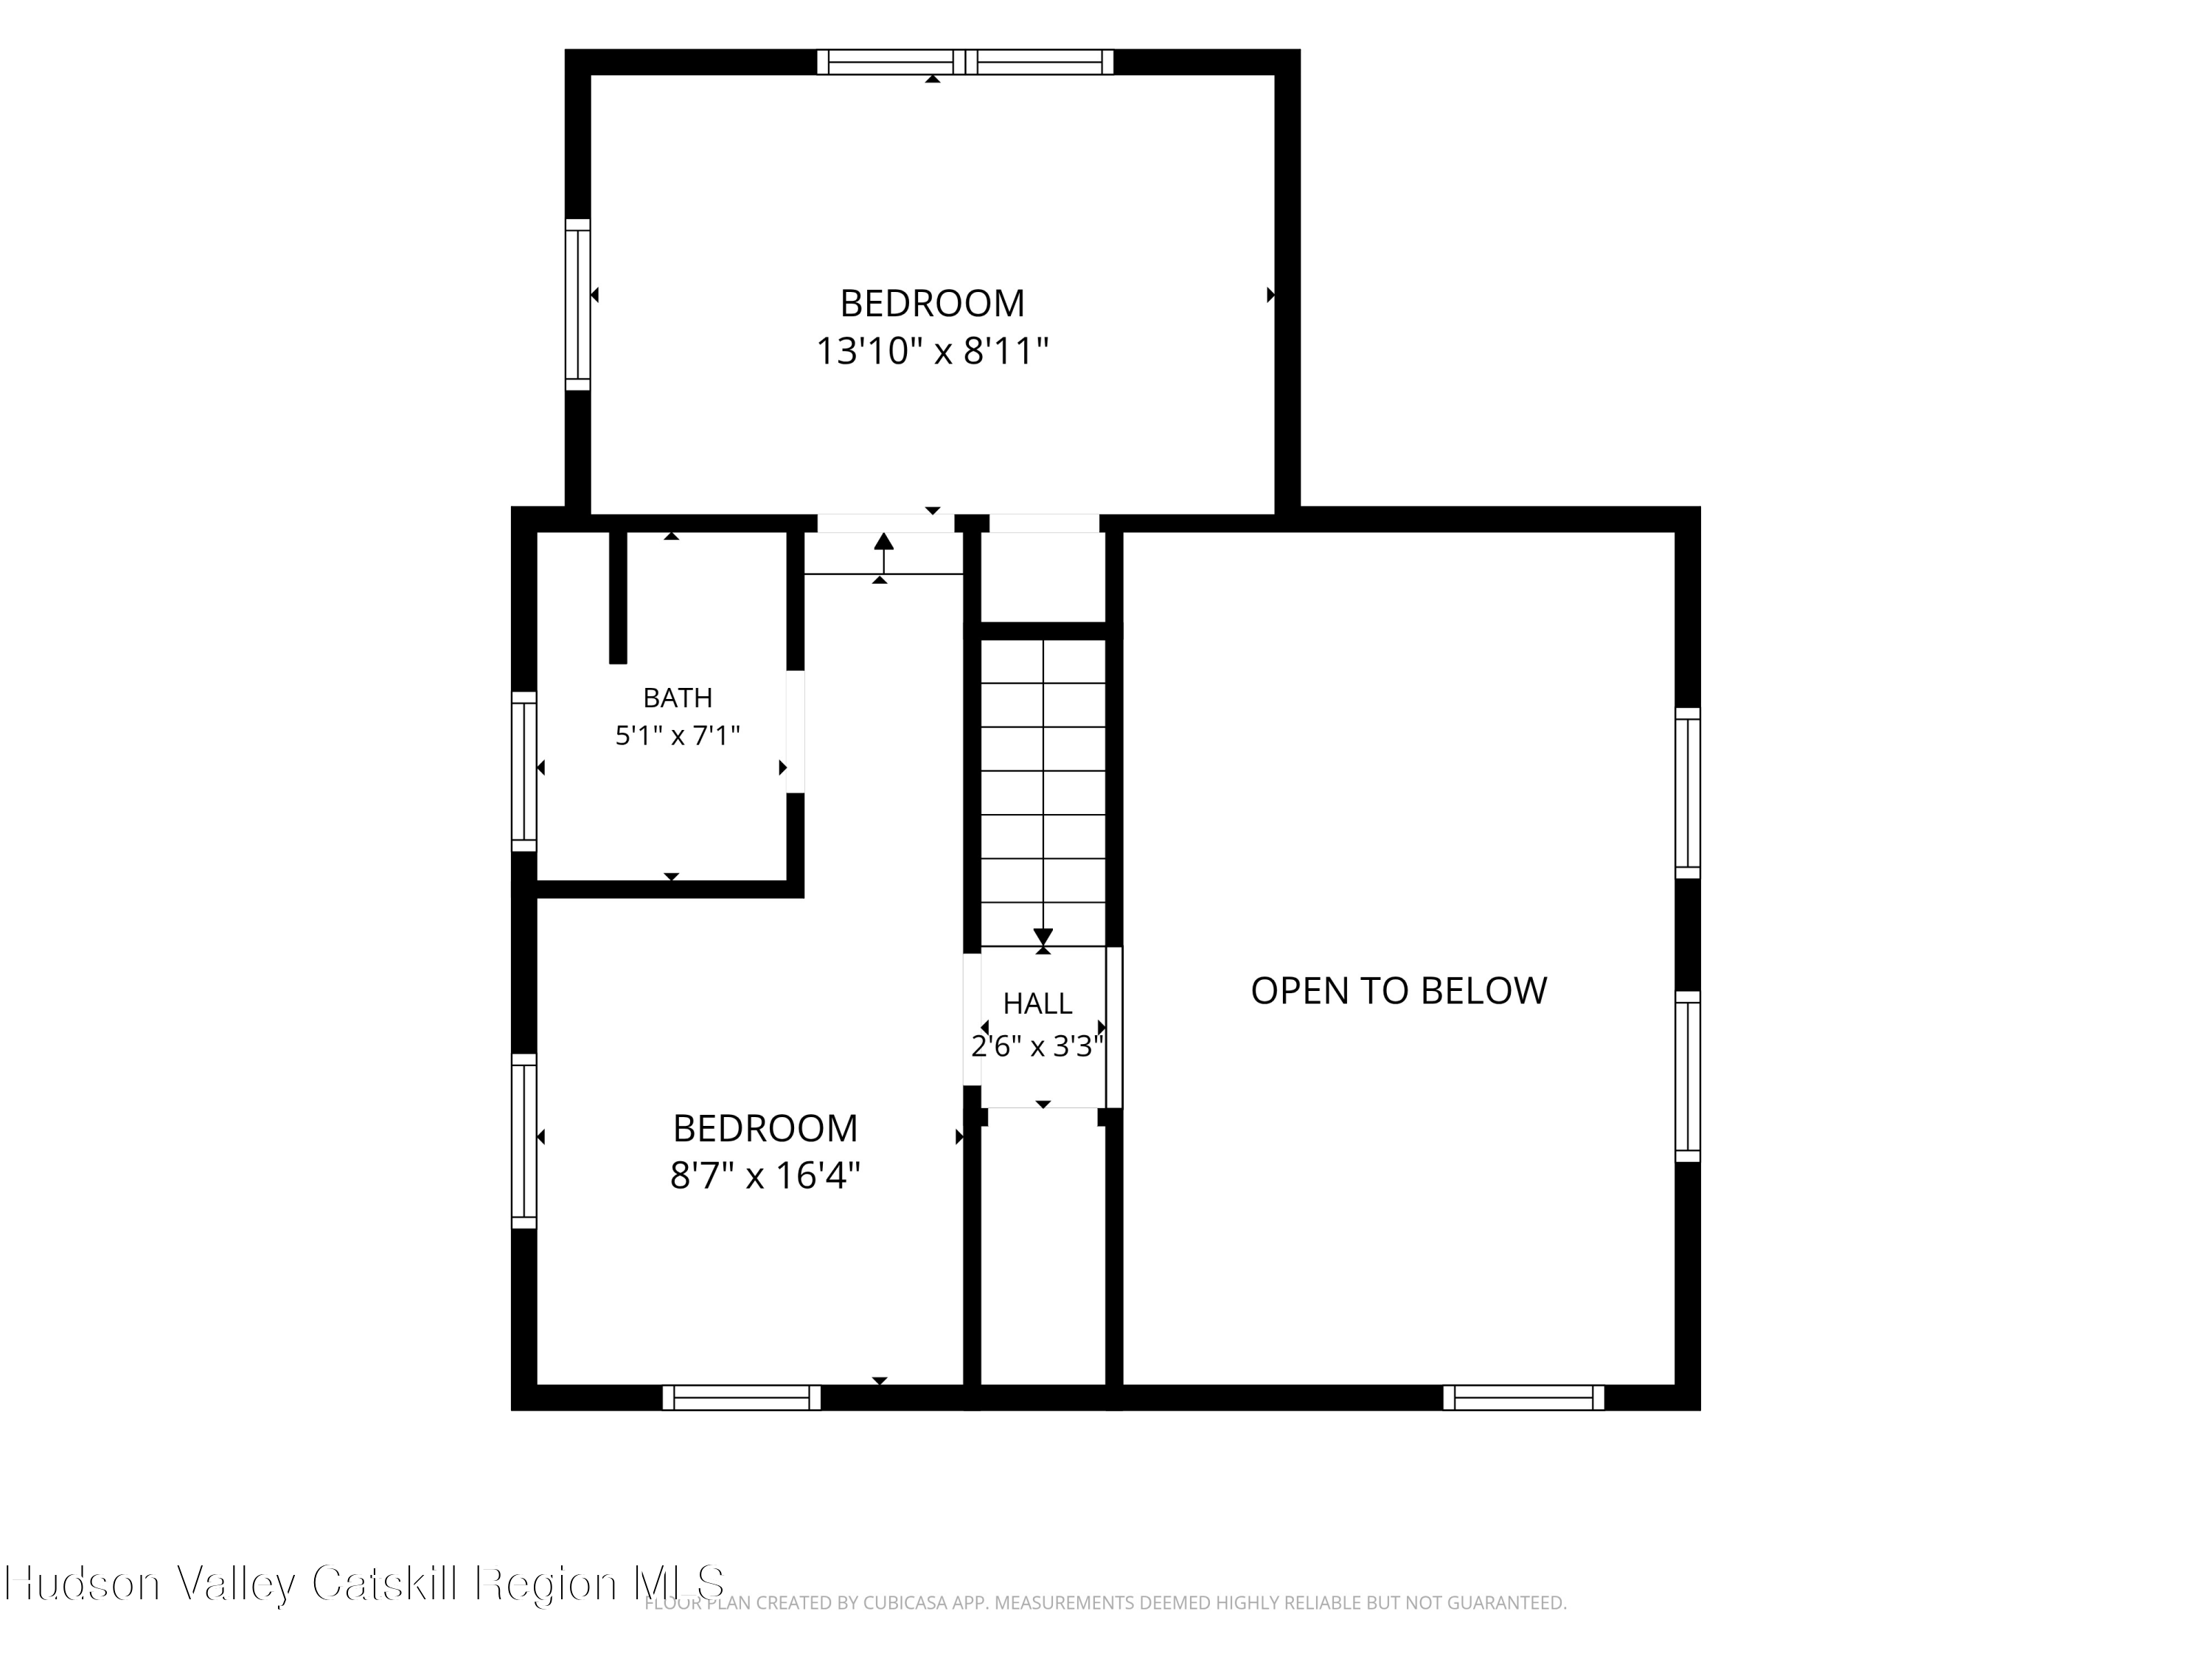
The thoughtful layout provides excellent separation of space. The main-level bedroom features rustic exposed beams and sits adjacent to a beautifully renovated full bathroom boasting crisp white subway tile and premium brass fixtures. Upstairs, the primary bedroom suite offers serene views and a second fully renovated bath.

Perfect for remote work, the home includes dedicated built-in office and study nooks tucked under the eaves, accented by authentic hand-hewn beams.

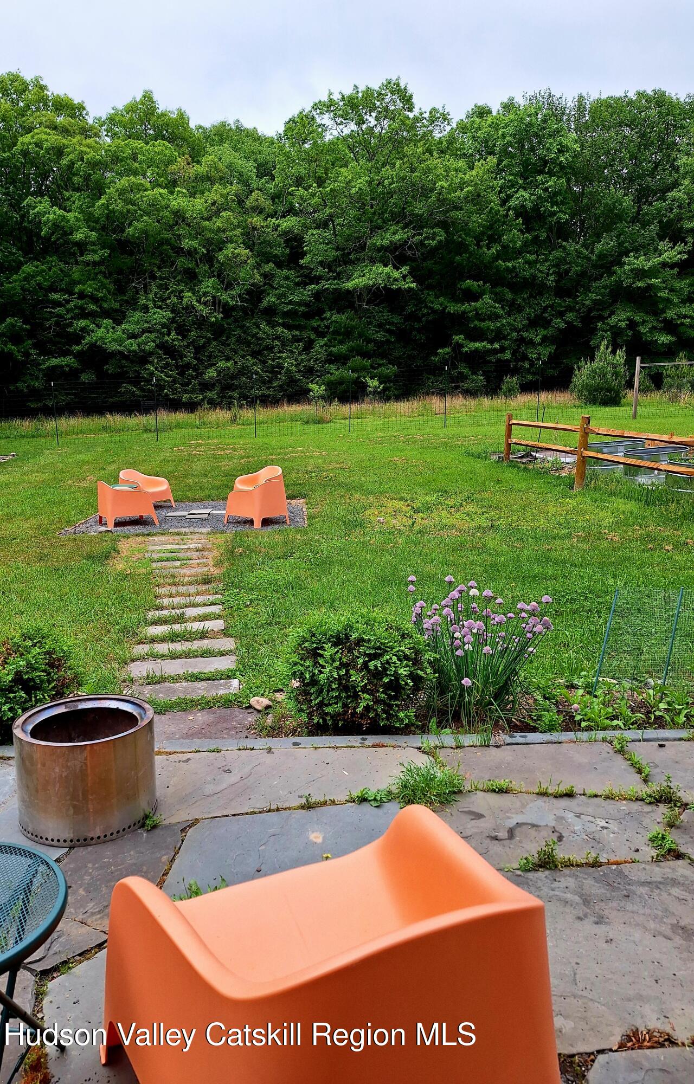
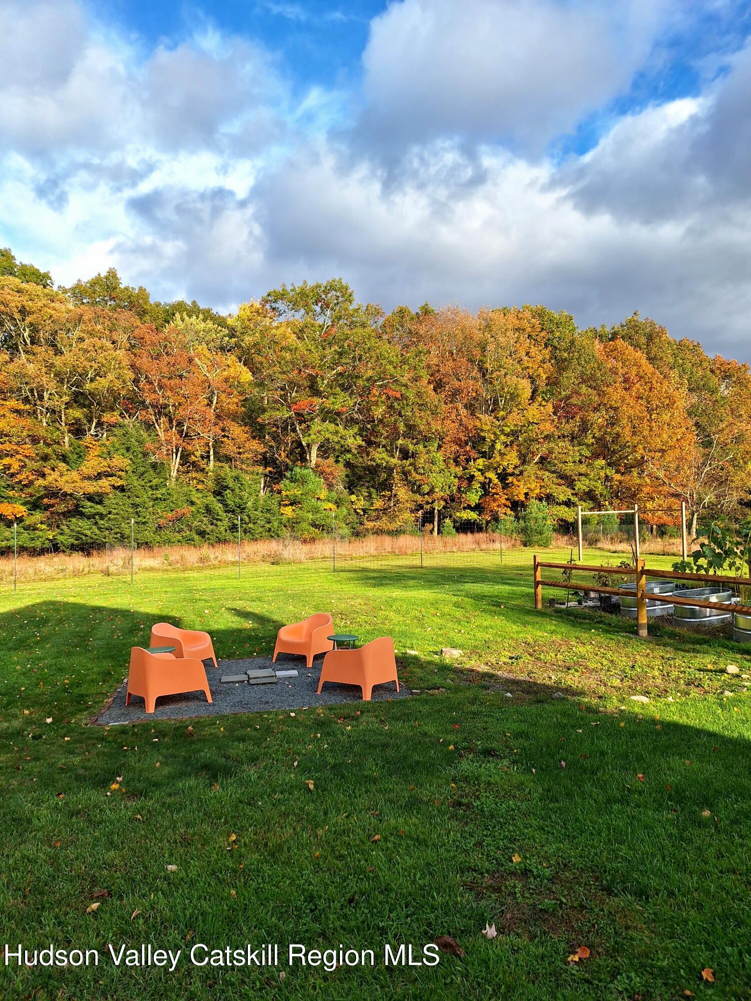
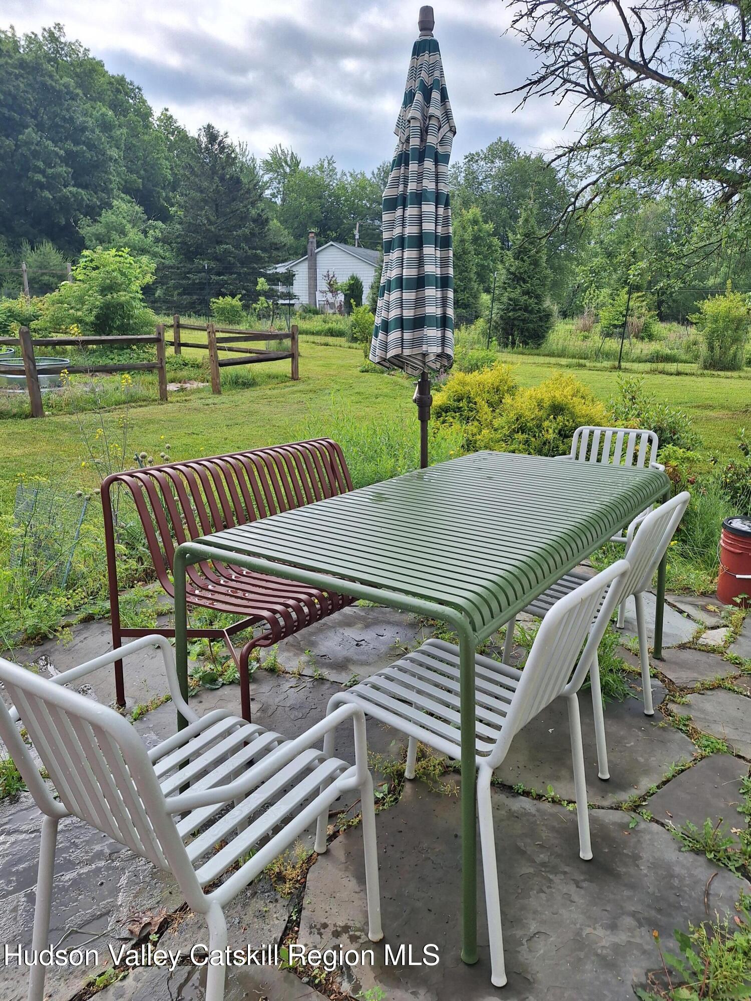
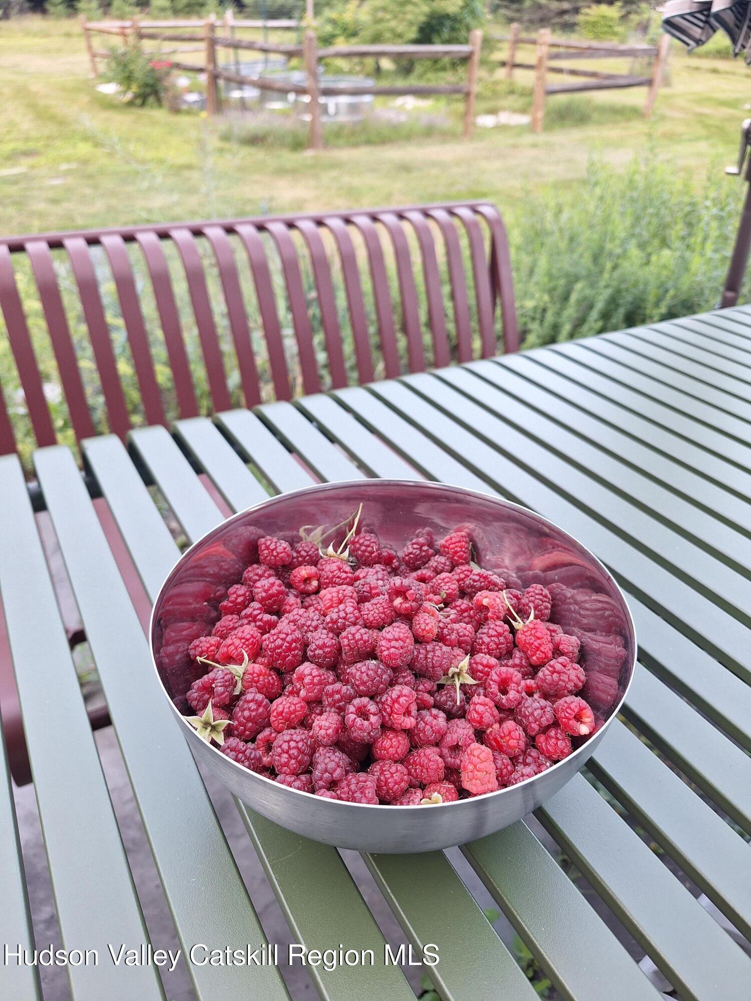
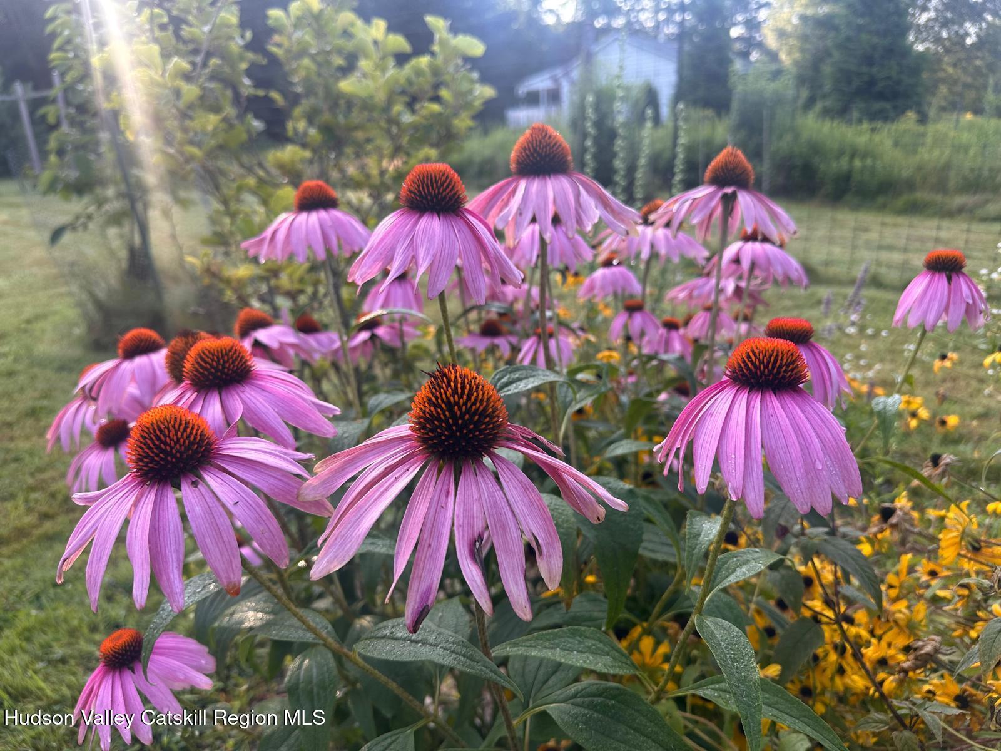
Through sliding glass doors, your private outdoor paradise awaits. Dine alfresco on the sweeping bluestone patio, gather around the fire pit, or harvest fresh raspberries and vegetables from your own raised garden beds. The deep lawn is fully fenced and beautifully framed by dense, ecologically minded perennial beds bursting with native coneflowers and wildflowers, all backstopping to a private woodland backdrop. This stylish getaway is just minutes from local farmstands, Minnewaska State Park, and the best of Stone Ridge and Accord. House comes unfurnished.

Overview

Property Status
Leased
Date Sold
August 12, 2026
Lot Size
1 Acres
MLS ID
20263991
Property Type
Residential
Year Built
1900

Features & Amenities

Total Area
1,008 Sq.Ft.
View Description
Trees/Woods
Stories
2
Utilities
Cable Available, Electricity Connected, Propane
Lot Features
Level
Parking
On Site
Heat Type
Forced Air
Air Conditioning
Window Unit(s)
Appliances
Water Softener Owned, Water Purifier, Washer/Dryer Stacked, Electric Oven, Built-In Electric Range
Other Interior Features
Ceiling Fan(s), High Speed Internet, Smart Thermostat, Vaulted Ceiling(s)
Security Features
Smoke Detector(s)
Other Exterior Features
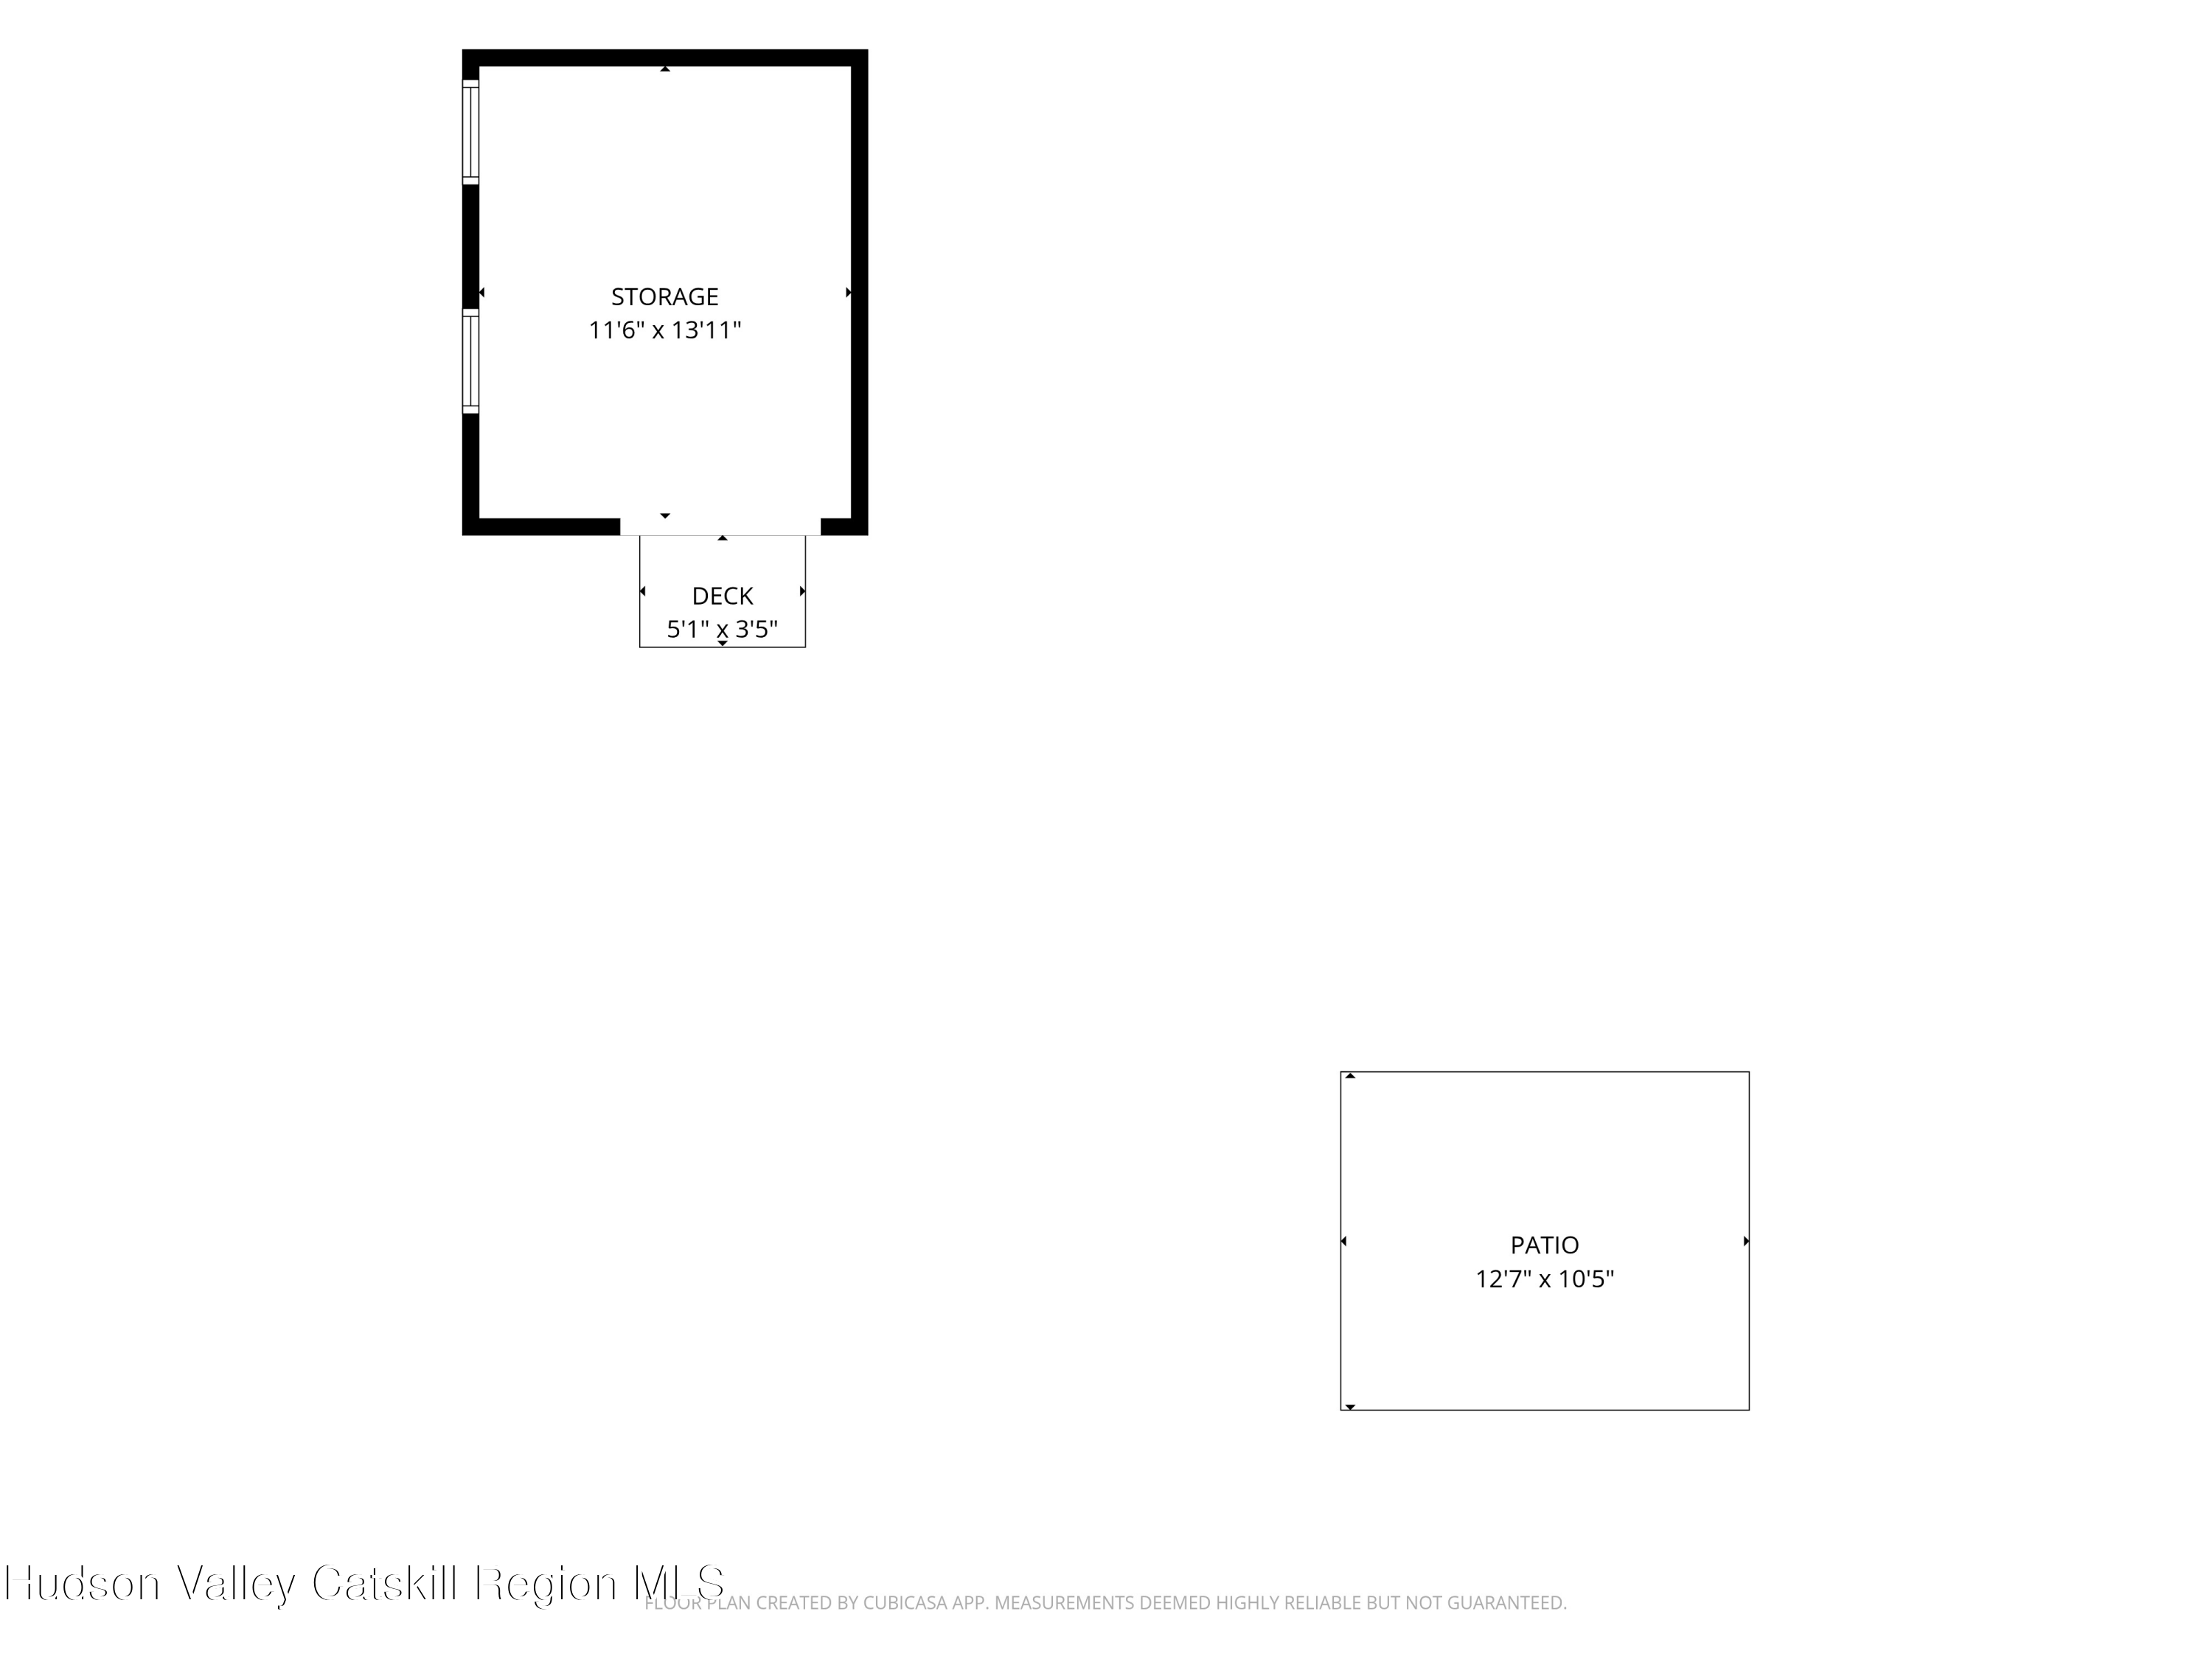
Garden, Storage
School District
Rondout Valley Schools
Lease Price
$2,700/mo
Lease Term
12 MONTHS

Downloads

994 Samsonville Road

Schedule a Tour

I would love to help you see this beautiful home! As a full-service brokerage, I can help you tour. Please submit an offer, and answer questions about the buying process.

Thank you

for your interest in 994 Samsonville Road, Kerhonkson, NY 12446

994 Samsonville Road
Navigate

I'm Interested In

994 Samsonville Road

or
  • CallBaris Demirel

    License #10401313751

    (347) 408-5086