Leave a Message

Thank you for your message. I will be in touch with you shortly.

Explore My Properties

Property Description

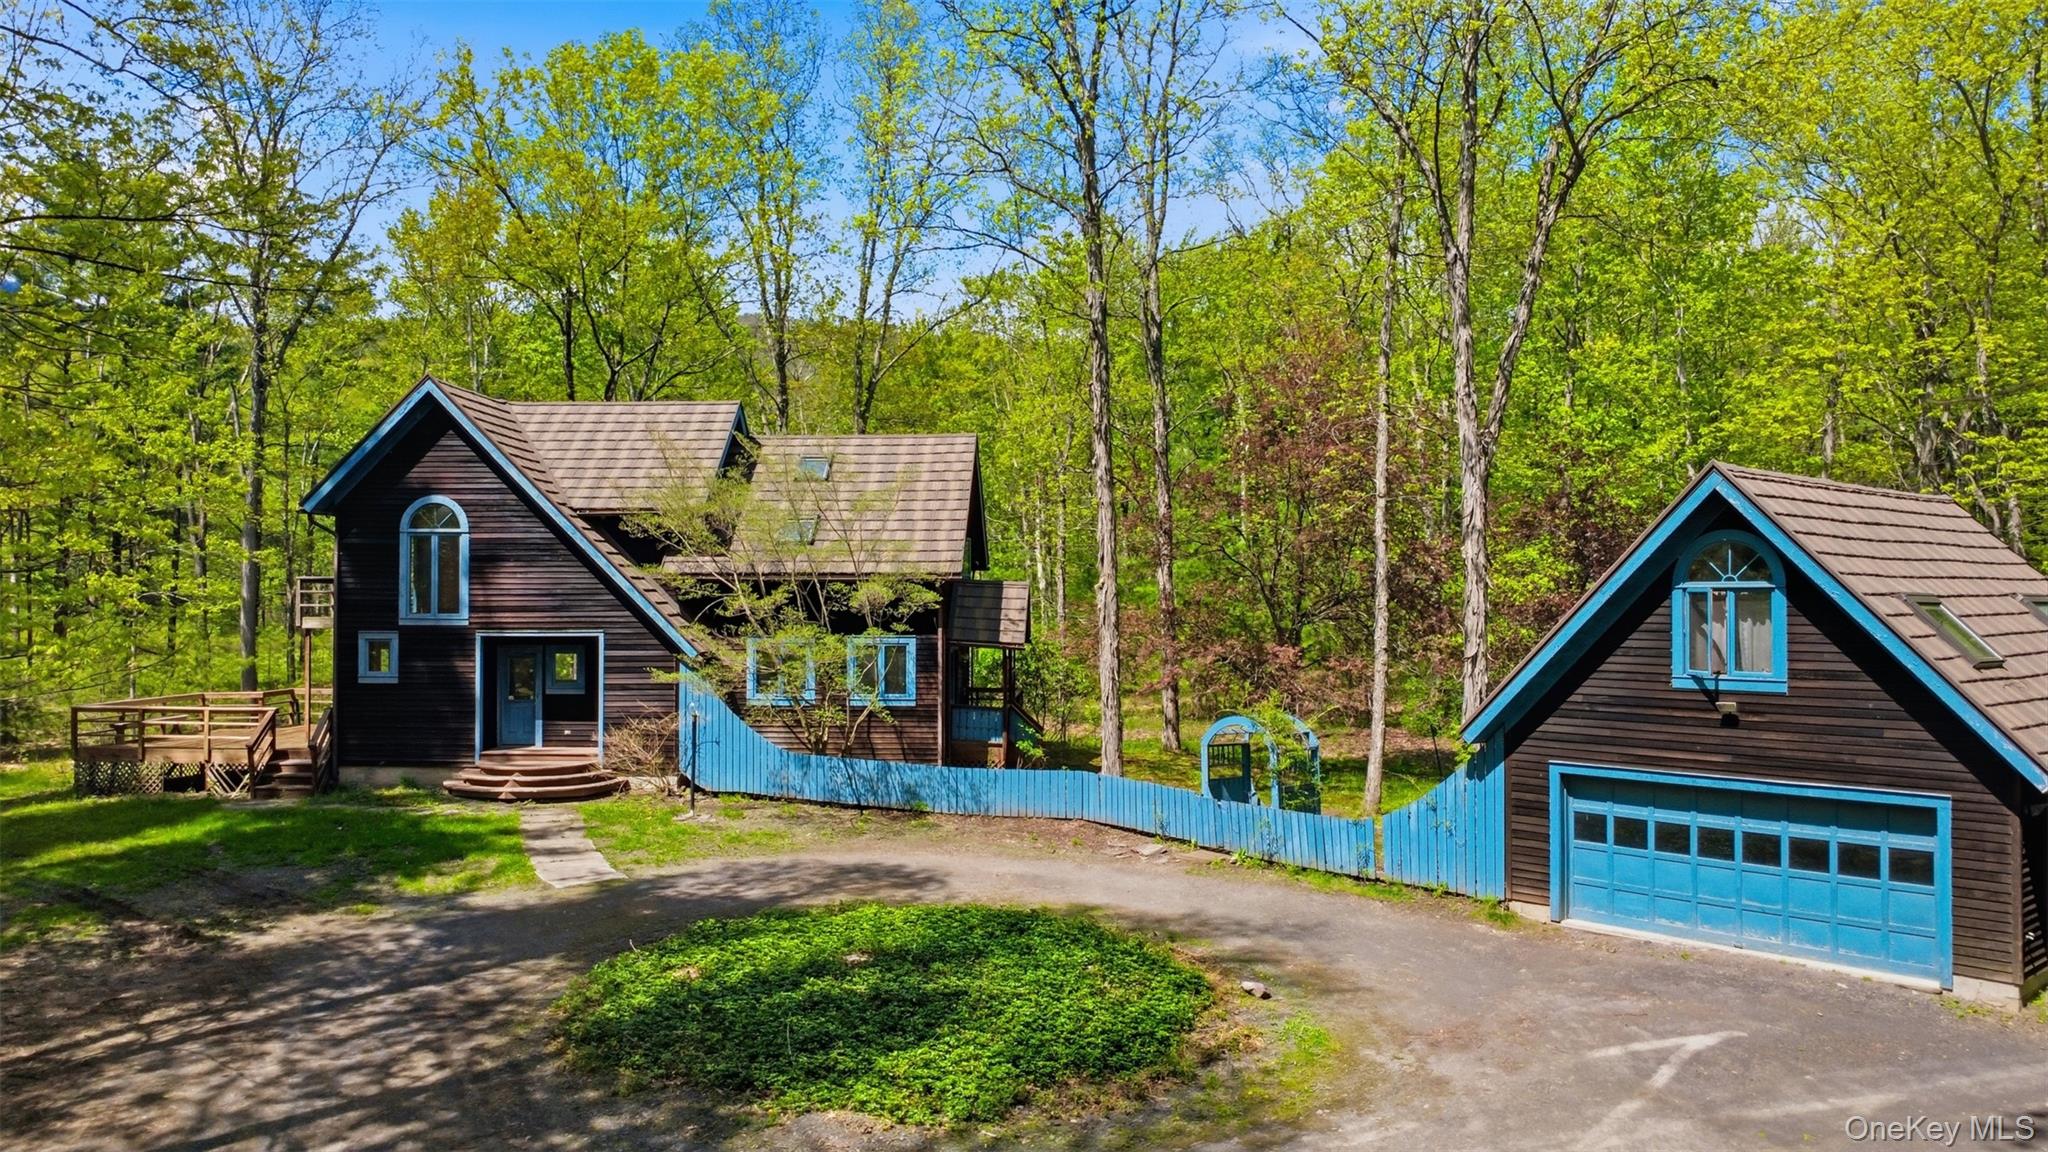
Privately set on 5.6 acres in the heart of Olive, this distinctive home designed by renowned Woodstock architect Les Walker and built in 1985, the residence reflects a thoughtful contemporary vision with warm, livable spaces and a strong connection to the surrounding landscape. Ready for your own personal interior design upgrades.

The main house features 1,615 square feet of unique living space, with 2 bedrooms and 1.5 baths. In addition, the accessory apartment has 676 sq feet of living space. Inside, light-filled interiors and an open, creative layout give the home a character that feels both timeless and inspiring. A pellet stove anchors the living area, providing both ambiance and efficient warmth through the winter months.

Outdoor living is just as compelling. A wraparound deck captures seasonal mountain views, creating the perfect setting for entertaining or quiet mornings in nature. A screened-in back porch offers an ideal retreat for summer evenings--protected, peaceful, and immersed in the sounds of the woods.

Adding flexibility and value, the property includes a 676 square foot accessory apartment above the detached two-car garage--perfect for guests, rental income, or a private work-from-home space.

Tucked away yet conveniently located near the vibrant communities of Woodstock and Phoenicia, this is a property that speaks to those seeking privacy and a true connection to the Catskills.

A distinctive offering with both personality and potential.
Overview

Property Status
Pending
Lot Size
5.6 Acres
MLS ID
990797
Property Type
Residential
Year Built
1985

Features & Amenities

Architecture Styles
Traditional
View Description
Mountain(s), Trees/Woods
Garage Spaces
2.0
Water Source
Well
Utilities
Cable Connected, Electricity Connected
Parking
Driveway, Garage
Heat Type
Baseboard, Oil
Air Conditioning
None
Fireplace
Living Room, Pellet Stove
Appliances
Cooktop, Dishwasher, Electric Cooktop, Electric Range, Refrigerator
Other Interior Features
Beamed Ceilings, Built-in Features, Cathedral Ceiling(s), Eat-in Kitchen, Walk-In Closet(s)
Sewer
Septic Tank
Elementary School
Reginald Bennett Elementary School
Middle School
Onteora Middle School
High School
Onteora High School
School District
Onteora
Sales Price
$570,000
Real Estate Tax
$6,373/yr

Downloads

99 Wildflower Lane

Schedule a Tour

I would love to help you see this beautiful home! As a full-service brokerage, I can help you tour. Please submit an offer, and answer questions about the buying process.

Thank you

for your interest in 99 Wildflower Lane, Shokan, NY 12481

99 Wildflower Lane
Navigate

Mortgage Calculator

Estimate your monthly mortgage payment, including the principal and interest, property taxes, and HOA. Adjust the values to generate a more accurate rate.
$0,000 Your Payment 20 15 65
$0,000 Your Payment

I'm Interested In

99 Wildflower Lane

or Contact