Leave a Message

Thank you for your message. I will be in touch with you shortly.

Explore My Properties

Property Description

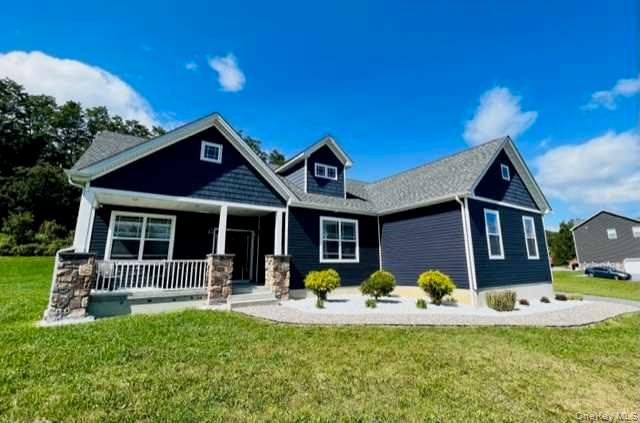
Fully furnished ranch available for immediately occupancy. This beautiful Craftsman style home offers a popular open floor plan with one-level living and sits on a private 2 acre property with beautiful mountain views. Features include the use of all furniture throughout, hardwood flooring, private study/home office, living room with vaulted ceiling and wood burning fireplace, chef's kitchen with huge island and custom cabinetry, & dining area with sliding glass door to deck overlooking a tree-lined level backyard. The primary bedroom suite features a vaulted ceiling, WIC, and bath with soaking tub, double vanity and water closet with bidet. Convenient features include a 2-car garage, separate laundry room, and full basement. You will love to relax on the front porch which overlooks beautiful views of the Hudson Valley mountains. Tenant responsible for all utilities and expenses including lawn maintenance, snow plowing, shoveling, electric, and propane gas usage. 6 miles to the Mid Hudson Bridge, 7 miles to the Metro North Train Station and 7 miles to Vassar Brothers Hospital. Fully furnished.

Overview

Property Status
Leased
Date Sold
December 1, 2025
Lot Size
2.1 Acres
MLS ID
929955
Property Type
Residential
Year Built
2018

Features & Amenities

Architecture Styles
Craftsman, Ranch
View Description
Mountain(s), Open, Park/Greenbelt
Stories
1
Garage Spaces
2.0
Water Source
Well
Utilities
Cable Available, Propane, Underground Utilities
Lot Features
Views
Parking
Attached, Garage Door Opener, Garage
Heat Type
Forced Air
Air Conditioning
Central Air
Laundry Room
Laundry Room
Fireplace
Living Room, Wood Burning
Appliances
Dishwasher, Dryer, Microwave, Refrigerator, Washer
Other Interior Features
First Floor Bedroom, First Floor Full Bath, Bidet, Cathedral Ceiling(s), Ceiling Fan(s), Chandelier, Chefs Kitchen, Double Vanity, Eat-in Kitchen, Entrance Foyer, Formal Dining, Granite Counters, High Ceilings, Kitchen Island, Open Floorplan, Open Kitchen, Pantry, Primary Bathroom, Recessed Lighting, Soaking Tub, Storage, Walk-In Closet(s)
Sewer
Septic Tank
Substructure
Slab
Other Exterior Features
Lighting, Mailbox, Rain Gutters
Elementary School
Marlboro Elementary School
Middle School
Marlboro Middle School
High School
Marlboro Central High School
School District
Marlboro
Lease Price
$3,750/mo
Lease Term
12 MONTHS

Downloads

861 Lattintown Road

Schedule a Tour

I would love to help you see this beautiful home! As a full-service brokerage, I can help you tour. Please submit an offer, and answer questions about the buying process.

Thank you

for your interest in 861 Lattintown Road, Milton, NY 12547

861 Lattintown Road
Navigate

I'm Interested In

861 Lattintown Road

or
  • CallSteven Wrobel Jr.

    License #10401339020

    (845) 489-1544
