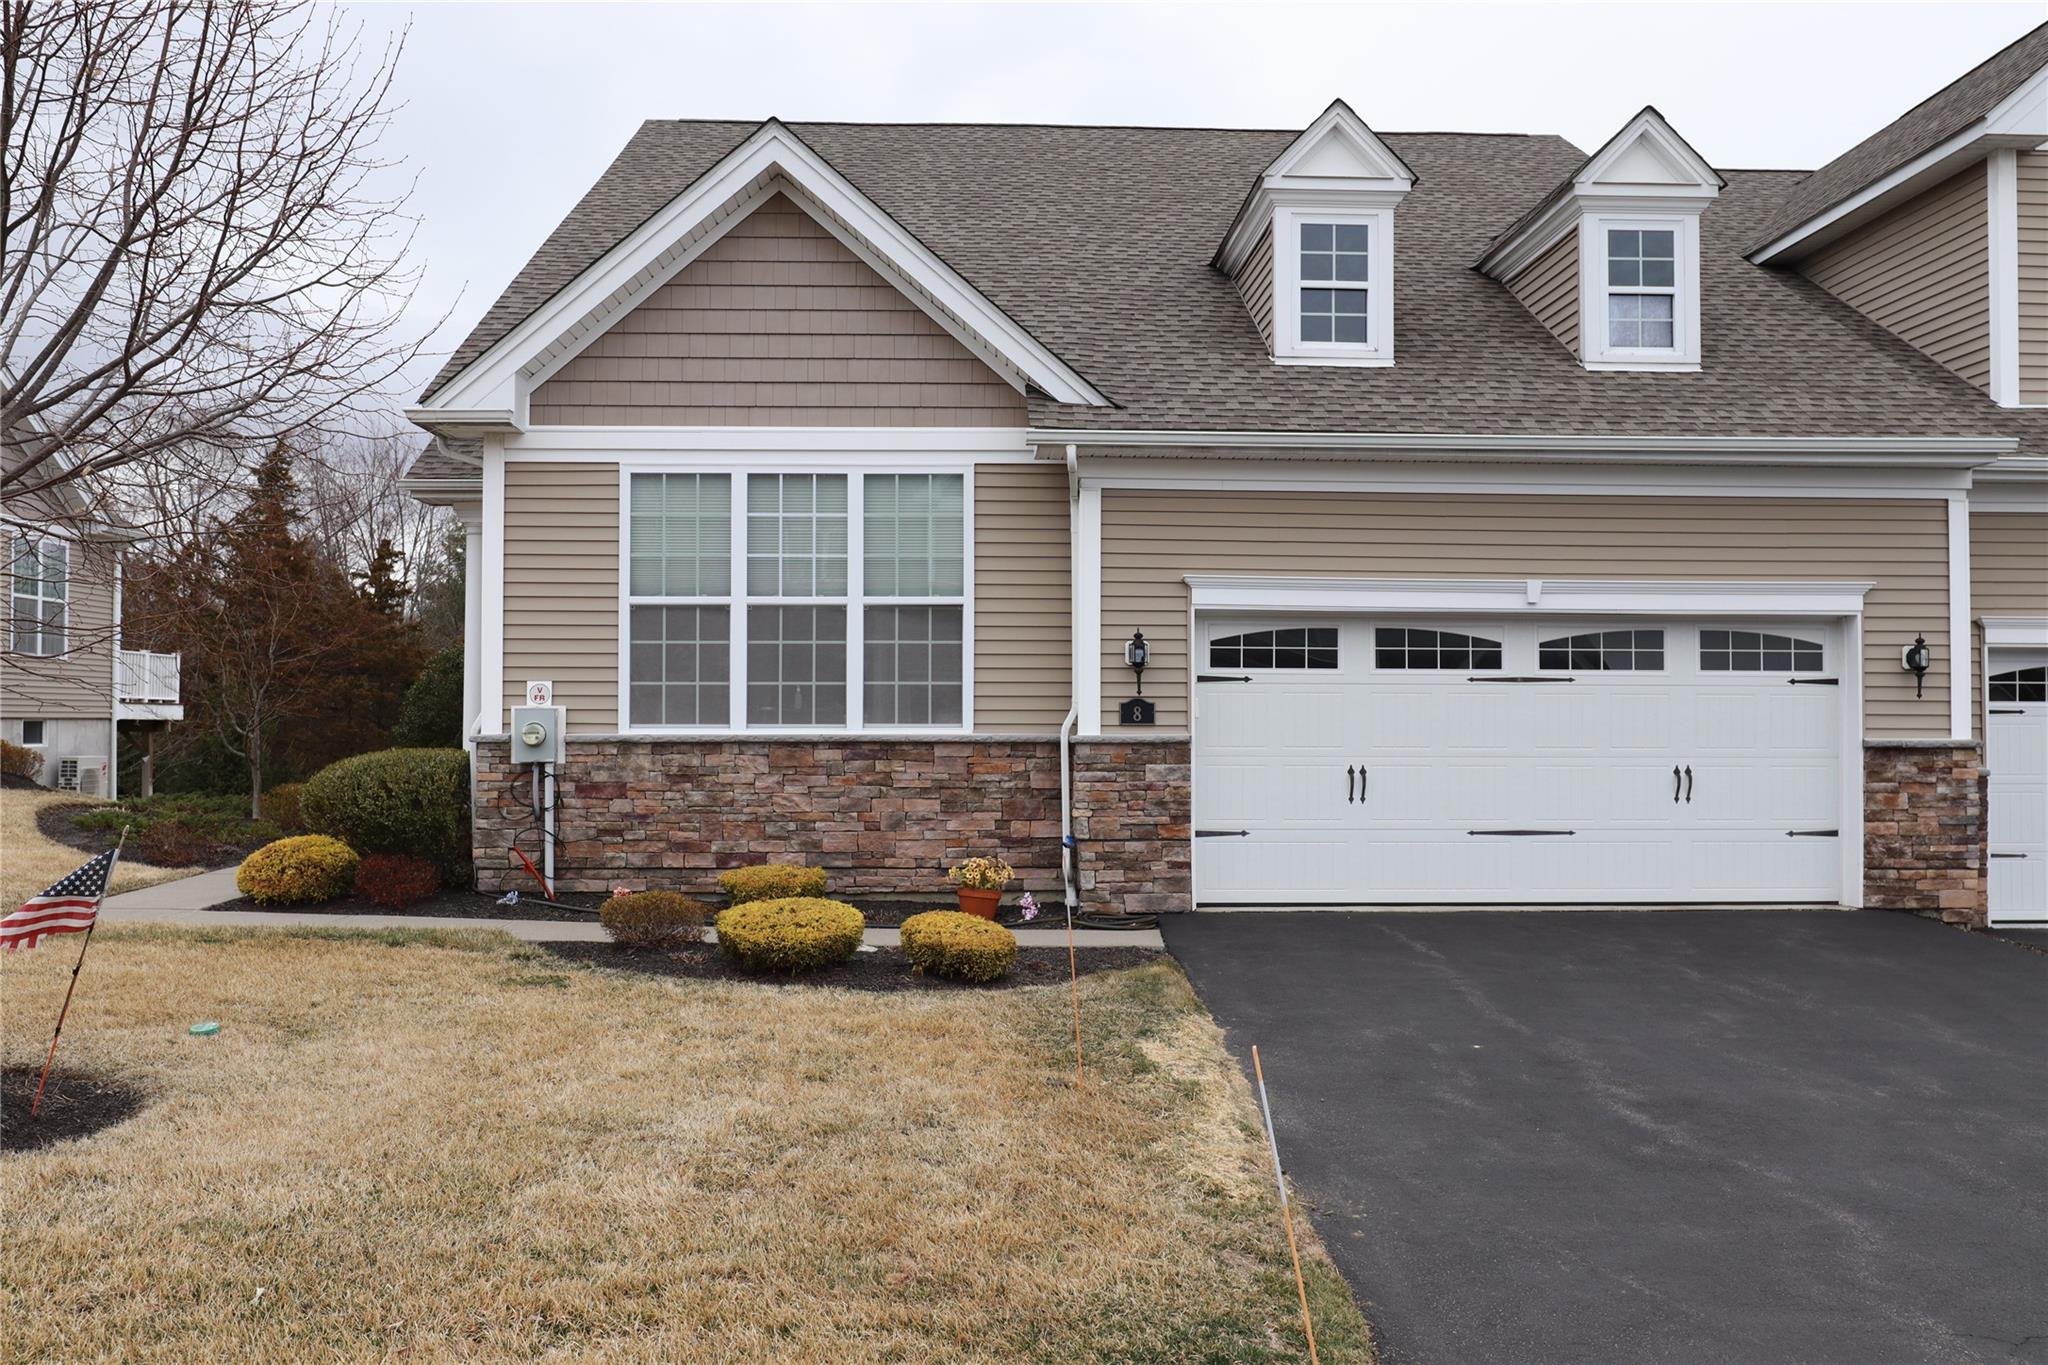
Welcome to this impeccably maintained 2-bedroom, 2-full-bath end unit townhouse nestled in the highly sought-after 55+ gated community of The Regency at Wappinger. This stunning home has been thoughtfully designed with active adults in mind, offering elegance, comfort, and practicality. Stainless steel appliances, granite countertops, and open floor plans create a blend of contemporary style and function. Tray ceiling in the primary suite and a vaulted ceiling in the Great Room/Kitchen area add an open, airy, luxurious feel, perfect for relaxing or entertaining. Sliding glass doors lead to the private, low-maintenance Trex deck off the dining nook, perfect for enjoying morning coffee or evening sunset. Additionally, the dining room, spacious bedroom, full hall bath and laundry room complete the main level. Hardwood floors in the foyer, kitchen, and dining areas bring durability and charm, while plush carpet adds warmth and coziness to the relaxing and sleeping spaces. Crown molding enhances the home's architectural beauty with additional elegance. Enjoy the ease and convenience of one-level living blending comfort and style seamlessly. This unit features a full, unfinished walk-out basement, offering abundant storage and possibilities to customize. Parking: 2-car-attached garage with access directly to the home and private driveway for an additional 2 spaces.
The Regency at Wappinger offers you a friendly and vibrant community lifestyle with various clubs and committees to help you connect with your neighbors. The luxurious amenities and recreational opportunities bring resort-style living to your backyard with an award-winning clubhouse, well equipped fitness center, outdoor in-ground pool, yoga studio, sauna, bocce/tennis/pickleball courts.....
Whether you're looking for luxurious comfort or an engaging community, this home and neighborhood offer the perfect balance of peaceful living and social opportunities. Schedule your visit today and experience the lifestyle you deserve!