Leave a Message

Thank you for your message. I will be in touch with you shortly.

Explore My Properties

Property Description

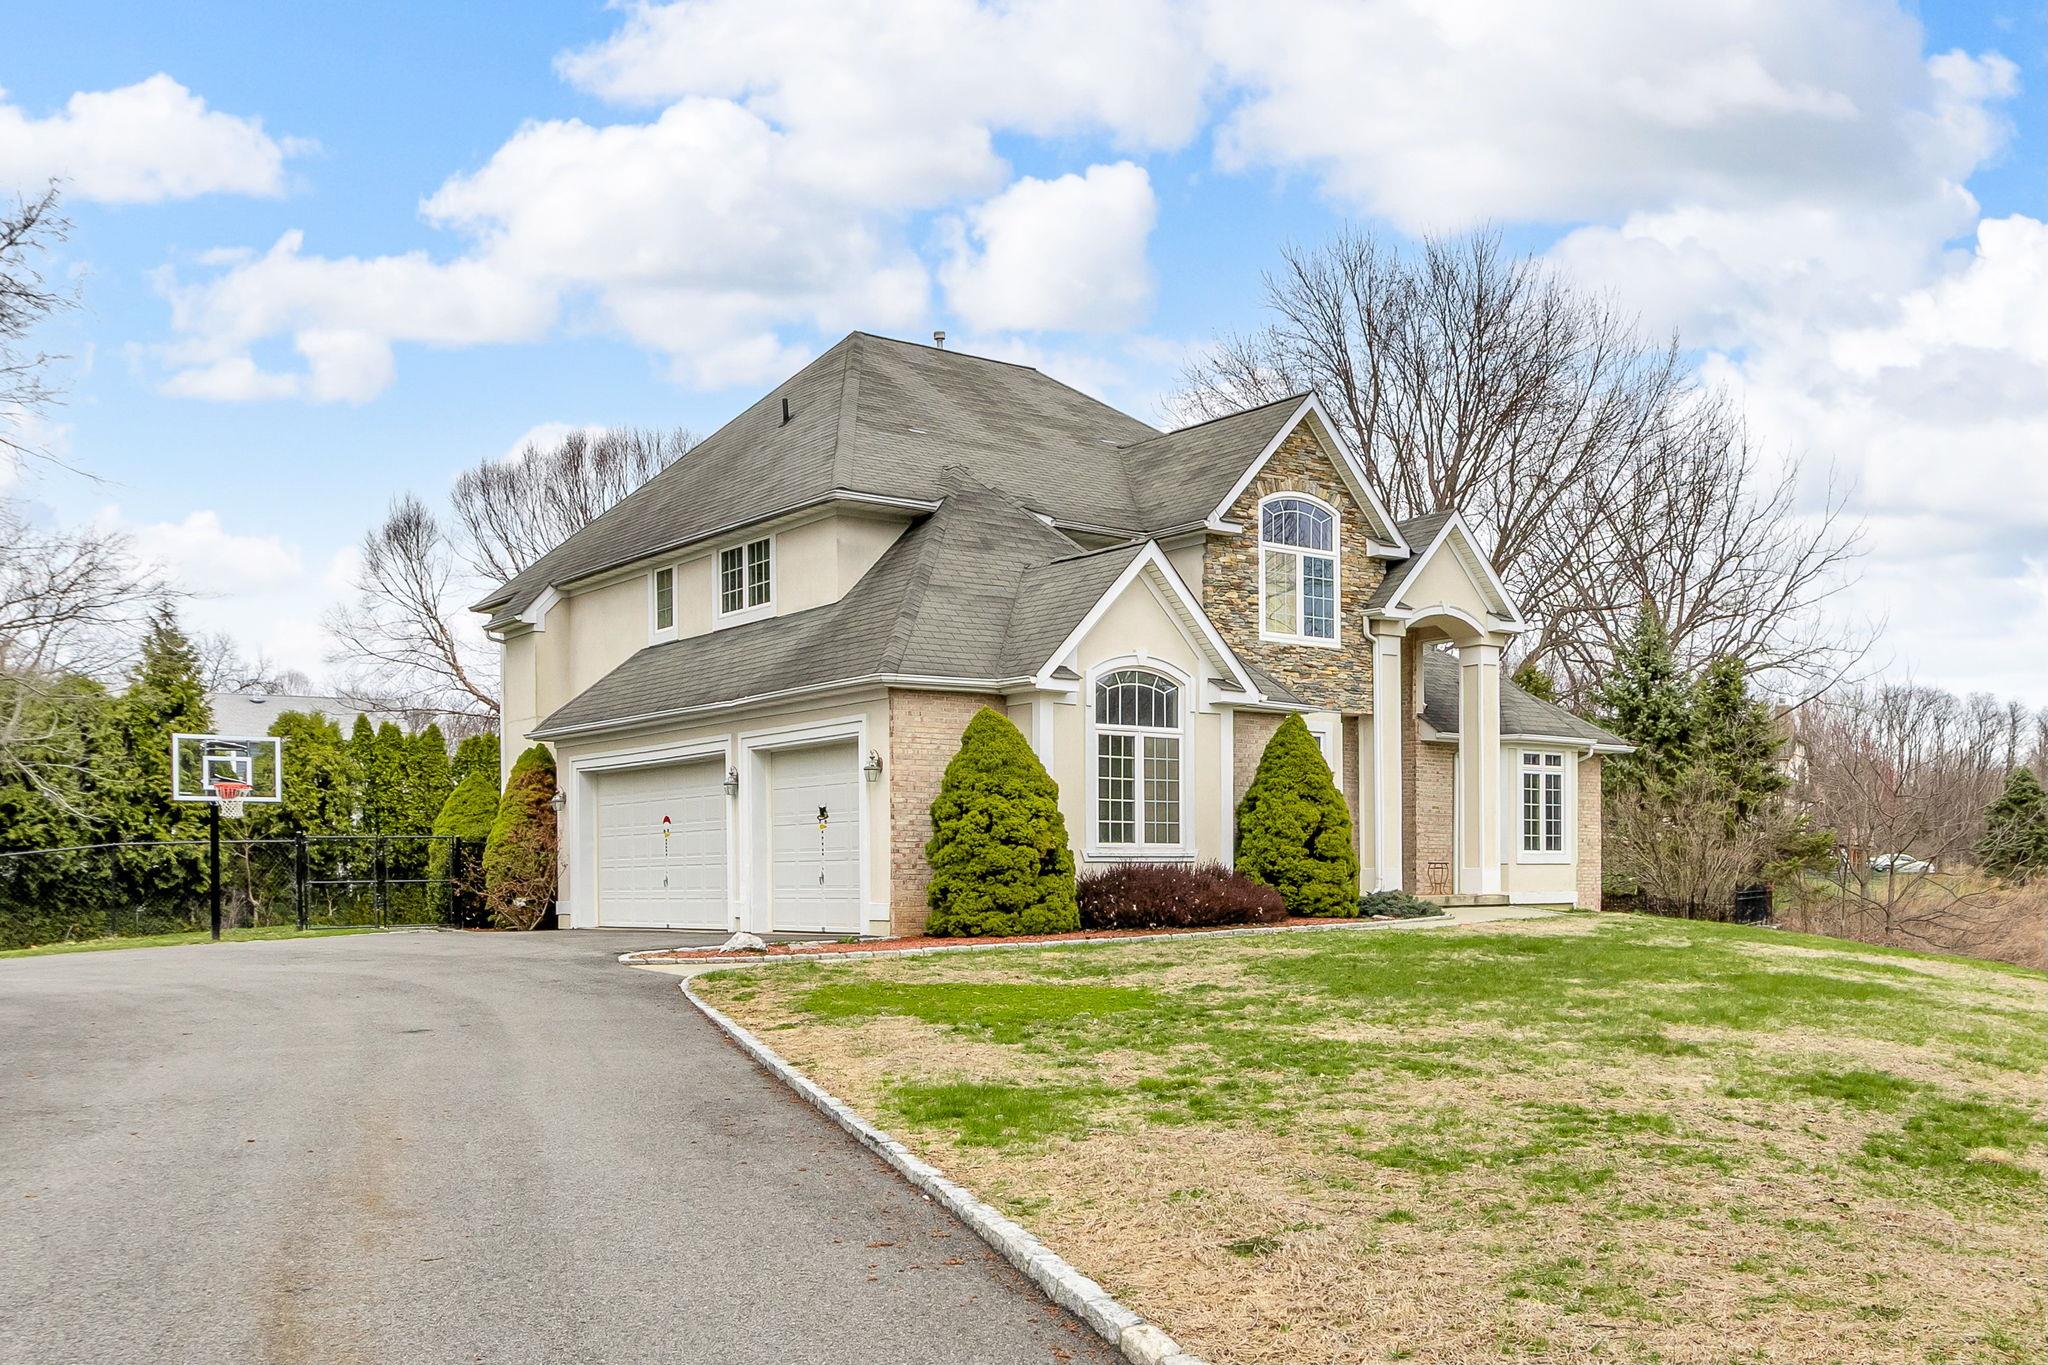
Nestled in the picturesque Wiccoppi area of East Fishkill, this spectacular and unique 4-bedroom, 3.5-bath colonial/contemporary home offers a perfect blend of modern elegance and natural beauty. Set on a picturesque 1.6-acre wooded and cleared site this residence boasts a striking stucco and brick exterior.
Inside, the home features a thoughtfully designed layout with hardwood floors throughout most of the main level. The custom kitchen is a chef's dream, complete with granite countertops, a separate granite wet bar, and an island. The spacious family room, highlighted by a cozy fireplace, is perfect for gatherings. A formal dining room, living room, den/office, and a convenient half bath complete the main level.
Upstairs, the luxurious and spacious primary suite includes a private bath and three walk-in closets. Three additional large bedrooms share a second full bath, providing ample space for family and guests. The finished, walk-out basement offers an additional 1300 square feet of finished space with a full bathroom.
Additional highlights include a three-car garage with openers and a mix of hardwood and ceramic tile flooring. Enjoy the outdoors with sliding glass doors that lead to a deck that overlooks a beautiful backyard. Conveniently located just minutes from I-84, the Taconic Parkway, and Fishkill Farms, this home offers both privacy and accessibility. Don't miss the chance to make this exceptional property your own!

Overview

Property Status
Sold
Date Sold
August 22, 2025
Lot Size
1.58 Acres
MLS ID
844447
Property Type
Residential
Year Built
2002

Features & Amenities

Architecture Styles
Colonial, Contemporary
Stories
2
Garage Spaces
3.0
Water Source
Well
Utilities
Electricity Connected, Propane
Heat Type
Ducts
Air Conditioning
Central Air
Appliances
Dishwasher, Dryer, Gas Oven, Refrigerator, Washer, Water Softener Owned
Other Interior Features
Crown Molding, Eat-in Kitchen, Entrance Foyer, Formal Dining, Granite Counters, High Ceilings, His and Hers Closets, Kitchen Island, Primary Bathroom, Open Kitchen, Recessed Lighting, Soaking Tub, Storage, Tray Ceiling(s), Walk-In Closet(s), Washer/Dryer Hookup
Sewer
Septic Tank
Elementary School
Brinckerhoff Elementary School
Middle School
Van Wyck Junior High School
High School
John Jay Senior High School
School District
Wappingers
Sales Price
$765,000
Real Estate Tax
$18,232/yr

Downloads

70 E Hook Road

Schedule a Tour

I would love to help you see this beautiful home! As a full-service brokerage, I can help you tour. Please submit an offer, and answer questions about the buying process.

Thank you

for your interest in 70 E Hook Road, Hopewell Junction, NY 12533

70 E Hook Road
Navigate
70 E Hook Road
explore in 3d

I'm Interested In

70 E Hook Road

or
  • CallJake Garay

    License #10301216829

    (914) 772-2603
