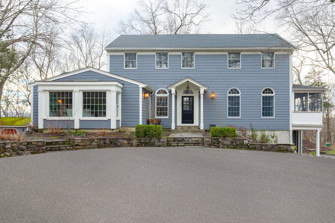
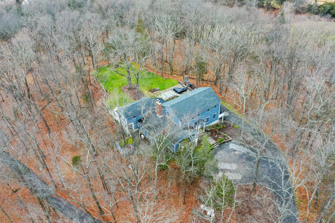
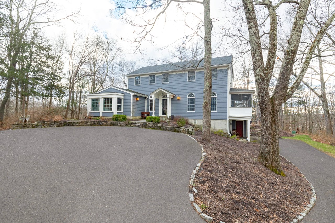
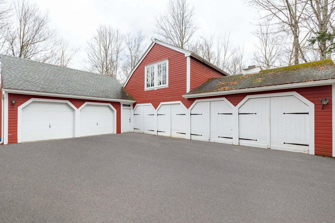
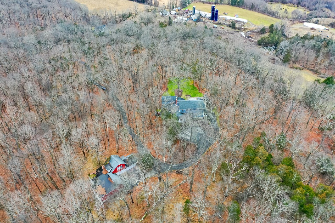
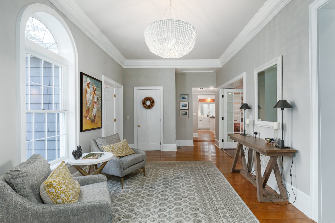

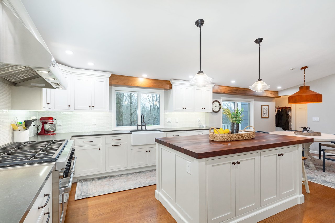
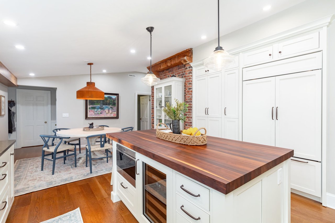
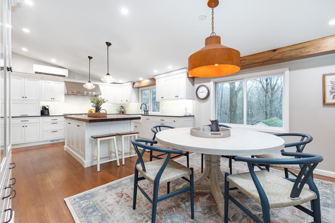
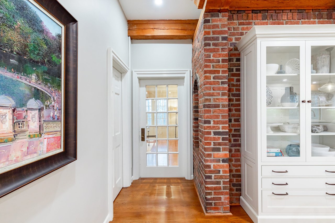
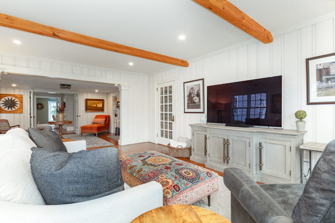
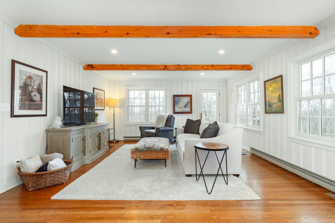
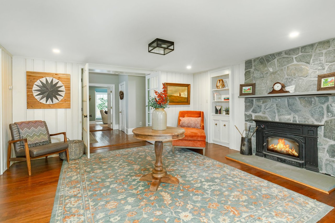
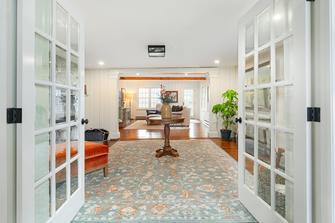
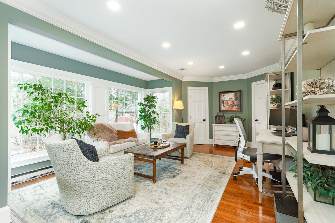
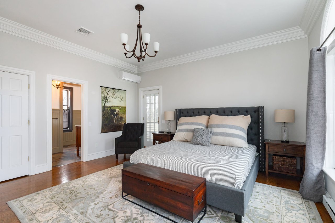
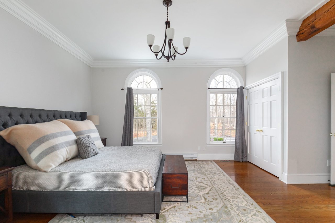
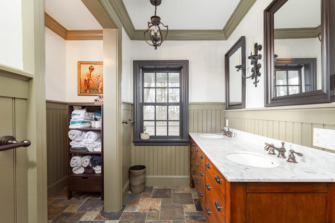
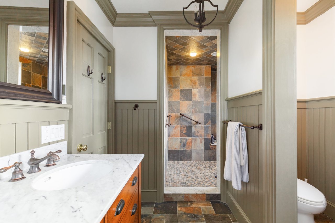
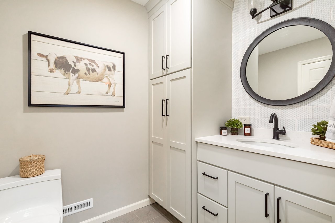
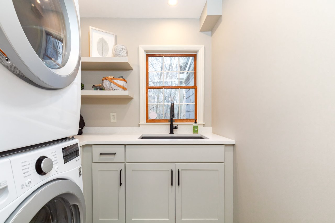
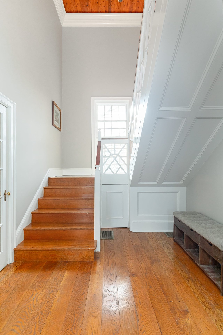
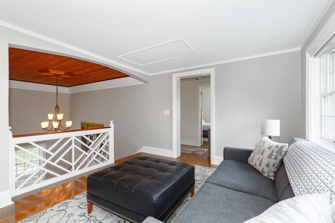
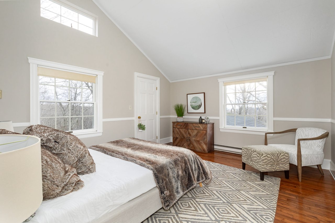
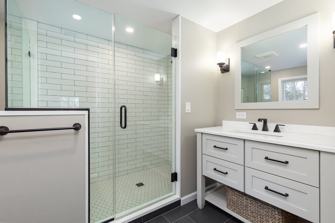
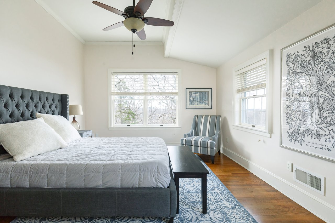
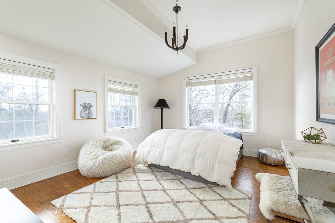
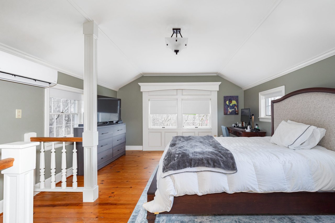
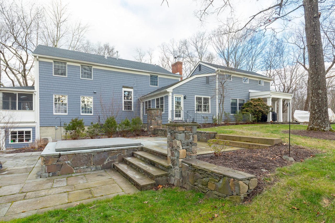
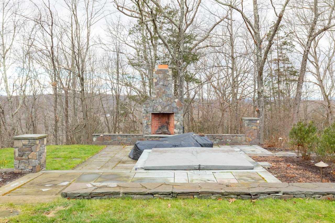
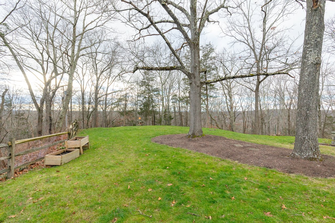
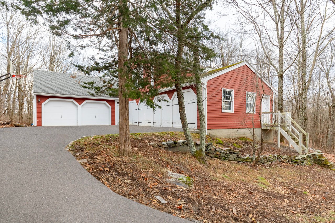
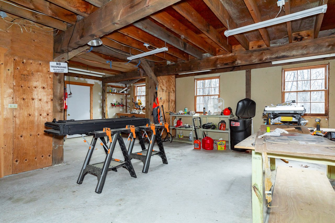
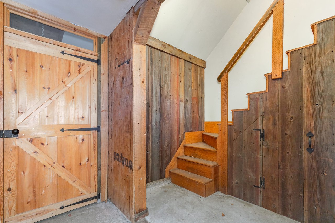
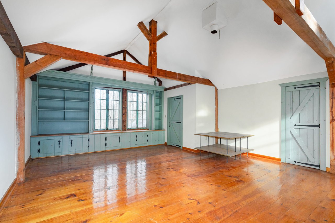
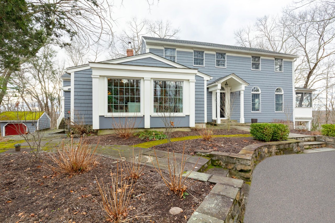
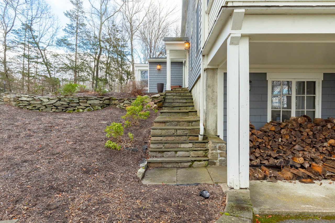
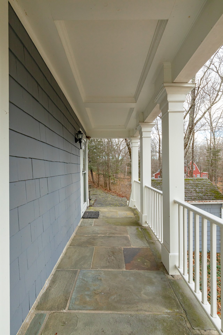
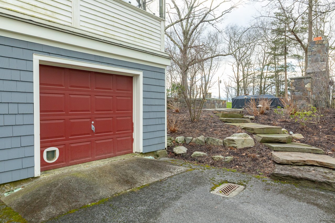
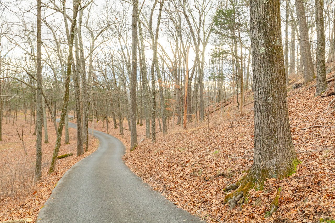
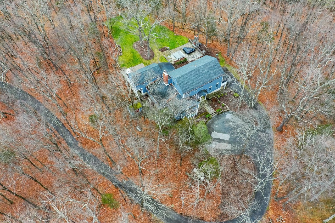
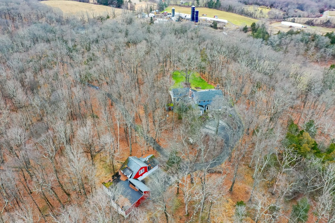
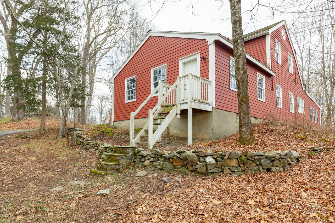
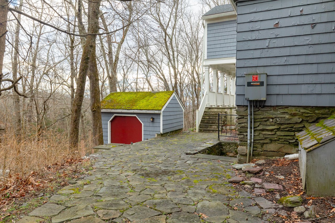
Welcome to your private oasis nestled on 15.7 acres of breathtaking landscape, accessible through a 1/4 mile long driveway, ensuring exclusivity and tranquility. This meticulously crafted residence spans 4,247 finished square feet and offers a perfect blend of modern amenities and timeless charm. As you enter, be captivated by the custom, handcrafted crown molding and original hardwood floors that grace the home, creating an atmosphere of sophistication. The completely renovated kitchen, adorned with white oak hardwood floors, features top-of-the-line Wolf and Sub-Zero appliances, including refrigerator, 8-burner gas range, wine fridge and dishwasher, providing the perfect space for culinary enthusiasts. The first floor hosts a luxurious primary suite, complete with a screened-in porch, walk-in closet, and ensuite bathroom. A wood-burning fireplace adds warmth and character to the home, creating a cozy ambiance in the living spaces. Working from home is a delight in the home office with elegant custom-built cabinetry, ensuring both productivity and style. Additional bedrooms, including a private guest suite, are located on the second floor, all recently renovated to meet the highest standards of comfort and aesthetics. The property boasts mature, professionally designed landscaping throughout the backyard, with a brand new gunite plunge pool, offering a refreshing retreat on warm days. For the automotive or hobby enthusiast, a detached 2,500+ square-foot, 10 car garage with a workshop and second-floor studio provides ample space for creativity and storage. Stay comfortable year-round with central A/C and new electric mini-split units, and enjoy peace of mind with a whole house automatic Generac generator. This residence is not just a home; it's a lifestyle--a testament to luxury, style, and the fulfillment of your most extravagant desires. Experience the panoramic mountain views, revel in the privacy of your surroundings, and make this estate the backdrop to your most cherished moments. Your dream home awaits. Additional Information: Amenities:Guest Quarters,ParkingFeatures:4+ Car Detached,