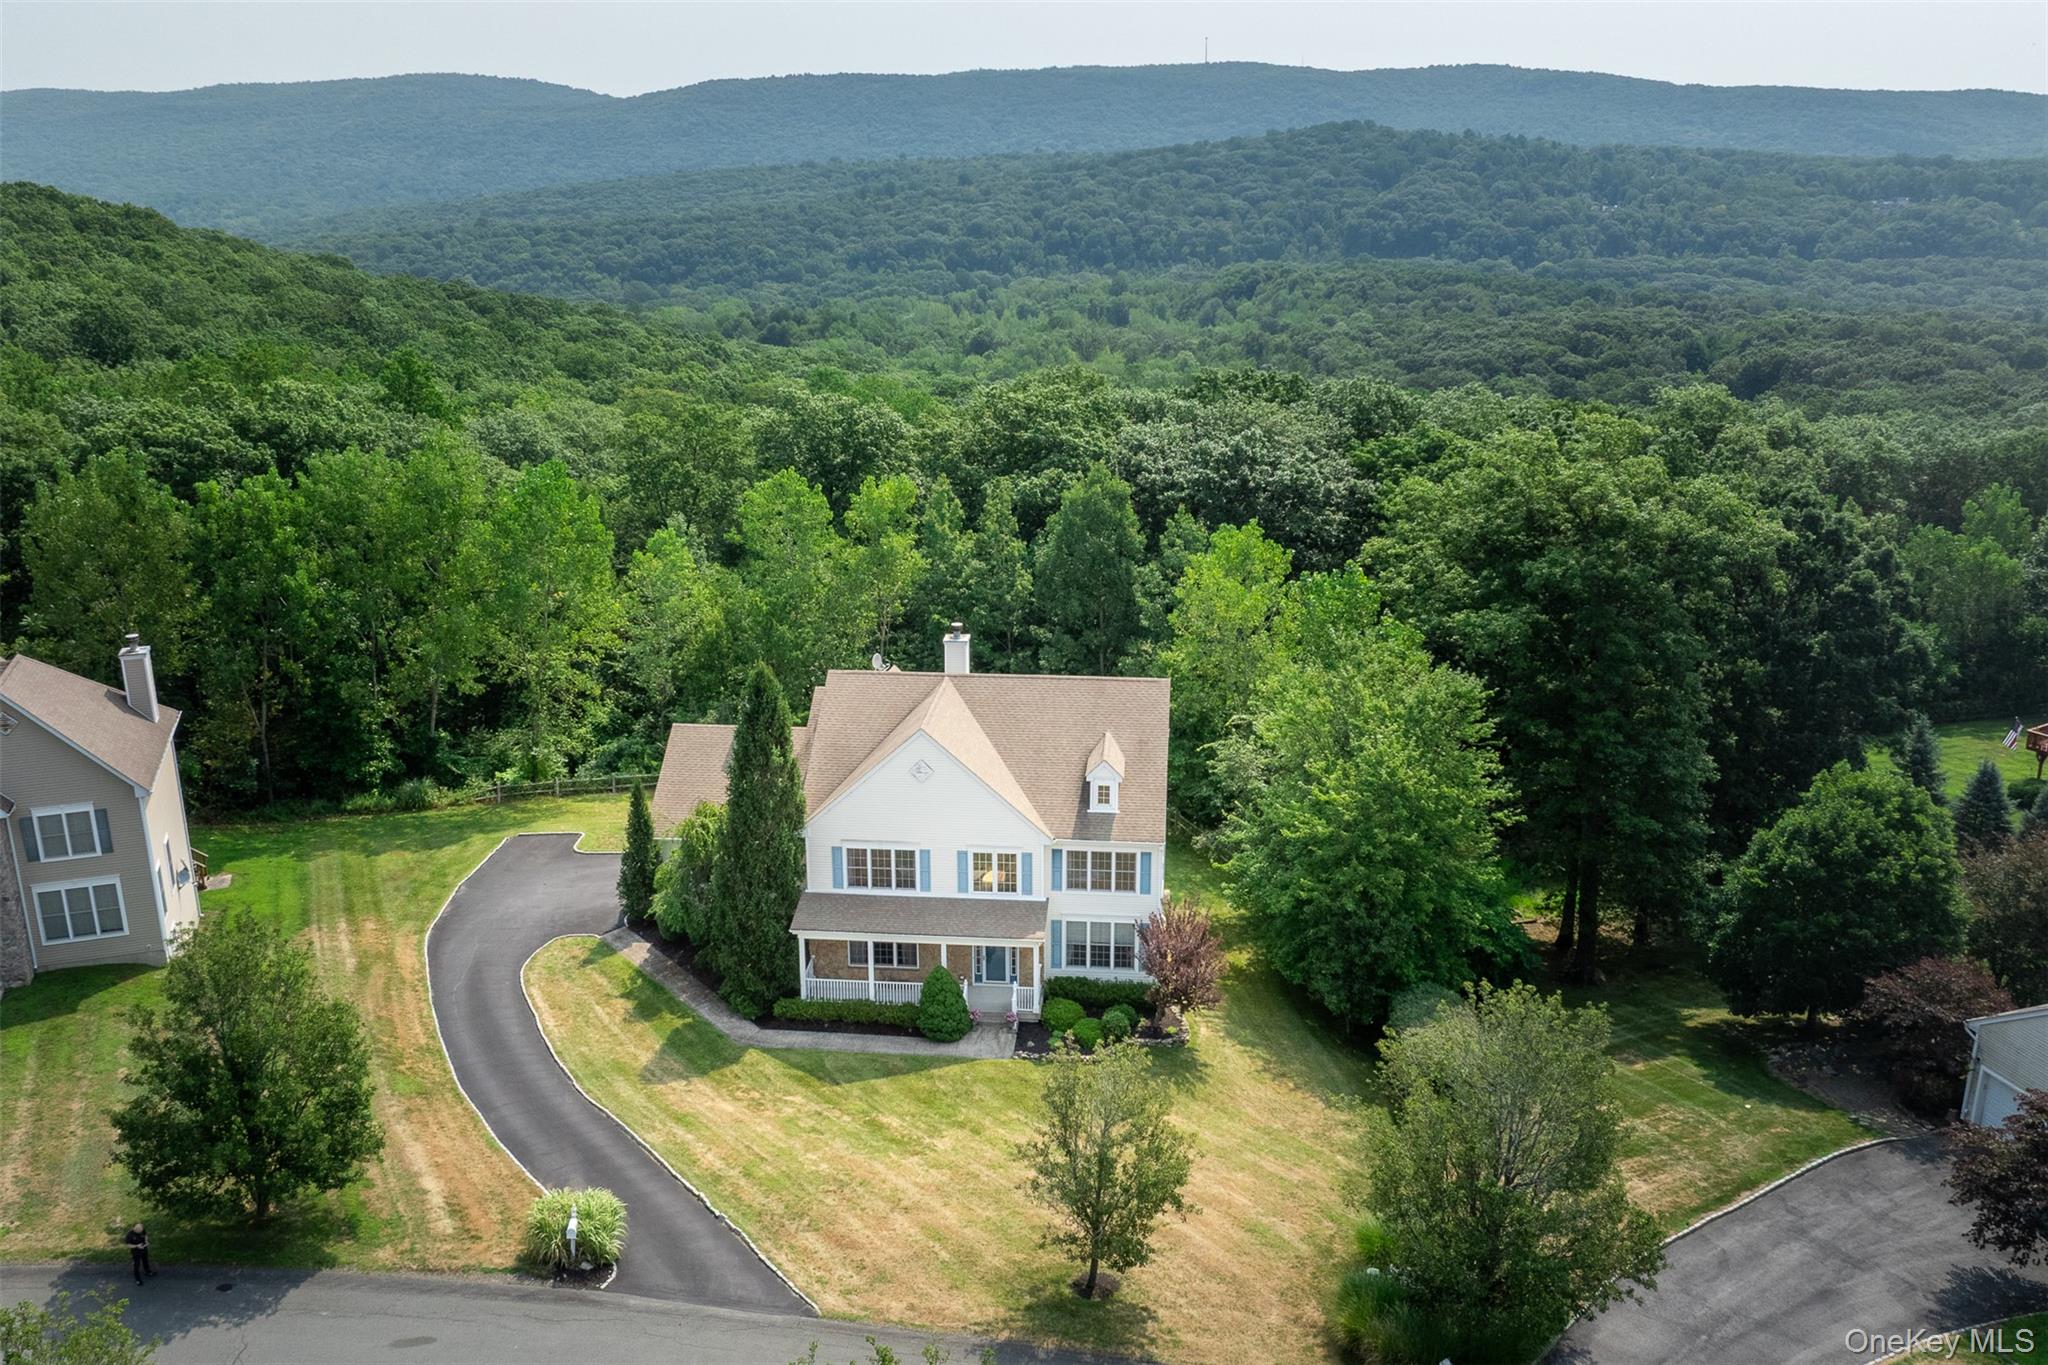
Located in the sought-after Brigadoon community, this well cared for Colonial residence rests on a serene and landscaped 2.8-acre lot, offering privacy and tranquility just minutes from everyday conveniences. With 3,094 square feet of finished living space and the potential for more, the walkout basement is already outfitted with plumbing rough-ins for an additional bathroom and features sliding glass doors that open to a beautiful stone patio.
From the moment you enter, the home impresses with a dramatic double-height foyer, accentuated by elegant chandeliers that create a lasting first impression. The grand family room features soaring ceilings, oversized windows that flood the space with natural light, and a cozy wood-burning fireplace, blending warmth and sophistication for both relaxation and entertaining.
The spacious kitchen is a chef's dream, offering abundant cabinetry and counter space, ideal for cooking and gathering. It flows seamlessly into a comfortable family room, perfect for everyday living. A formal dining room offers space for hosting special dinners and holidays, while an additional flexible room serves well as a home office, study, or playroom. The main level also includes a large two-car garage entry, a powder room, and a dedicated laundry room for added convenience.
Upstairs, enjoy newly installed hardwood floors throughout. The expansive primary suite features vaulted ceilings, two walk-in closets, and a beautifully updated bathroom with dual vanities, a walk-in shower, and a soaking tub. Three additional bedrooms share a well-appointed full bath, offering comfort and functionality for all. The open hallway overlooks both the living room and entryway, enhancing the home's sense of space and flow.
Additional features include a whole-house generator for year-round peace of mind and a 9-zone sprinkler system to maintain the lush, manicured grounds.
As a resident of Brigadoon, you'll enjoy access to a community clubhouse, in-ground pool, tennis courts, and playground. All of this is included in the low $98 monthly HOA fee, which also covers recycling and refuse collection. The home also benefits from municipal water and sewer services, contributing to low-maintenance, high-quality living just about an hour from New York City.
With its elegant design, thoughtful updates, and outstanding community amenities, 59 Heather Ridge offers a special opportunity to own a timeless and welcoming home.