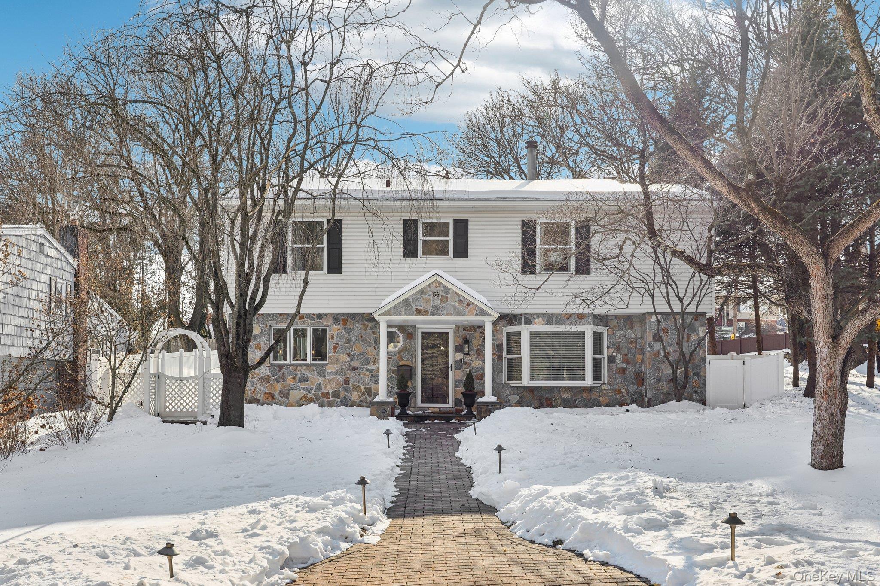
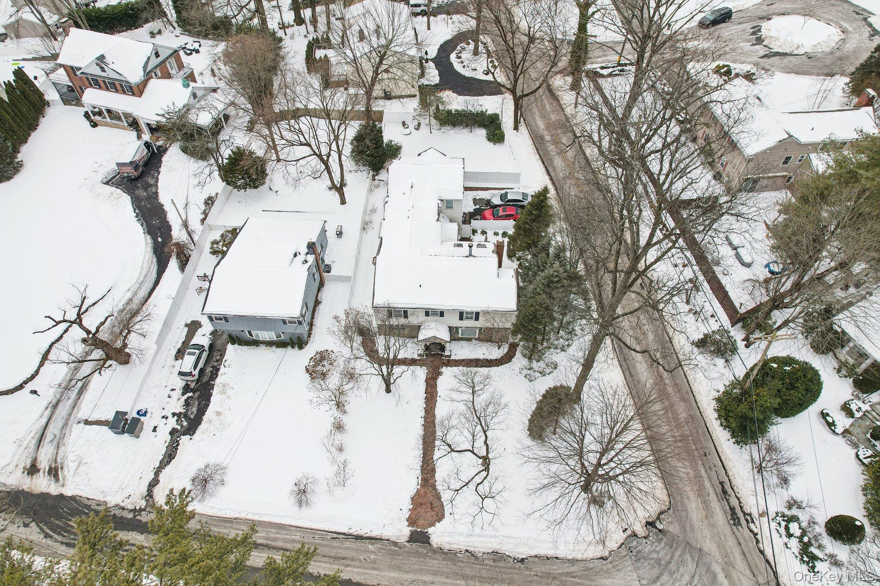
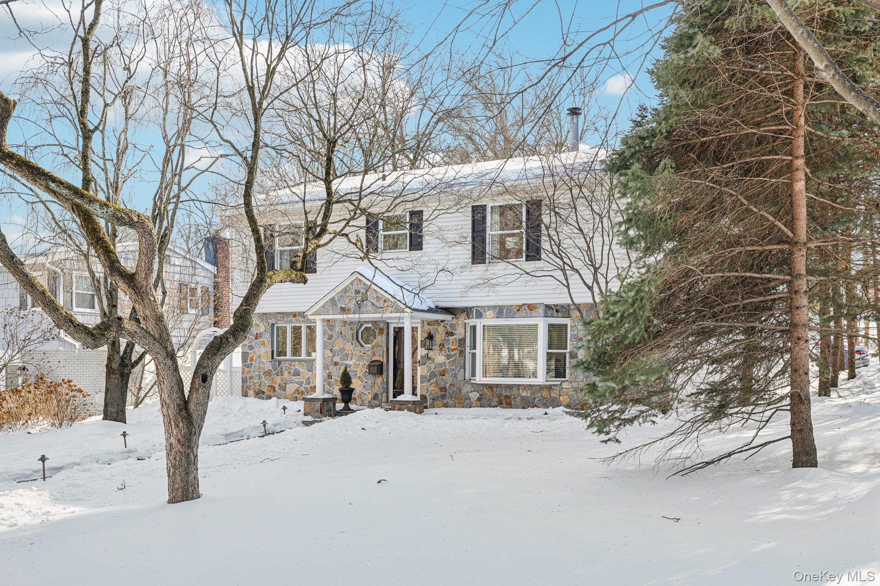
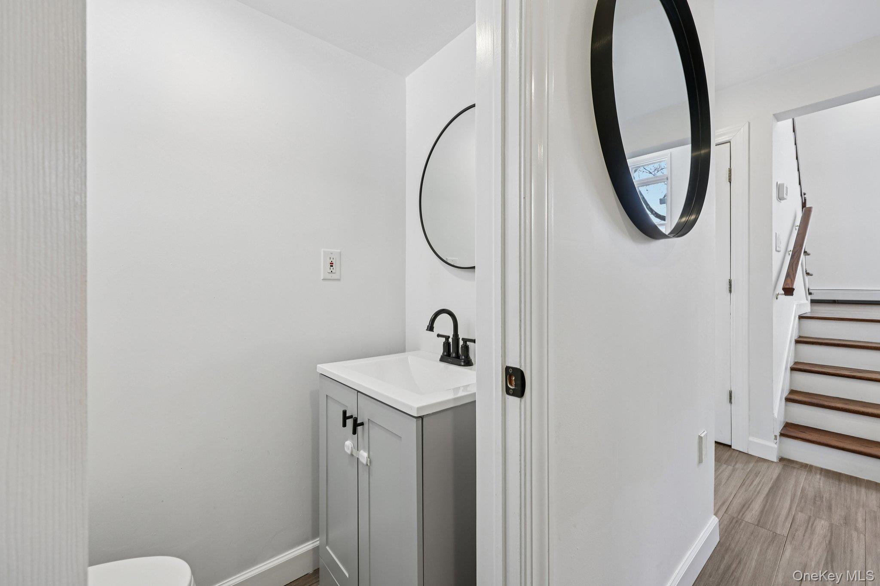

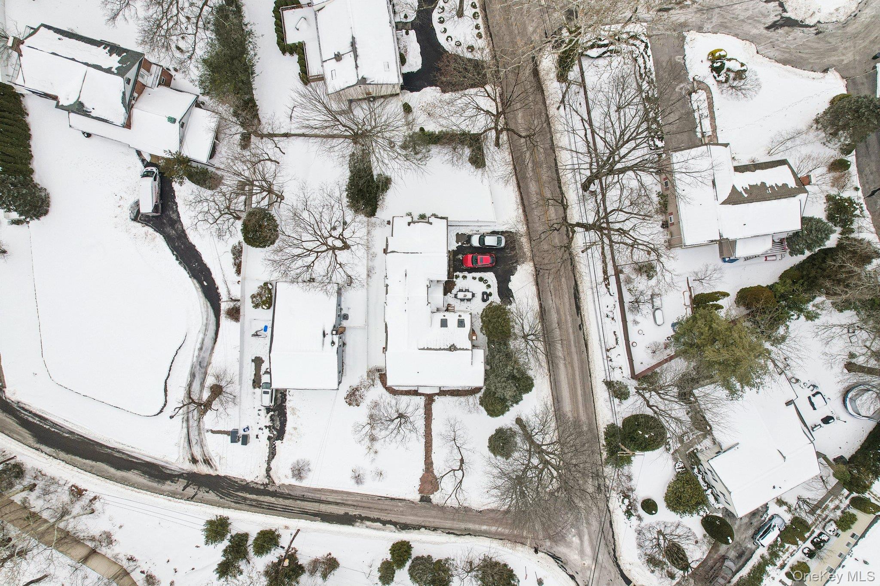

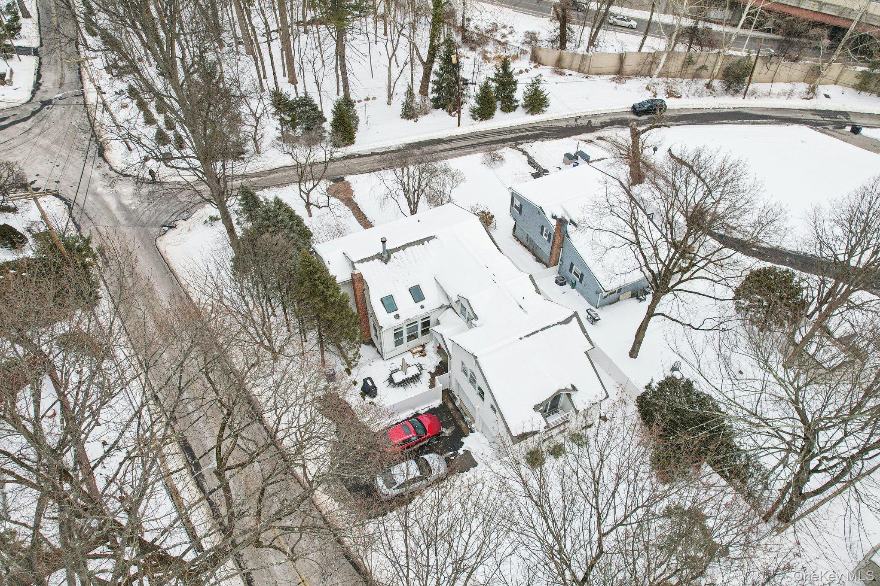
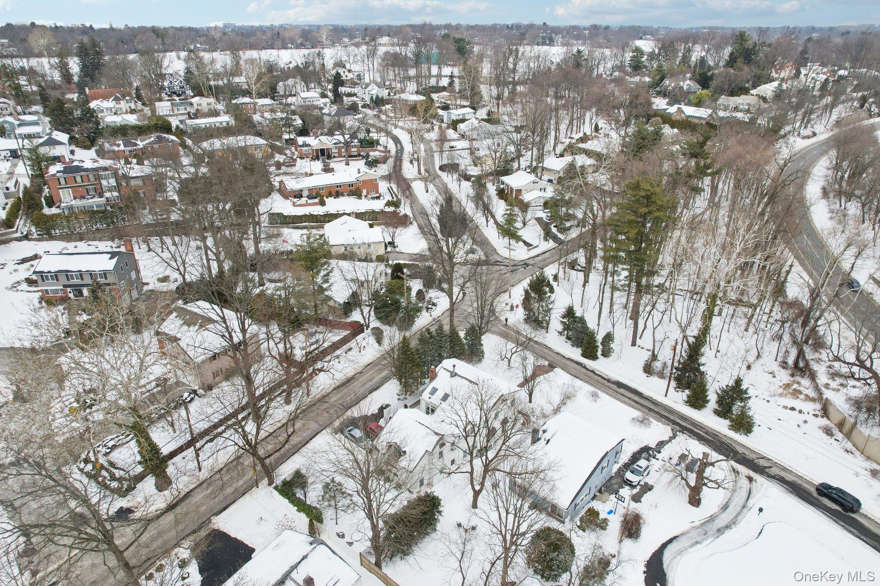
Set on a picturesque corner lot, 56 Hewitt Avenue is a beautifully renovated Cape offering refined interiors, thoughtful layout, and exceptional convenience in the Tuckahoe School District. Renovated down to the studs in the late 1990s and meticulously maintained since, this home reflects a true pride of ownership throughout.
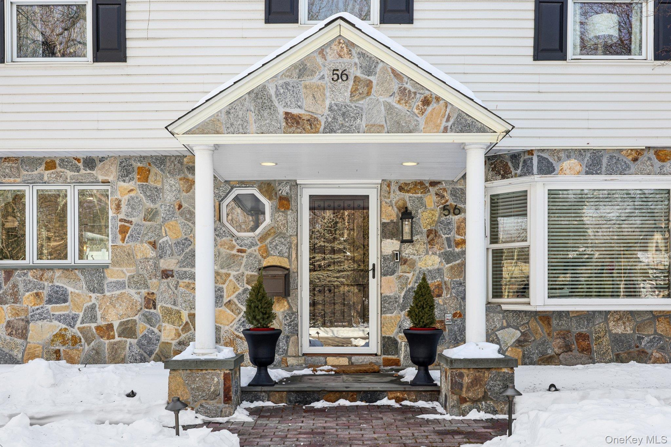
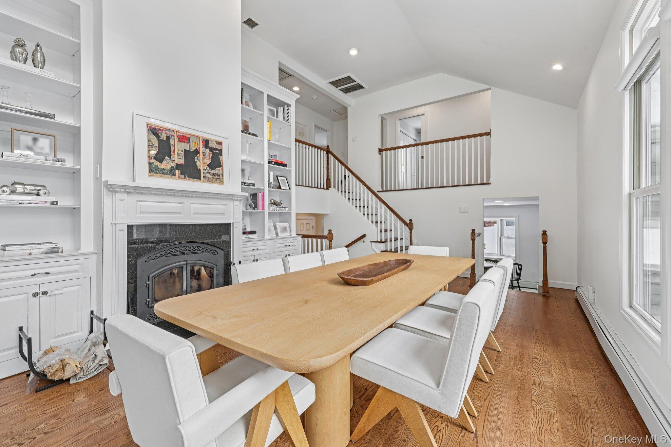
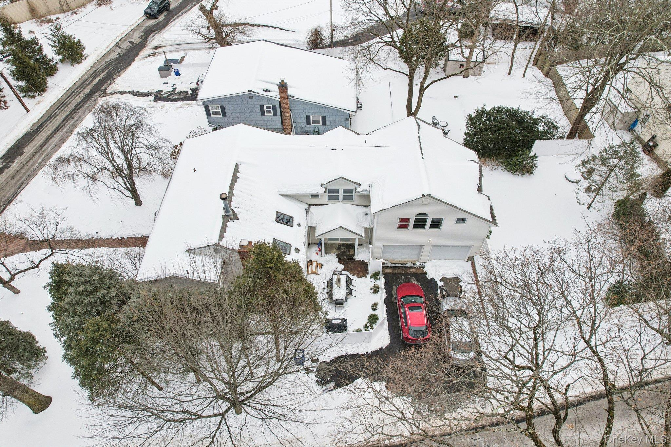

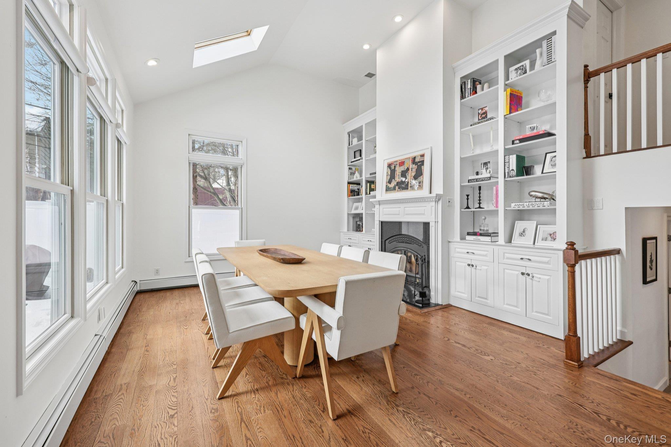

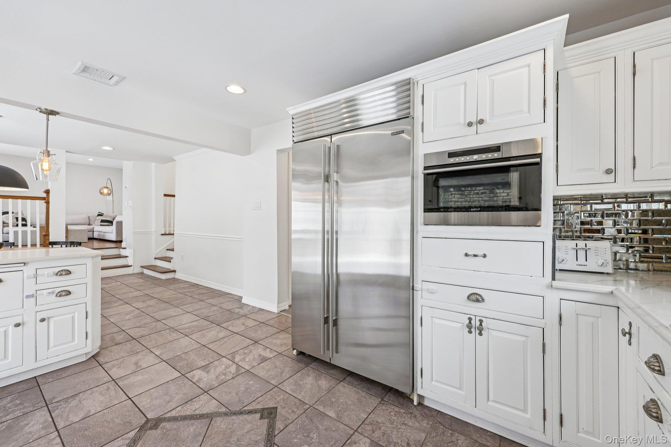
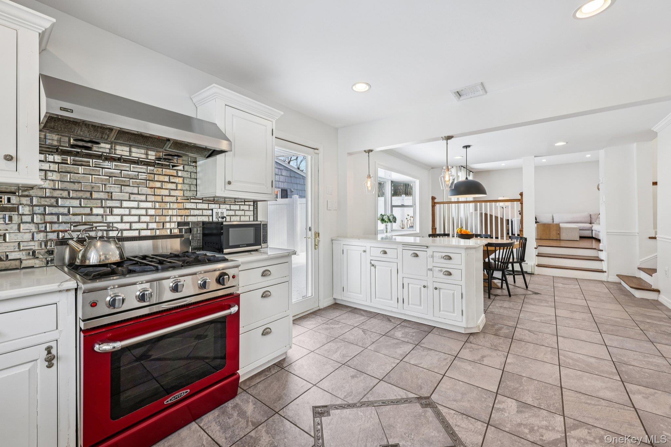
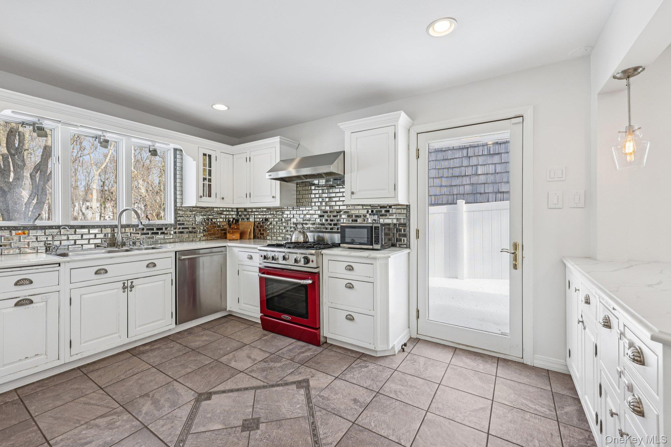
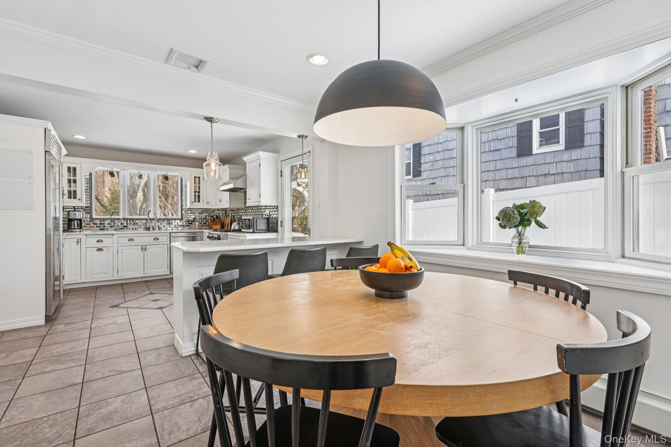

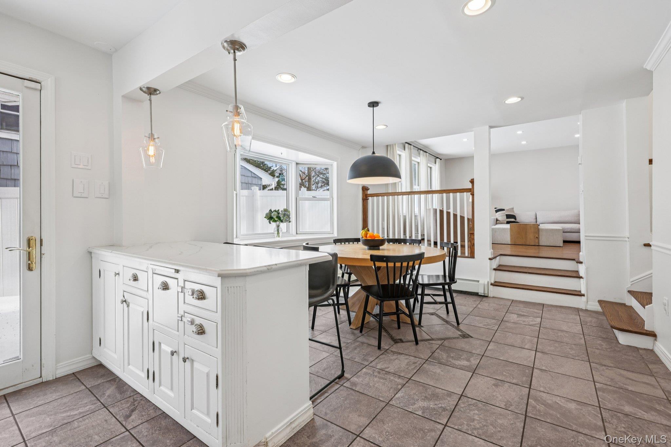
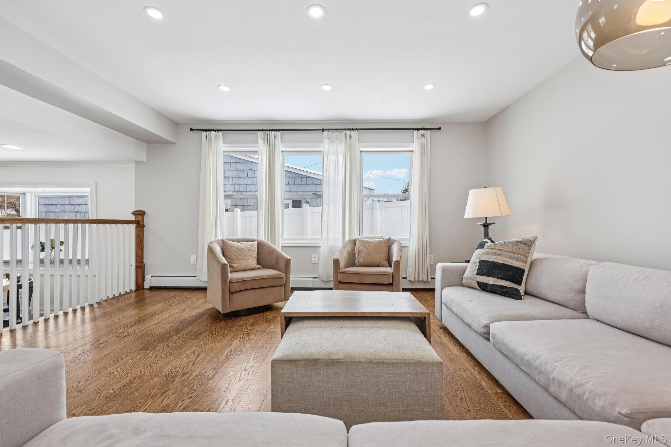
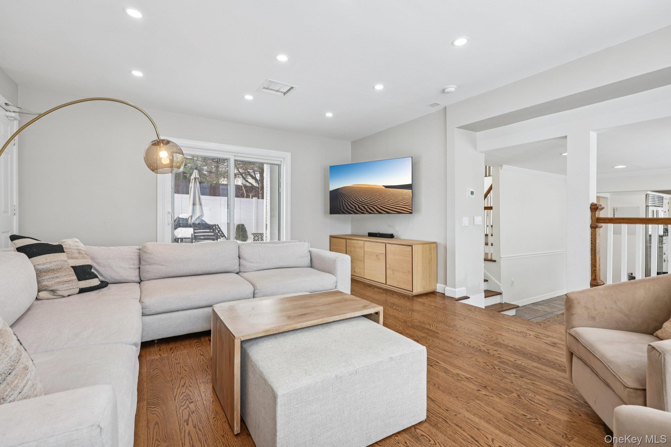
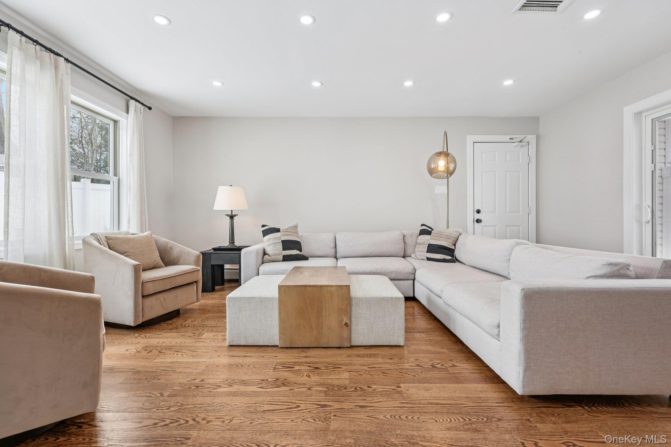


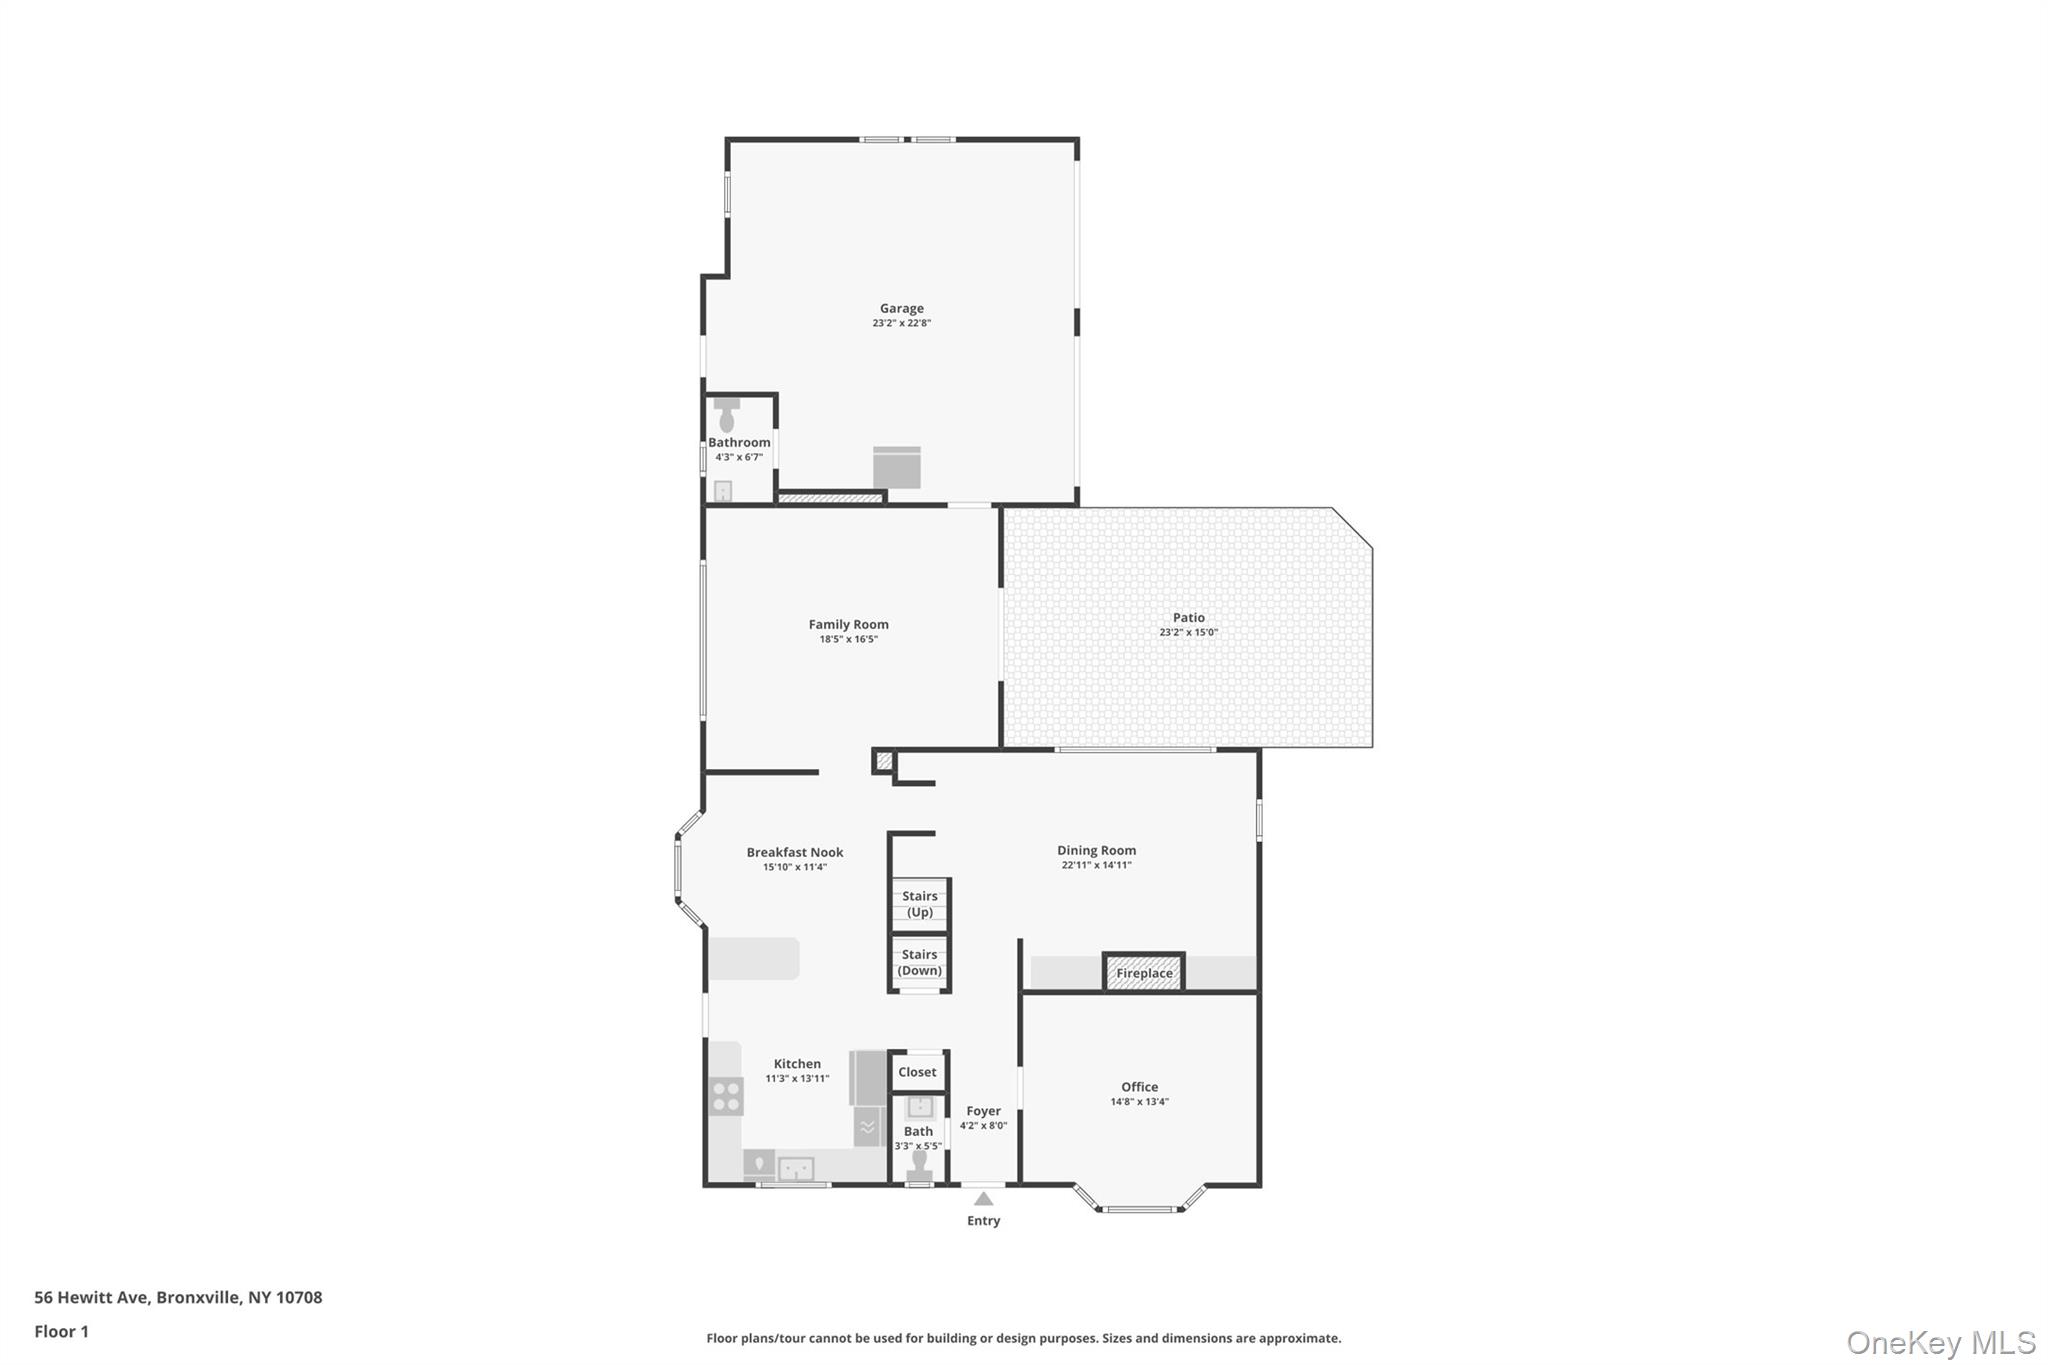
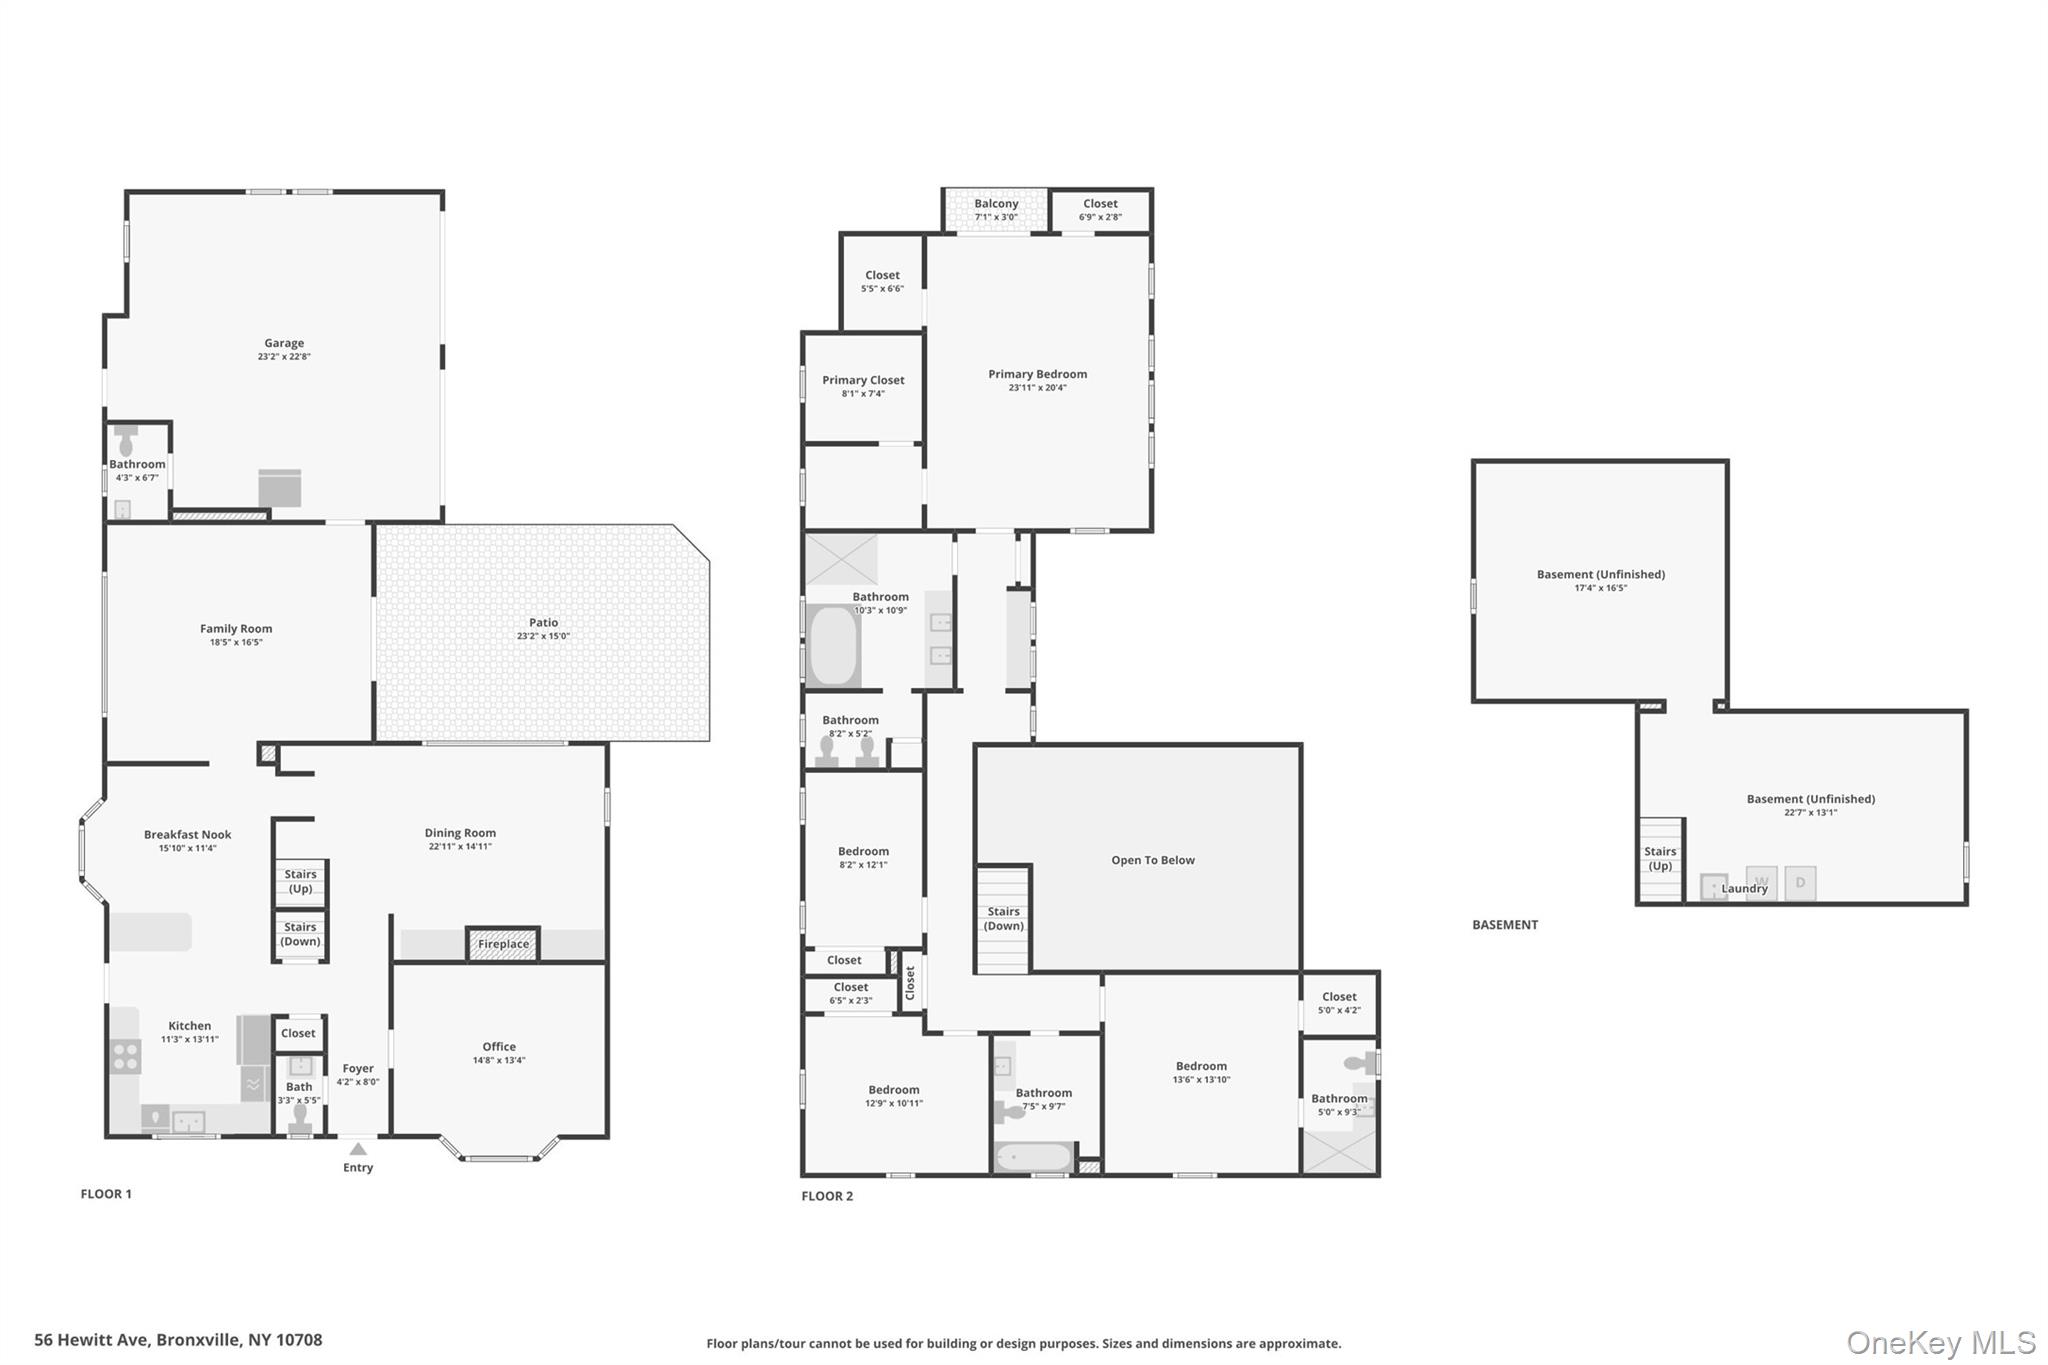
The stone facade, mahogany front door, cobblestone walkway and patio, edged apron cobblestone driveway, landscape lighting, sprinkler system, and fully fenced yard create a polished and welcoming first impression. Inside, the main level features an open, functional flow designed for both everyday living and entertaining. The kitchen is outfitted with solid maple inset cabinetry, a Capital commercial gas range, Wolf steam oven, Sub-Zero refrigerator, and Bosch dishwasher, with concealed cabinetry built into the peninsula overlooking a sun-filled breakfast nook with a bay window. Just beyond, a spacious family room opens seamlessly from the kitchen, anchored by a wood-burning Heatilator fireplace.
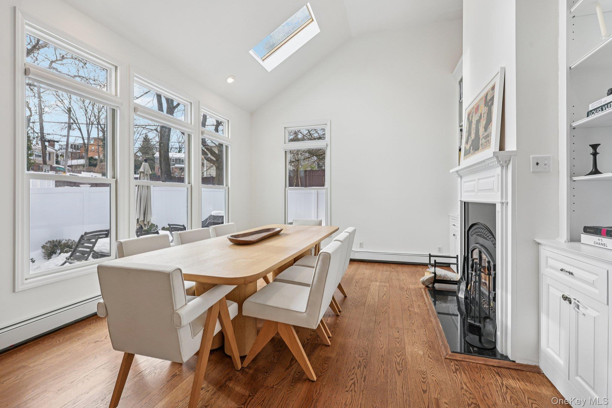

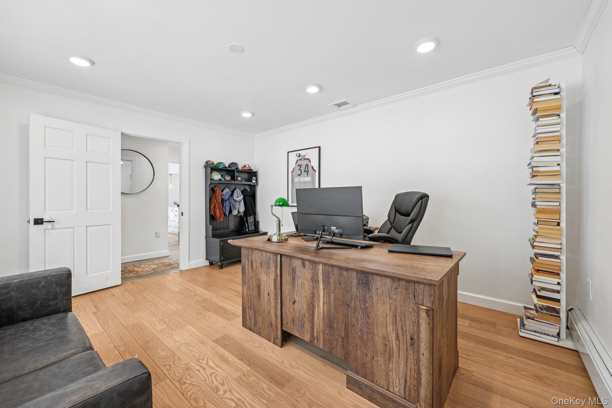

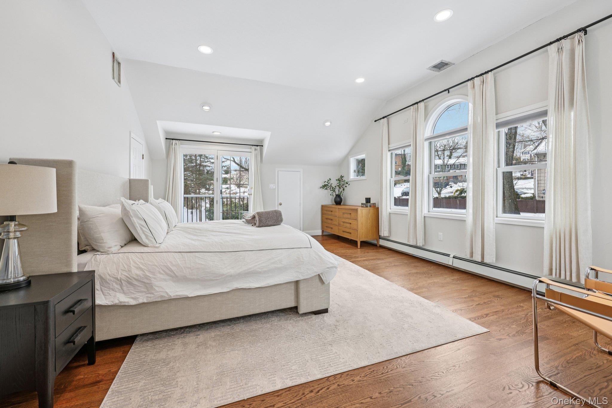
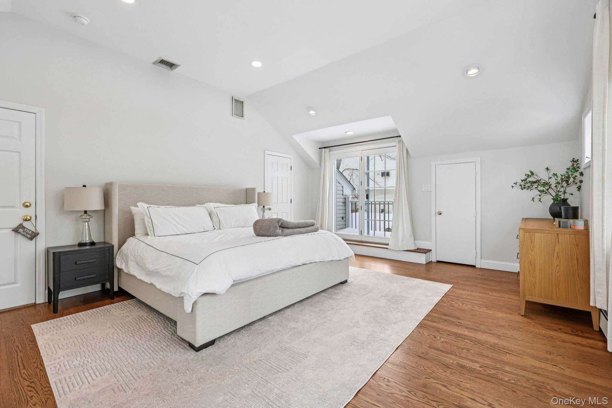
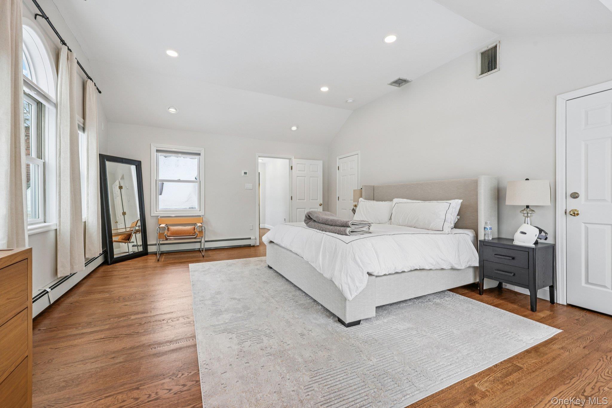
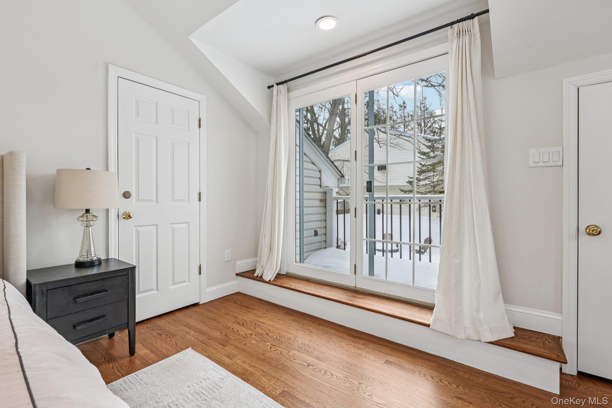
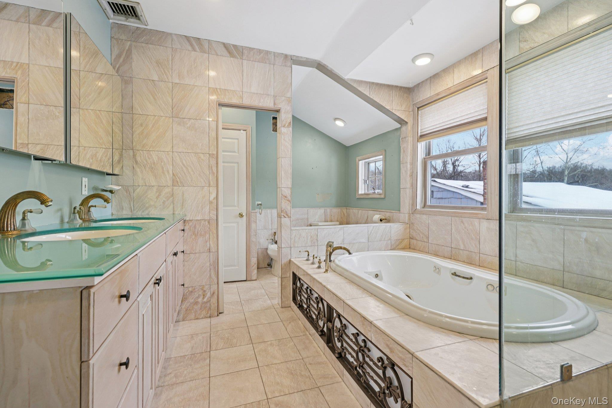
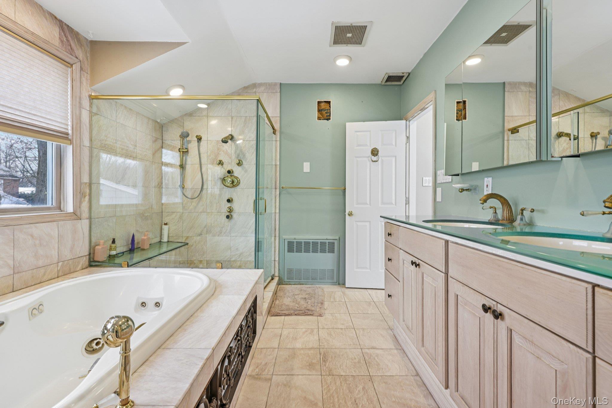
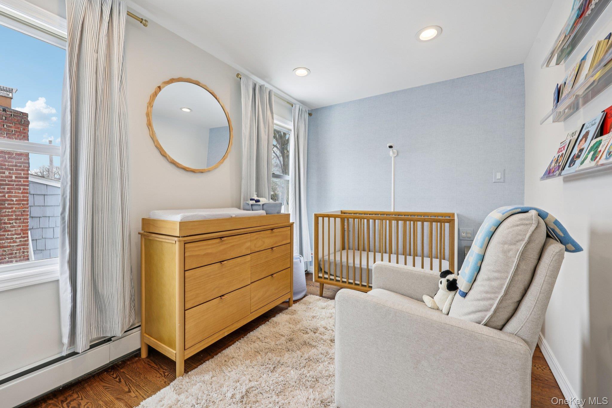

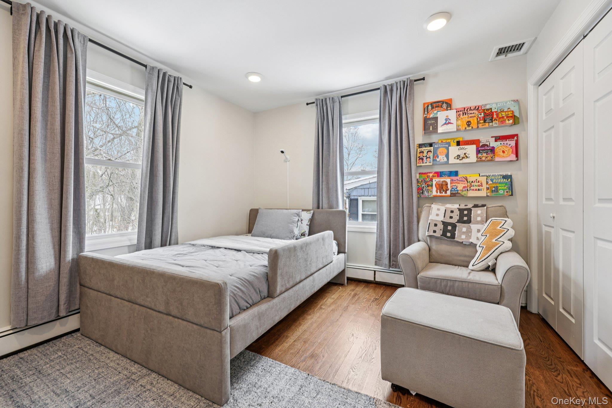
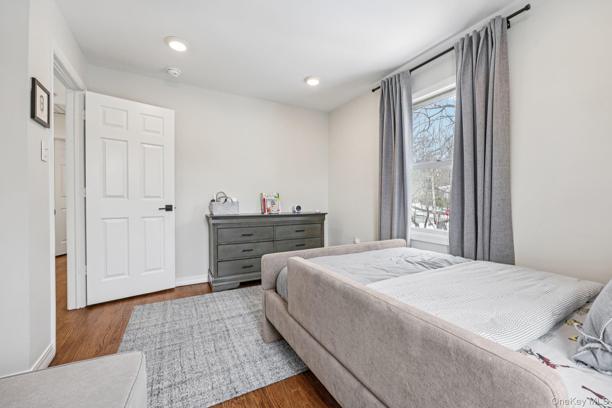

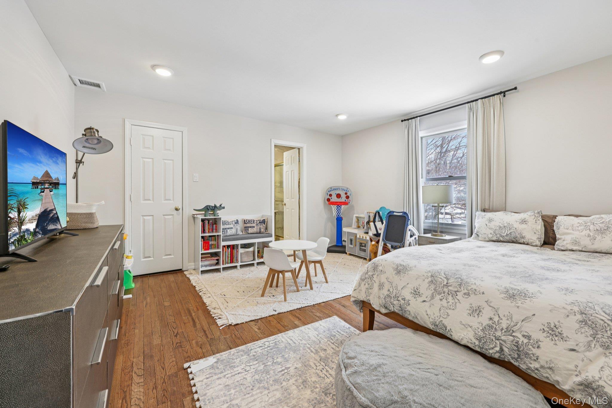
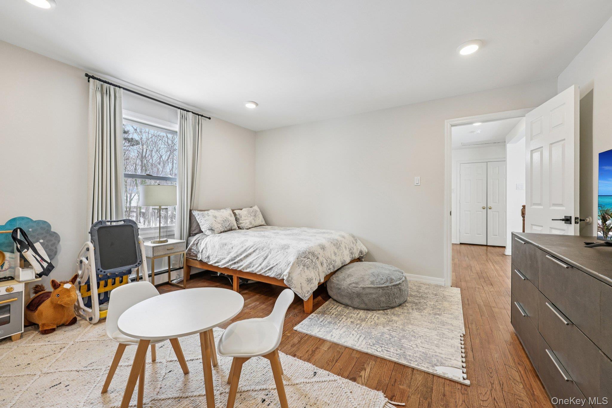
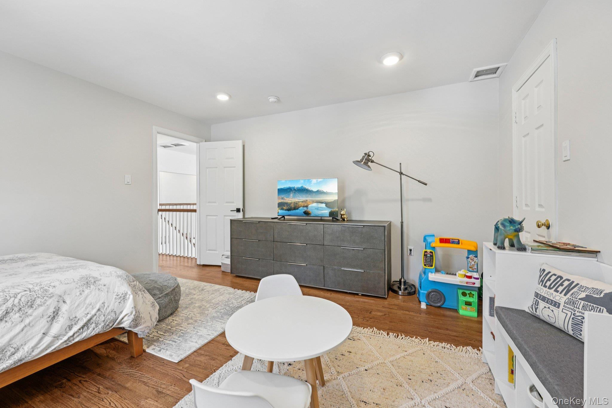
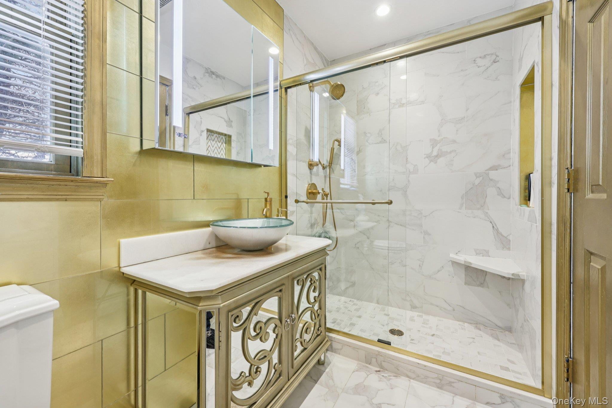
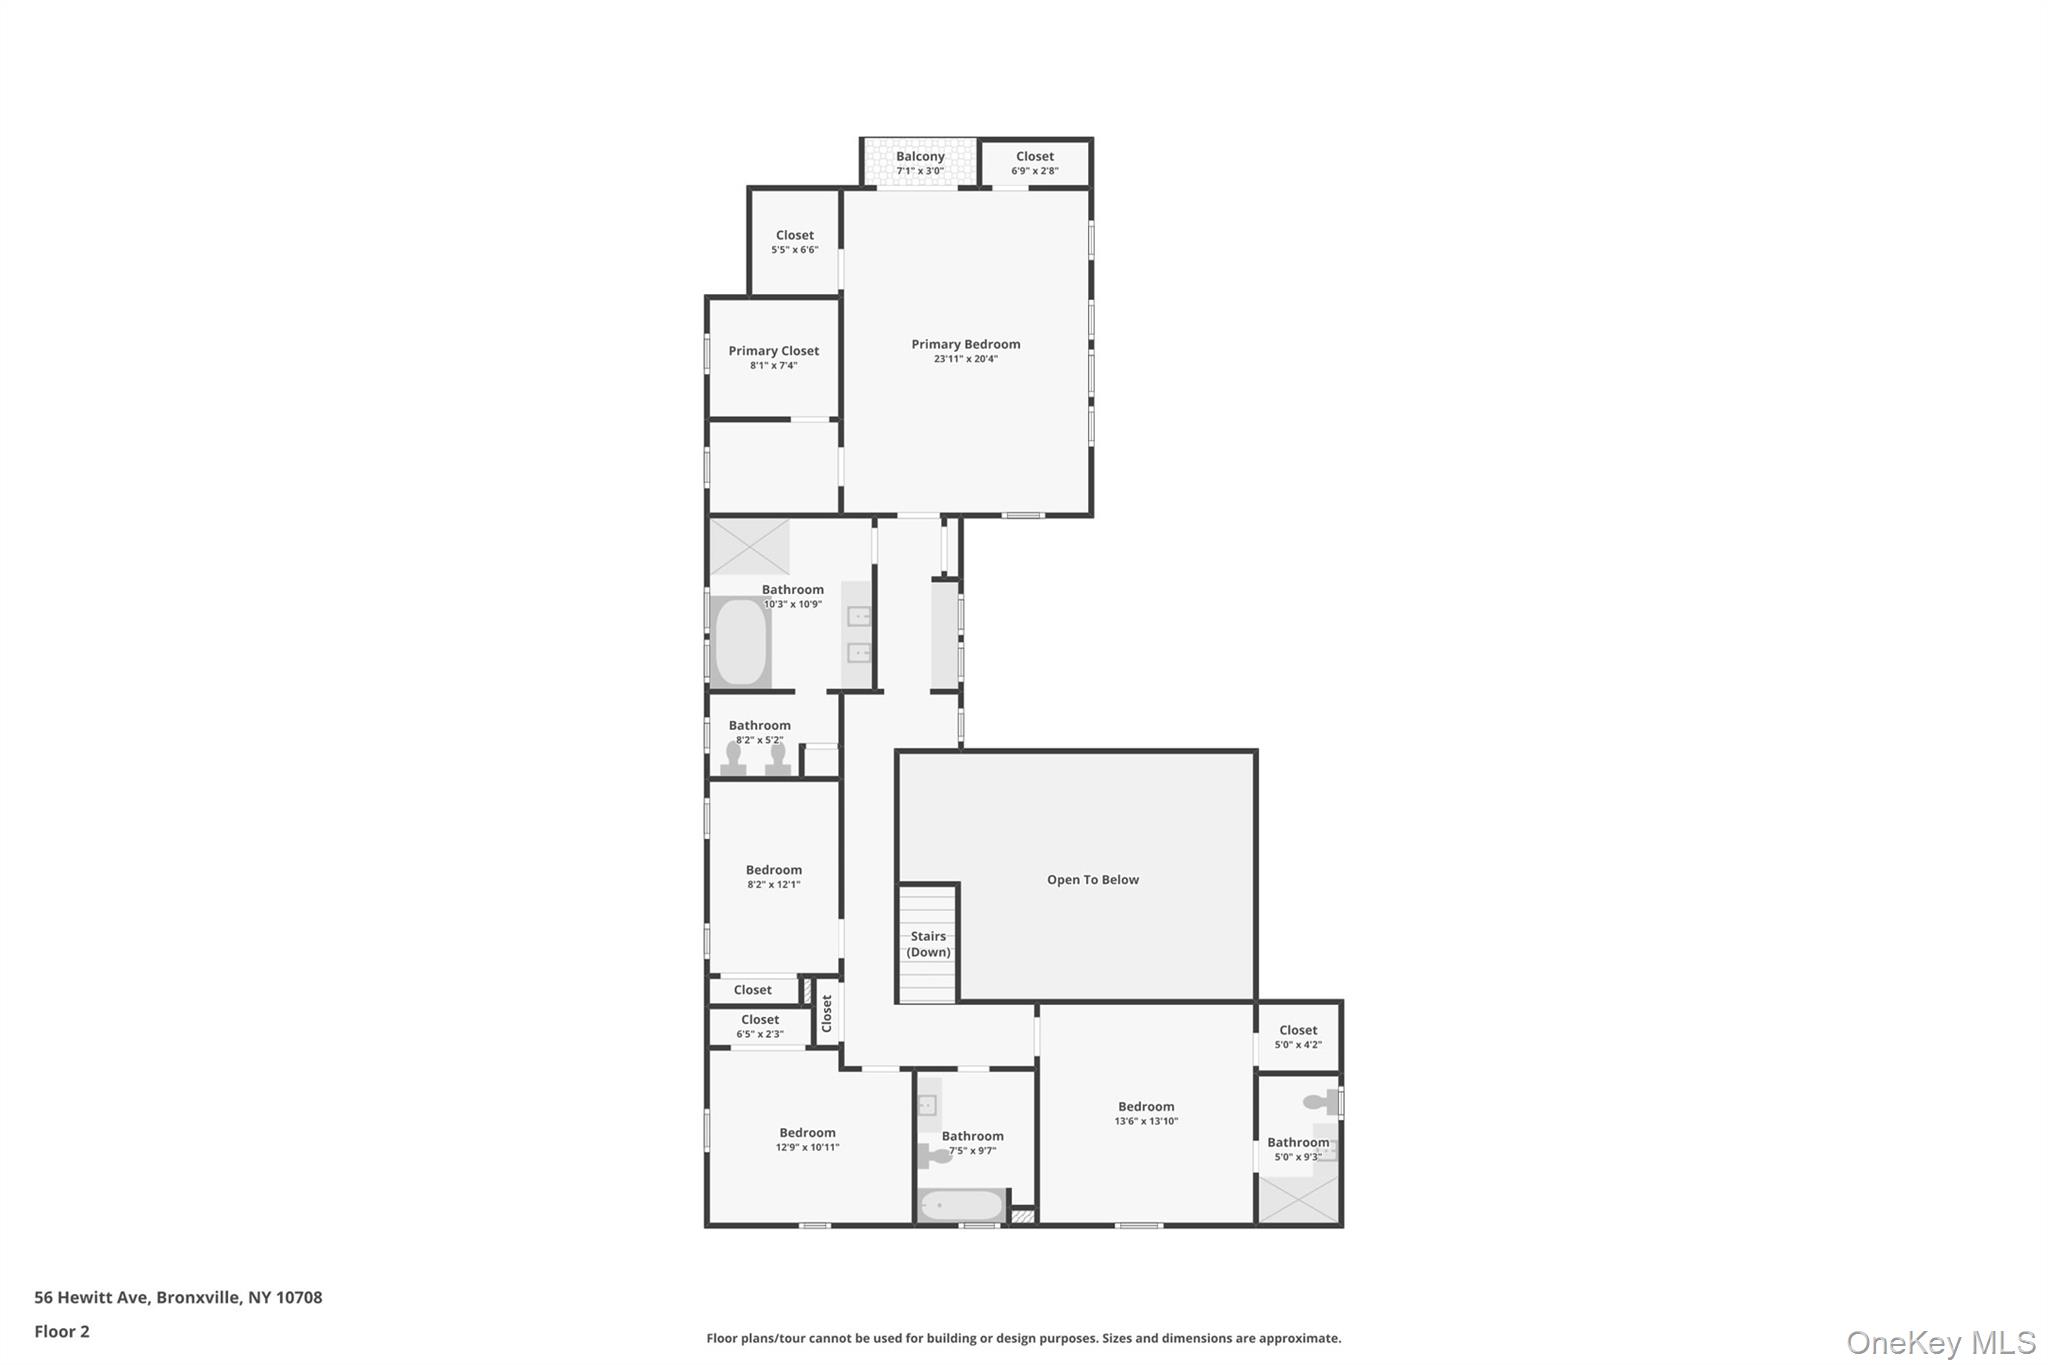
Formal living and dining spaces offer flexibility and scale, including a living room with floor-to-ceiling double-exposure windows and a dining room that can also function as a first-floor guest space or home office. Upstairs, the second level includes two generously sized bedrooms, a nursery, and two bathrooms, including one ensuite. A short additional flight leads to the primary suite, a private retreat featuring vaulted ceilings, two walk-in closets, a dedicated shoe closet, dressing area with brass vanity sink, reading nook, and a private balcony overlooking the yard. The spa-like primary bath includes a soaking tub, separate shower, double vanity, bidet, and Grohe fixtures.
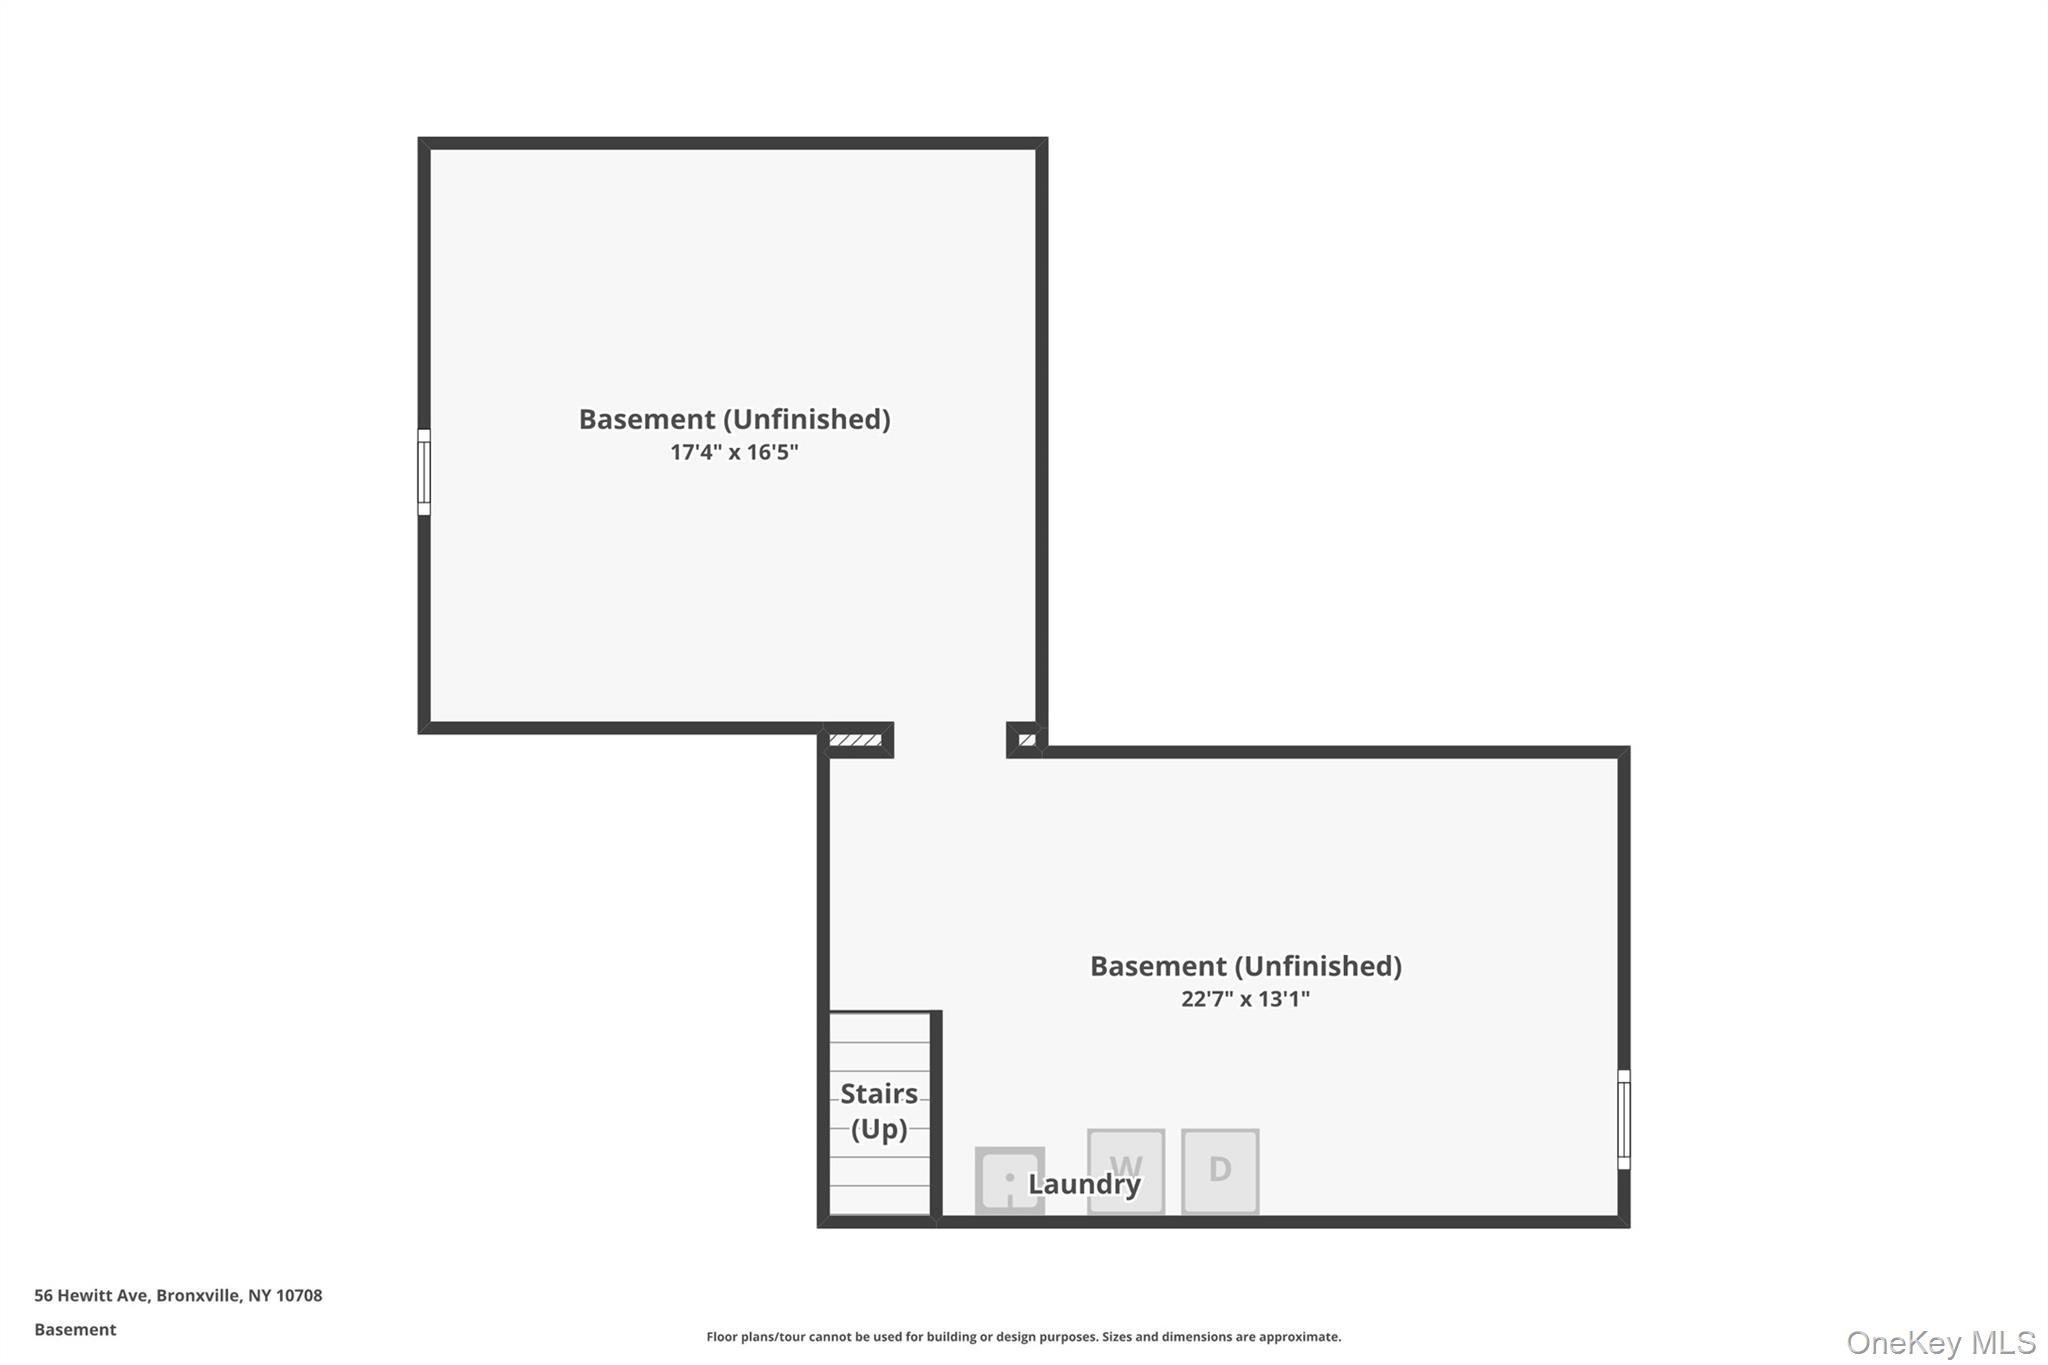
Additional highlights include hardwood floors throughout, central air conditioning, natural gas heating, a two-car attached garage, extensive recent system updates, and a partial basement with upgraded drainage systems. The home is conveniently located near the village centers of Bronxville, Eastchester, and Tuckahoe, with access to walking and riding trails, restaurants, shopping, major highways, and an approximate 30-minute commute to Manhattan.
This home offers comfort, quality, and accessibility in one of lower Westchester's most desirable locations.