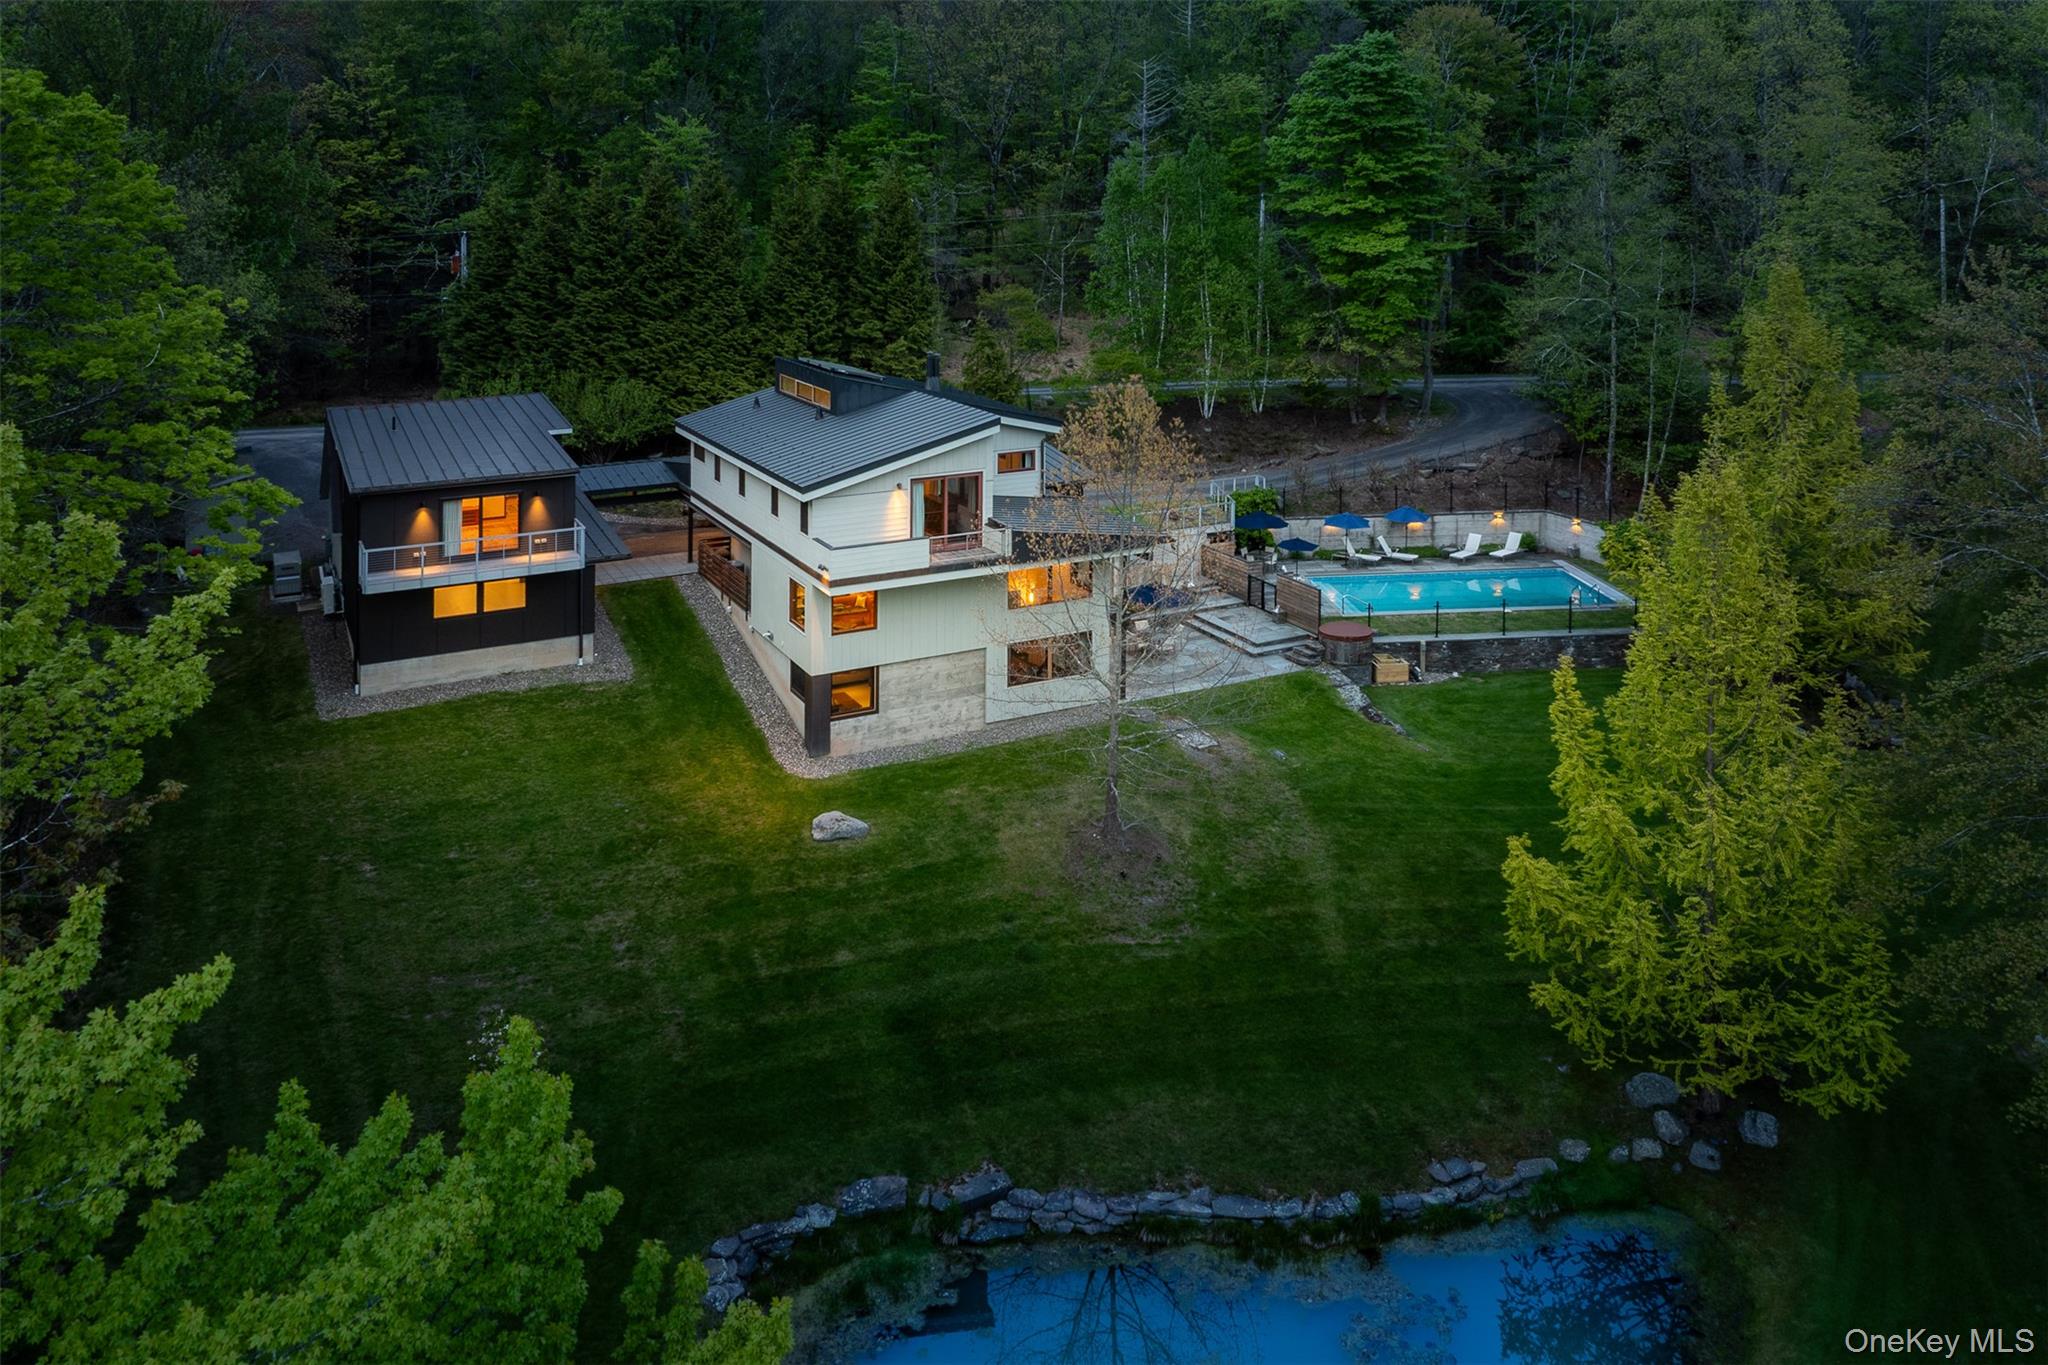
Guardian House is a private mountain retreat set into the wooded hills of Bearsville, designed by renowned Woodstock architect Barry Price and rebuilt in 2011 to live in harmony with its surroundings. Thoughtful, restrained, and deeply connected to the landscape, the home feels both grounded and elevated, a place meant for retreat, reflection, and gathering. Wrapped in forest and framed by long mountain views, the house unfolds across multiple levels, with light pouring in through expansive windows and doors that blur the line between indoors and out. Natural materials anchor the interiors, creating a sense of warmth and calm that feels equally suited to winter weekends by the fire or long summer days flowing onto the decks and screened porch. The main living spaces are open, intuitive, and deeply connected to the landscape, designed for both quiet mornings and effortless entertaining. Step outside and nearly every room opens to nature, with generous outdoor living spaces that invite coffee at sunrise, evening dinners under the trees, and long conversations that stretch late into the night. The grounds feel like a personal sanctuary. A serene pond sits just beyond the home, while the pool and pool house create a true resort-like experience tucked discreetly into the property. Whether hosting friends, spending time with family, or enjoying complete solitude, the setting offers rare privacy and a constant connection to the land. A separate guest house adds flexibility and independence, ideal for extended stays, visiting guests, or a private workspace removed from the main residence. Every element of the property has been considered with intention, balancing design, comfort, and livability without excess. Just minutes from Woodstock yet entirely its own world, Guardian House is a place to slow down, reset, and live fully within the landscape. A rare Catskills offering that prioritizes lifestyle, privacy, and a deep sense of place.