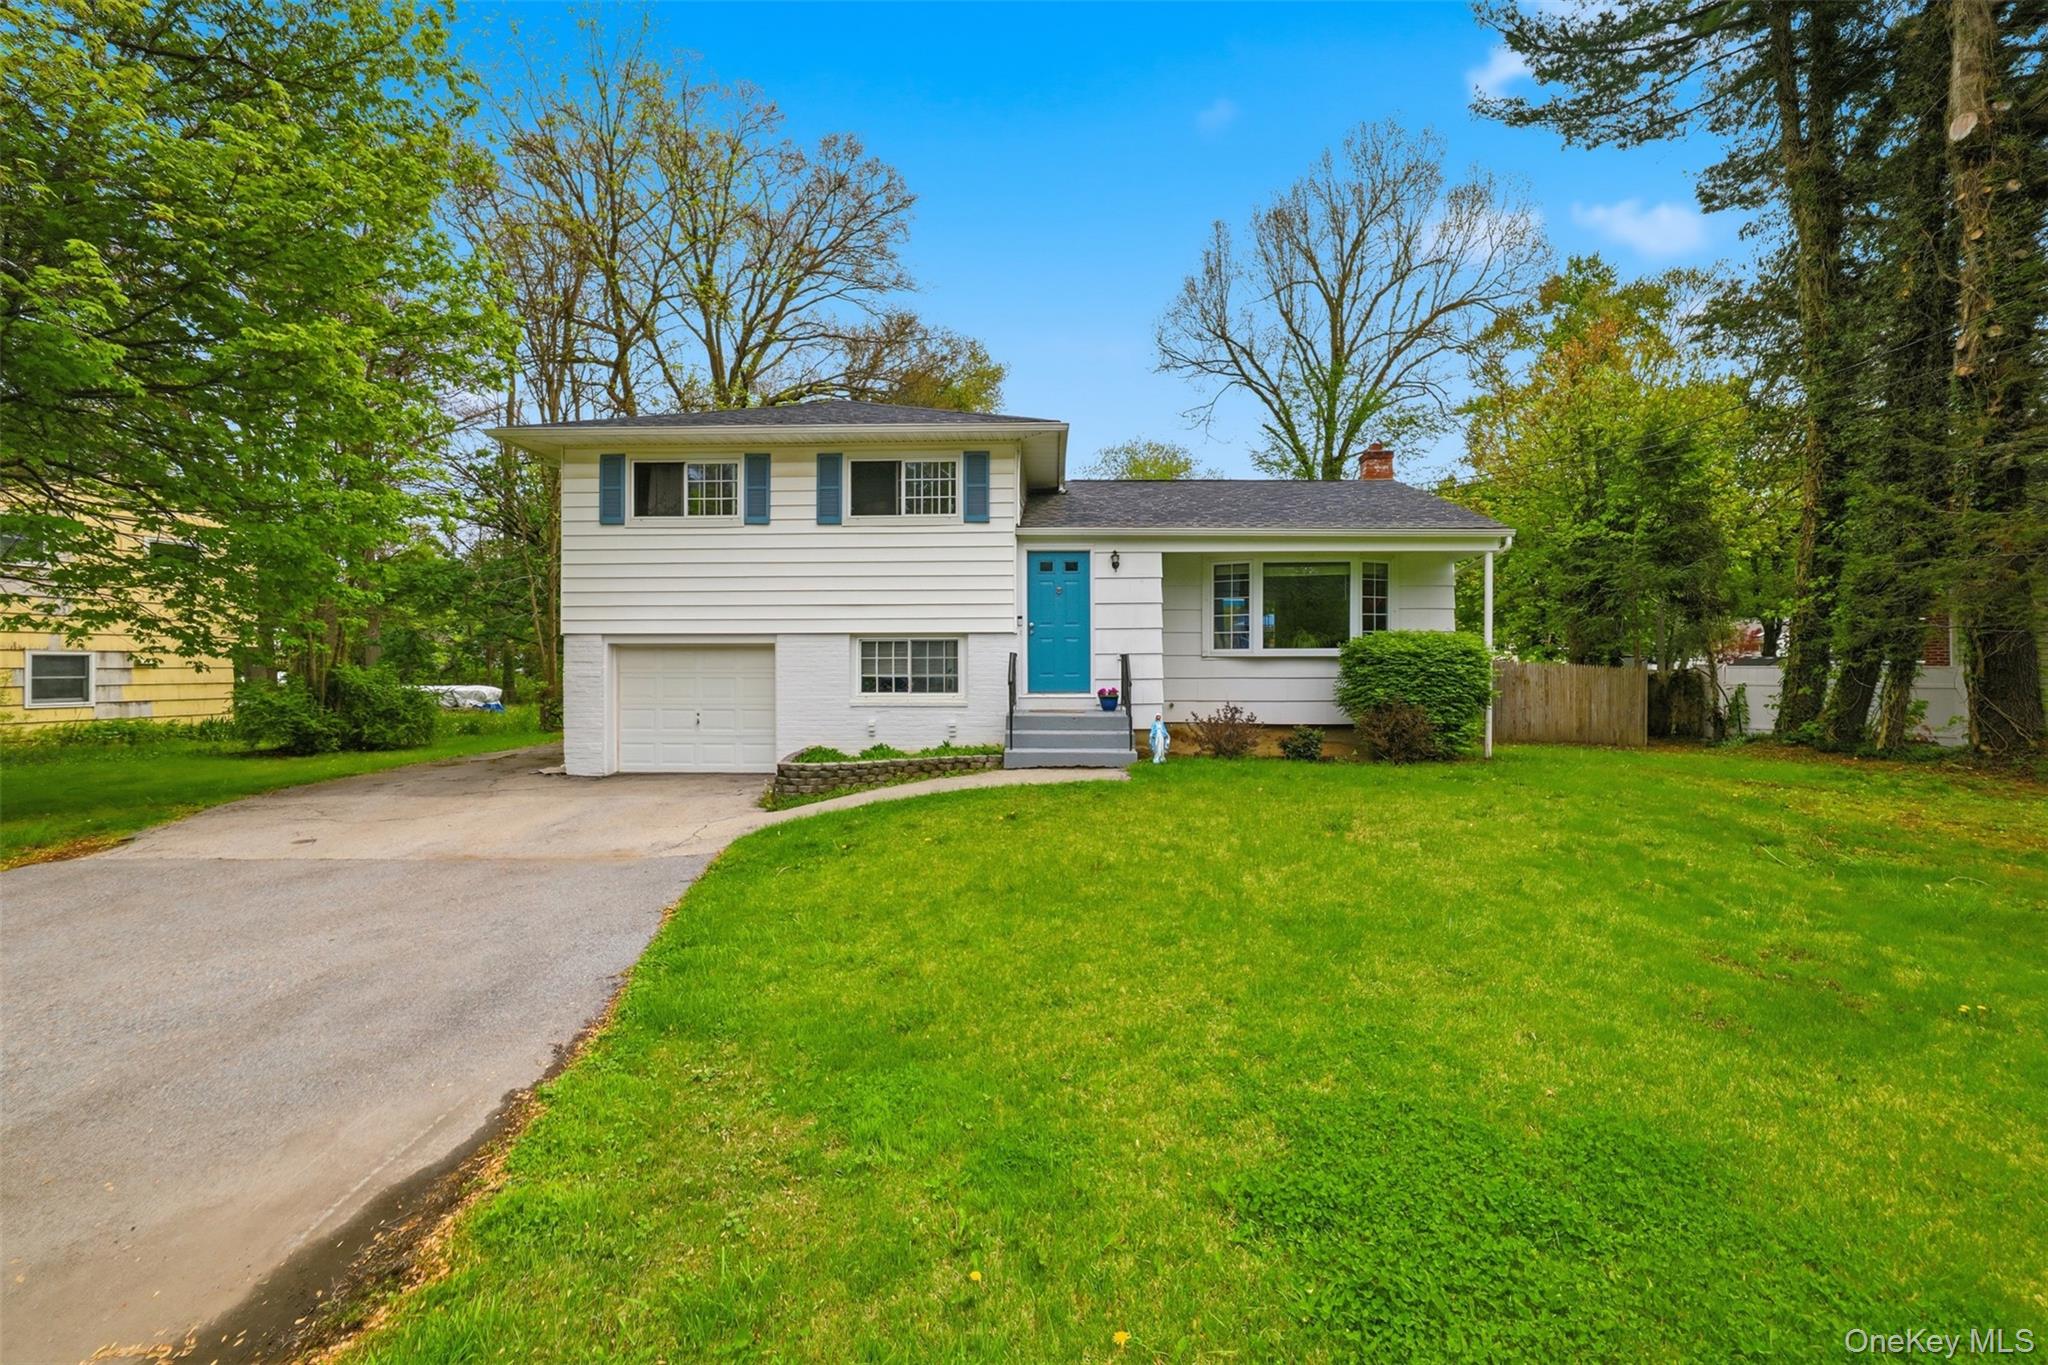
Nestled in the desirable Vassar Park neighborhood, this classic split-level home offers a thoughtfully designed four-level layout that creates the perfect balance of comfort, functionality, and flexibility. With distinct spaces for relaxing, entertaining, working, and hobbies, every level has been designed to maximize both space and lifestyle.
The heart of the home features a bright and inviting living room highlighted by a charming bay window that fills the space with natural light. Flowing seamlessly into the dining area and kitchen, the layout creates an ideal setting for everyday living and entertaining alike. Just beyond the dining area, step outside to your own private backyard retreat.
Upstairs, you'll find three peaceful bedrooms and a full bathroom, including a spacious primary bedroom with dual exposures that create a bright and airy feel throughout the day. The additional bedrooms offer comfortable accommodations for family, guests, or additional workspace needs.
A separate private office is tucked away from the main living areas, providing a quiet and productive environment for remote work or creative pursuits. The lower level also includes a convenient laundry area, half bath, and direct access to the attached garage for added ease and functionality.
The basement level offers expansive bonus space perfect for storage, a workshop, home gym, recreation room, or future customization possibilities.
Outside, the backyard truly shines as a private oasis set on a generous lot. Enjoy outdoor living from the elevated patio and adjoining wood deck, ideal for entertaining or relaxing on warm summer evenings. The above-ground pool adds the perfect seasonal escape, while the fully fenced backyard provides privacy and room to enjoy.
Additional highlights include major mechanical updates completed approximately eight years ago, including the roof, oil tank, boiler, and hot water heater, along with a freshly painted exterior and dependable sump pump system--offering peace of mind and true move-in-ready living.
This Vassar Park gem combines timeless character, versatile living spaces, and exceptional outdoor enjoyment in one inviting package.
Usable Space: ~2082 Sq. Ft. across all levels.