Accepted offer 12/12/25.
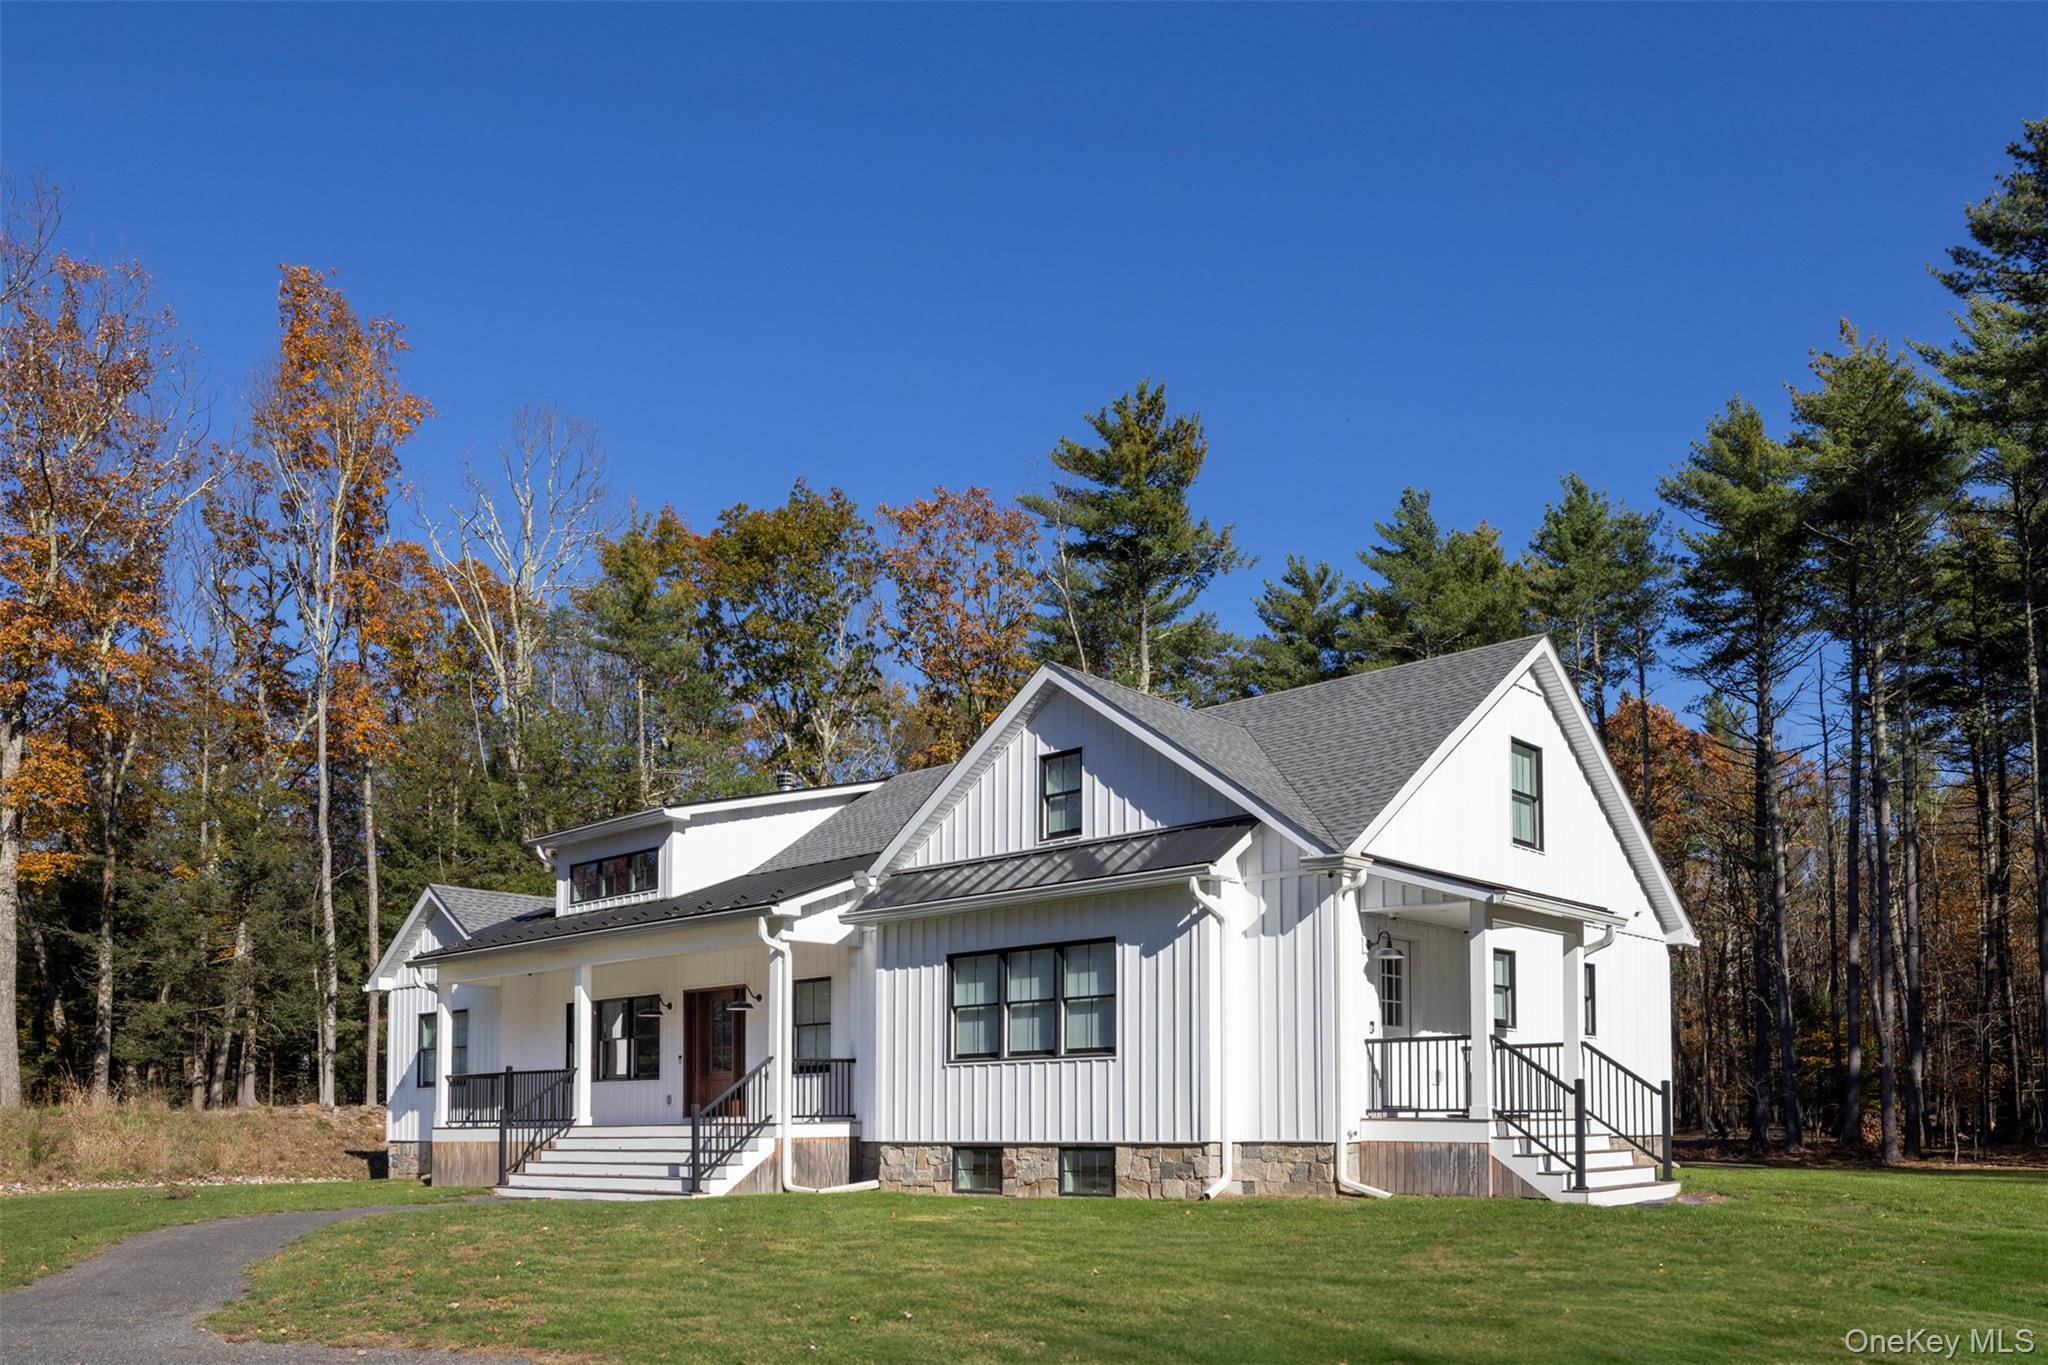
Privately set on 10 scenic acres in the heart of Round Top, New York, this exceptional 3,000 sq ft residence offers the perfect balance of modern luxury and peaceful country living. A winding drive leads to a light-filled home designed for both comfort and entertaining, featuring a spacious open floor plan, soaring vaulted ceilings, and walls of windows that showcase the surrounding landscape and seasonal mountain views, sunrise to sunset.
At the heart of the home is a chef's kitchen that will delight cooks and onlookers as well. Highlights include quartzite countertops, an 8-burner Wolf Range with pot filler, Sub-Zero Refrigerator, Miele Dishwasher, and a wet bar with Sub-Zero Wine Cooler and beverage fridge--an elegant space to gather. The thoughtfully designed layout offers a private primary suite on one wing of the home, complete with a luxurious ensuite bath featuring a soaking tub, separate shower, and generous closet space. And a separate entrance/exit for early morning jaunts in the woods. There is also mud room filled with custom built in storage lockers for all your visitors. On the opposite wing, two additional bedrooms each enjoy their own ensuite baths, providing a perfect balance of comfort and privacy.
Outdoor living is equally inviting. A charming front porch welcomes you home, while a spacious back deck provides an ideal setting for dining, entertaining, or simply soaking in the natural beauty that surrounds you. A path leads to the fire pit area, a perfect spot for evenings under the stars, and meandering walking trails extend into the woods, creating your own private retreat in nature.
Adding to the appeal is a detached garage with a private apartment above--ideal for hosting or an income opportunity. An additional barn offers exceptional versatility, featuring front and back garage doors for easy drive-through access--perfect for vehicle storage, a workshop, or studio space.
This rare offering combines refined interiors, exceptional amenities, and a serene setting just minutes from all the beauty and recreation the Catskills have to offer. A true retreat that balances comfort, elegance, and connection to the land.