Leave a Message

Thank you for your message. I will be in touch with you shortly.

Explore My Properties

Property Description

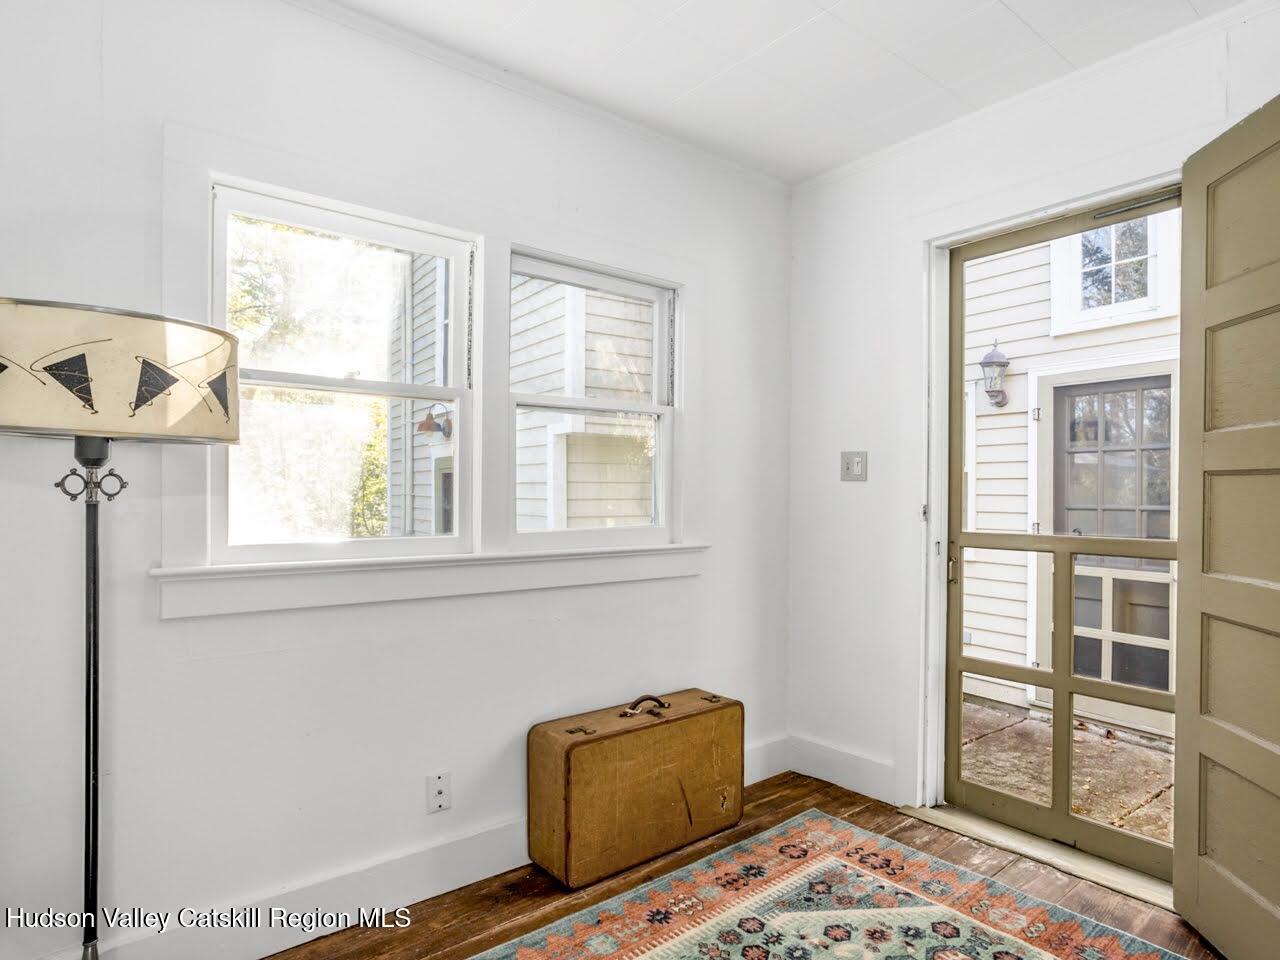
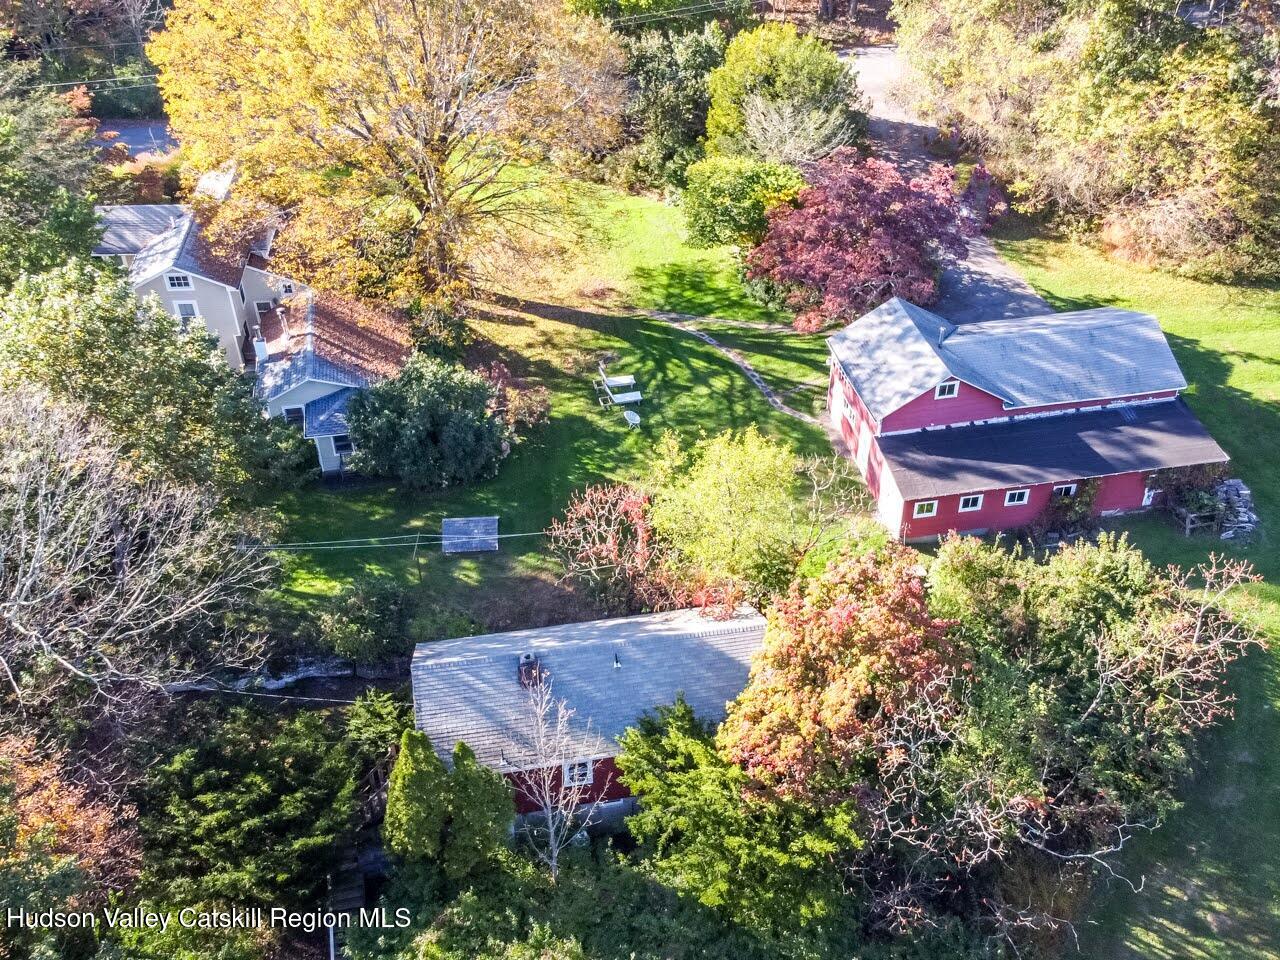
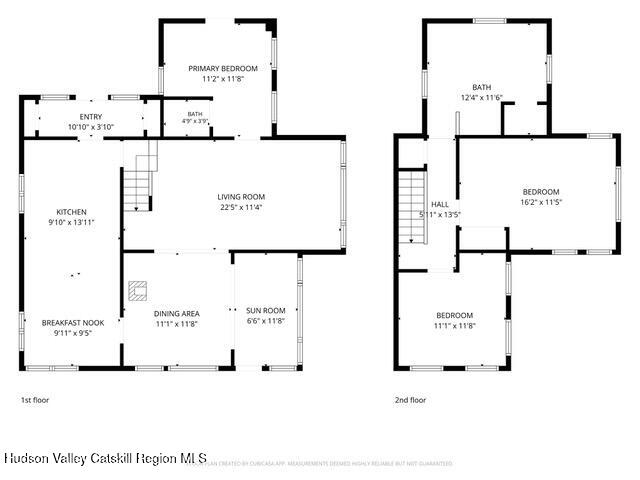
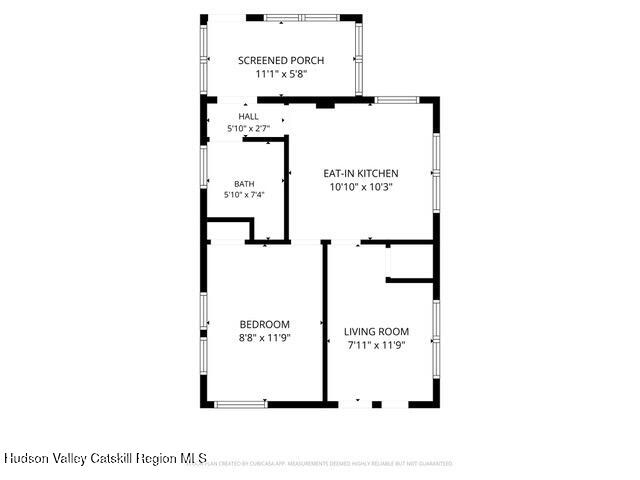
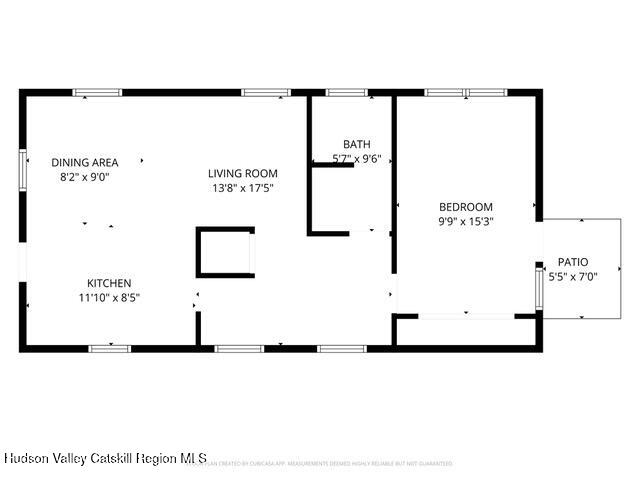
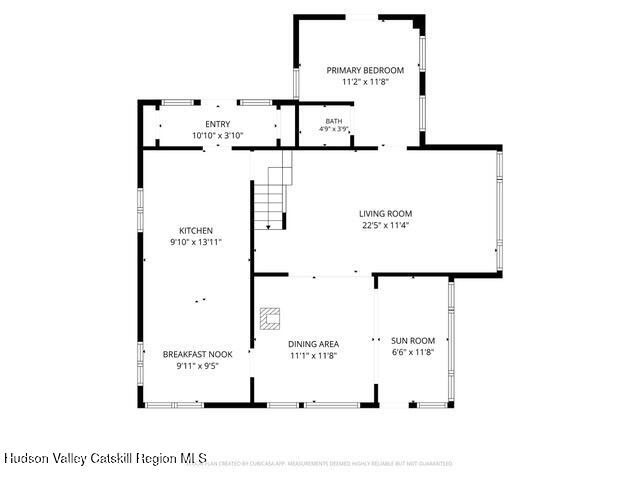
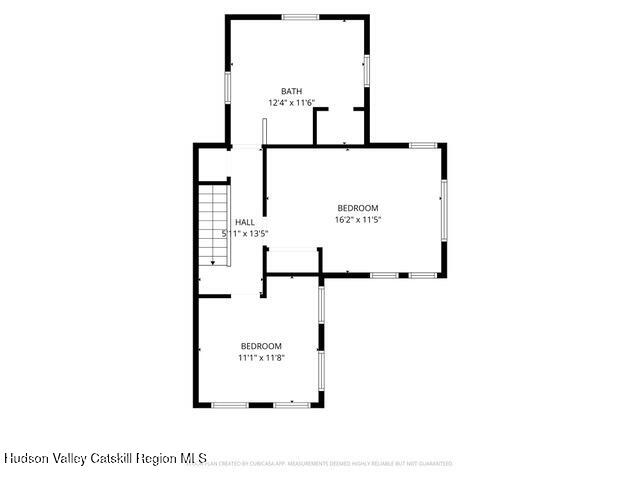
The perfect compound does exist. Three dwellings in all: a main house with 3 bedrooms and 1.5 baths, plus two separate cottages with 1 bedroom and 1 bathroom each. The 2,476 square feet above reflects all three structures combined.
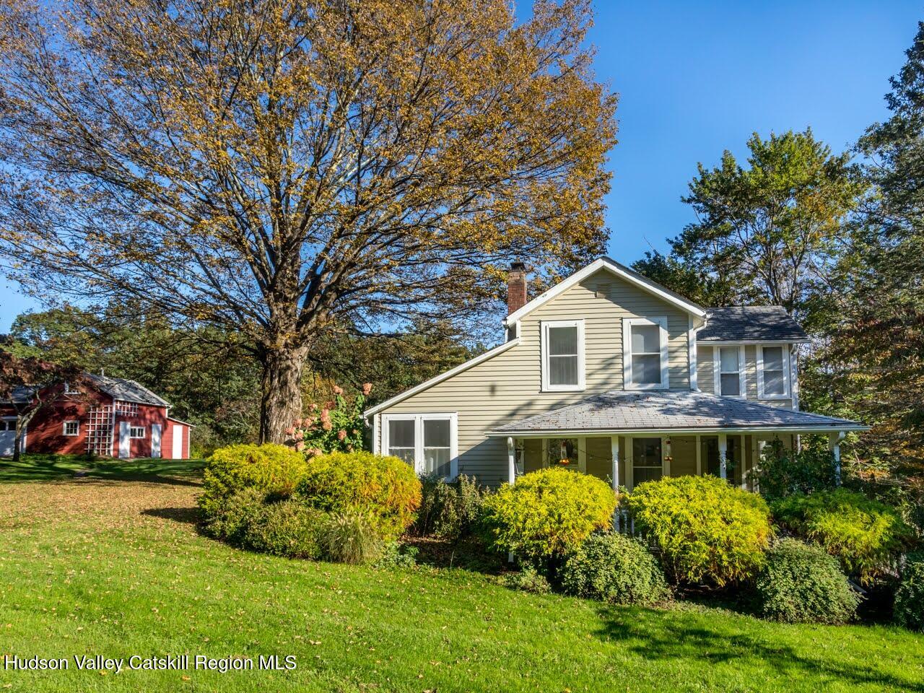
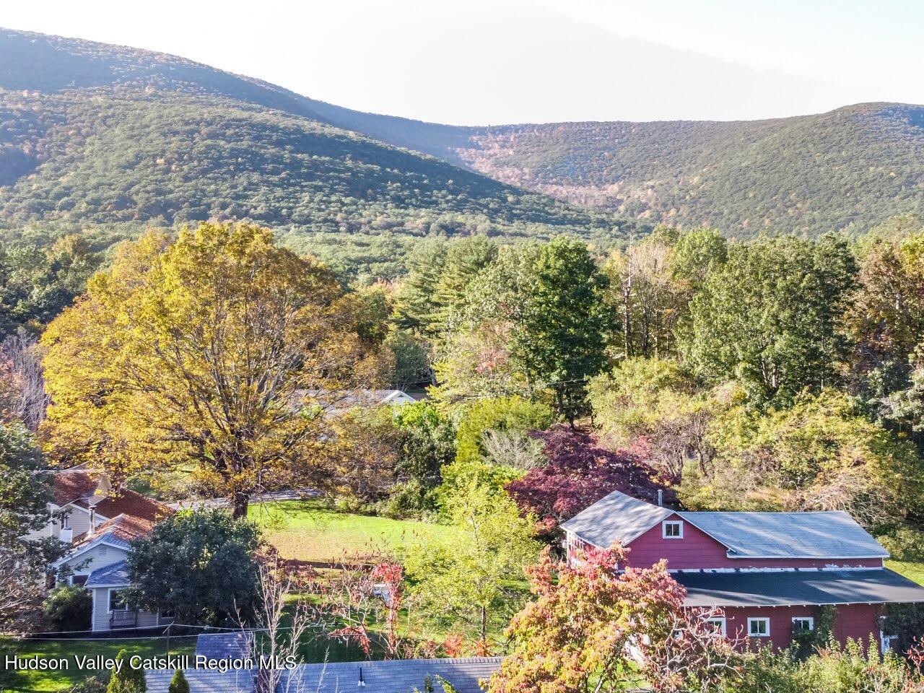
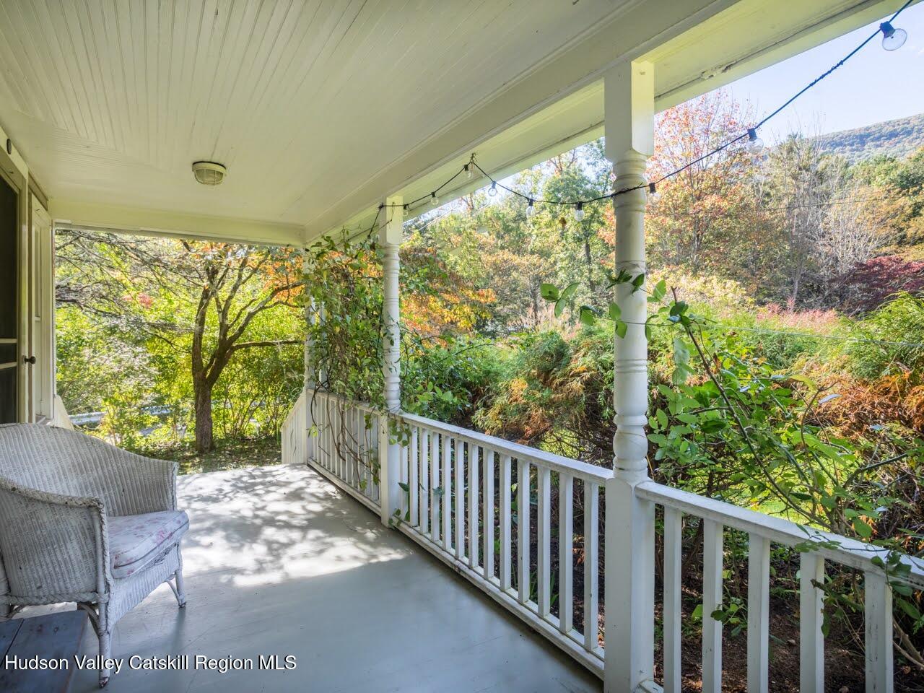
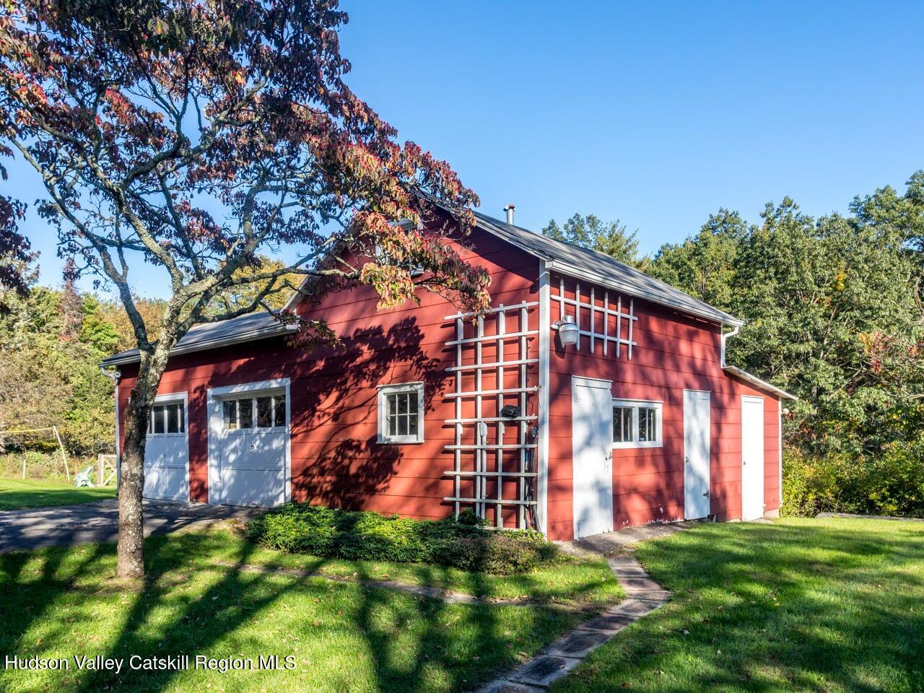
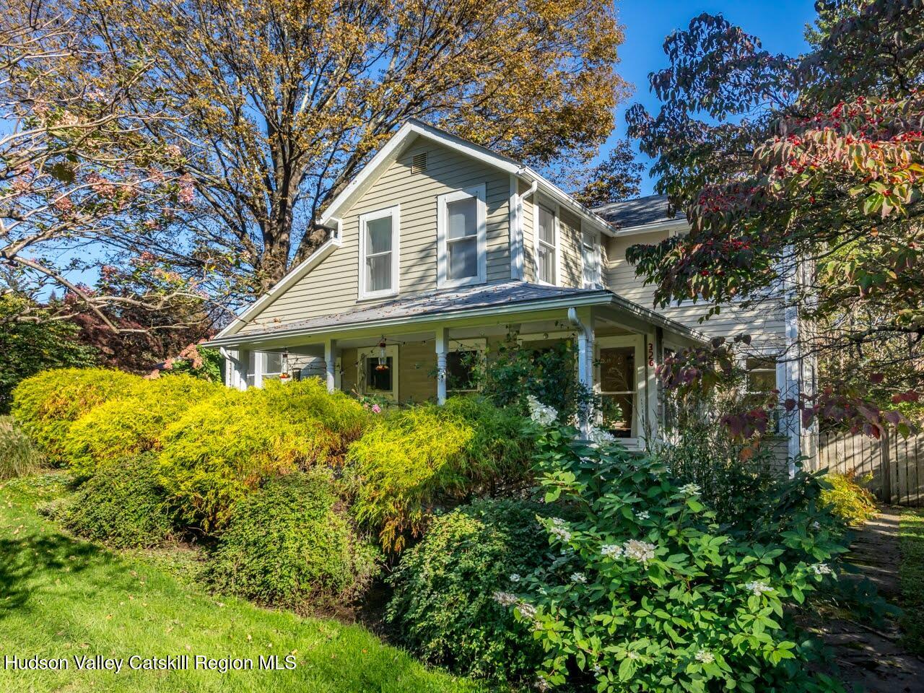
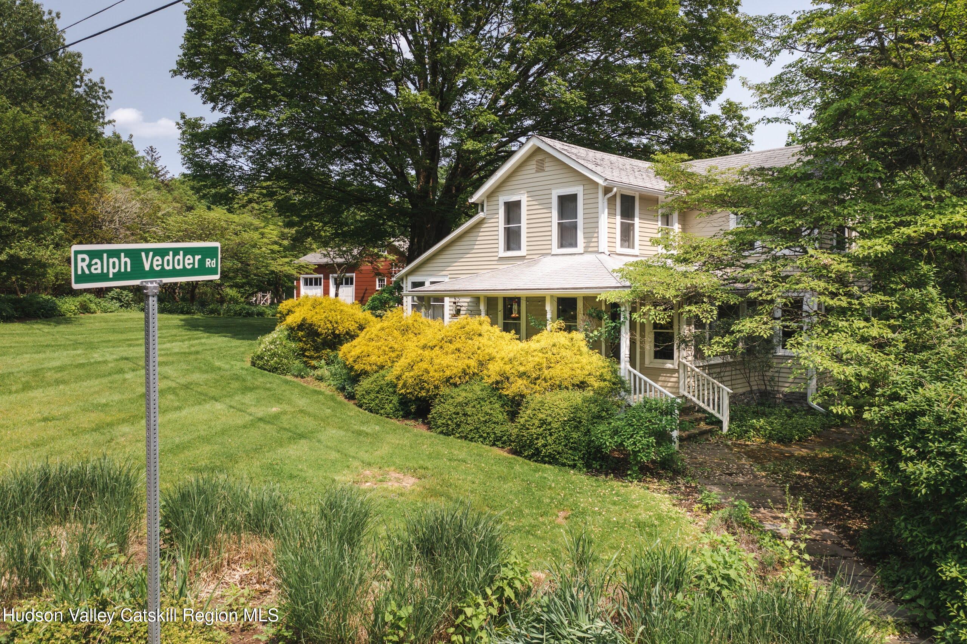
This serene property fuses a country lifestyle with city sophistication. The peaceful setting offers a beautifully restored farmhouse alongside two charming guest houses, one with its own parking and private entrance for complete separation. The sound of the waterfall across the road carries through the property with its subtle, relaxing song most of the year. A fourth structure rounds out the compound: an iconic red barn/garage and work room.

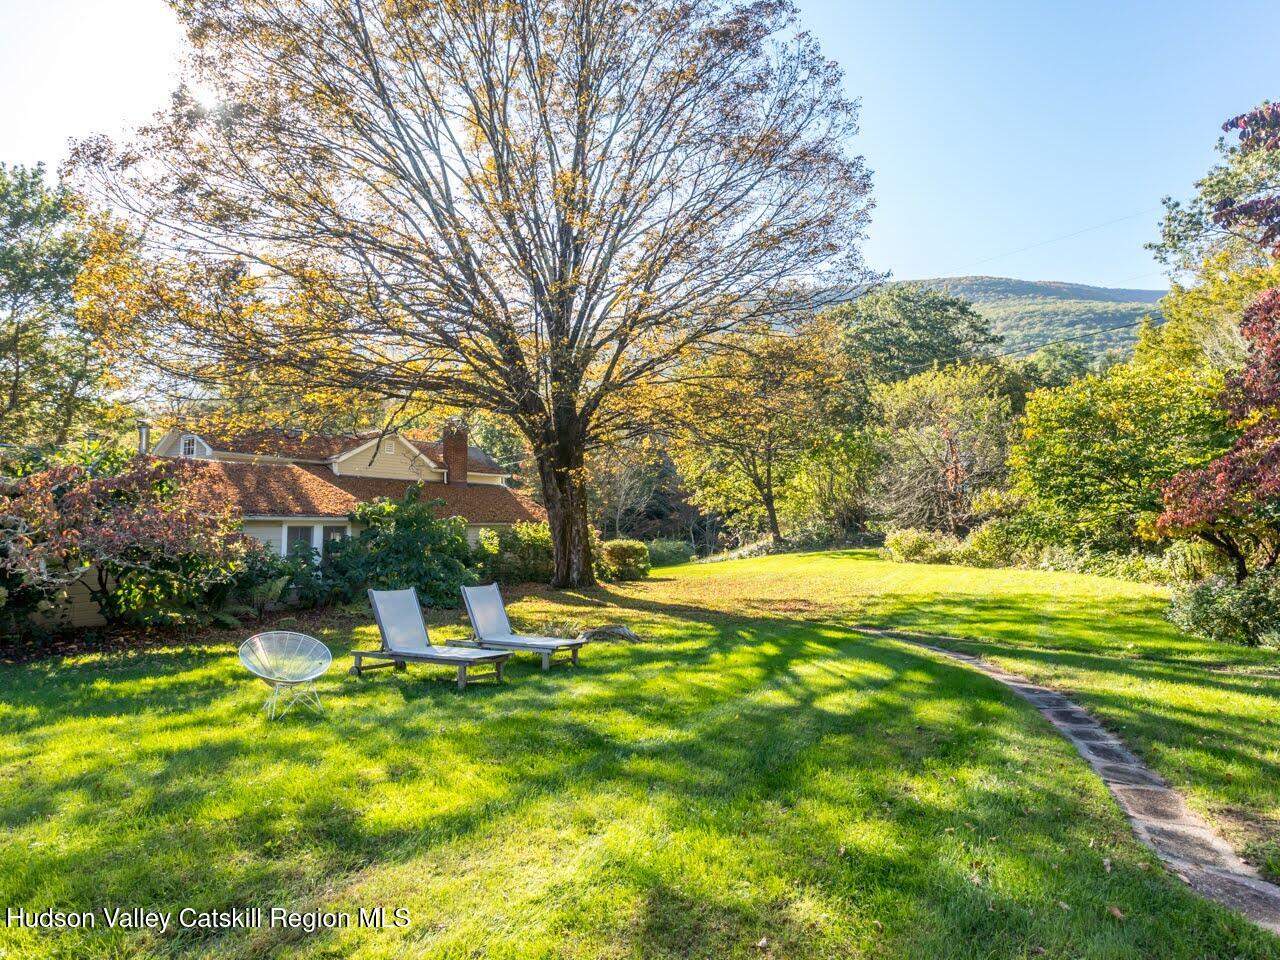
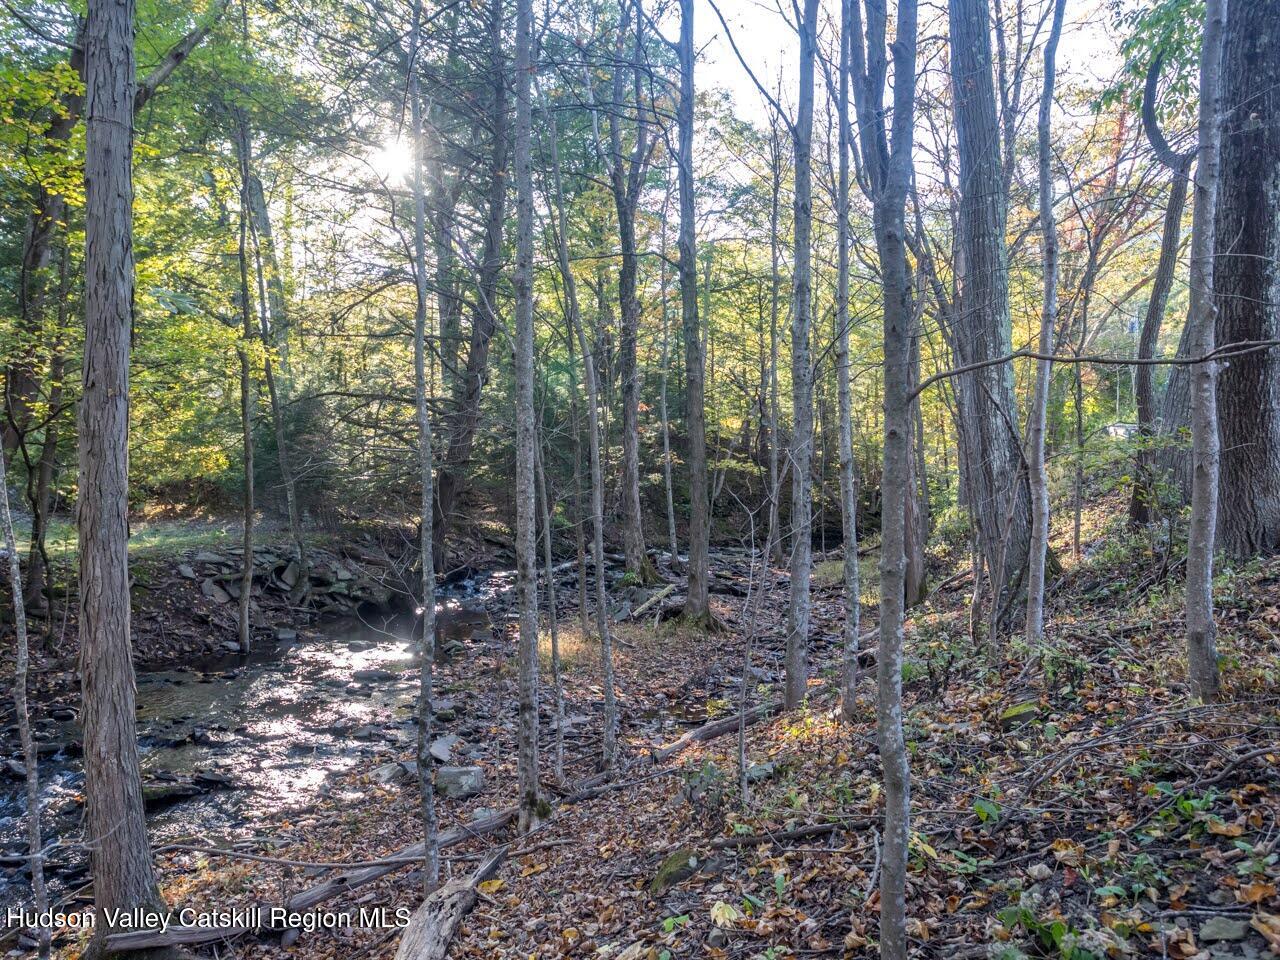
The farmhouse is shaded by a 200-year-old maple that is breathtaking to behold, and the gardens were developed by Rhinebeck's Phantom Gardener. The property extends across Ralph Vedder Rd to encompass several hundred feet of the stream.

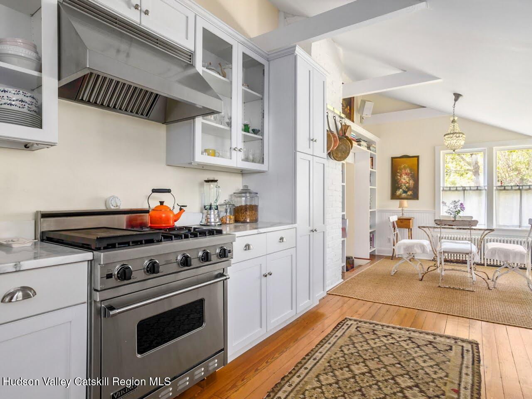
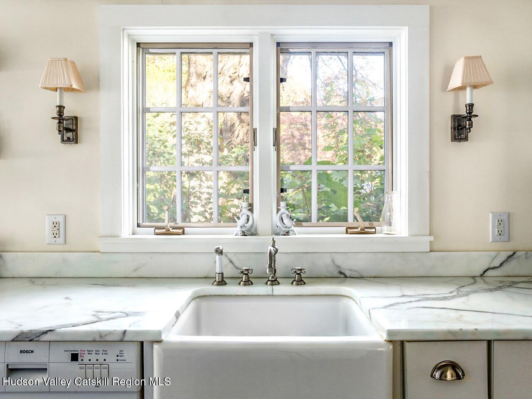
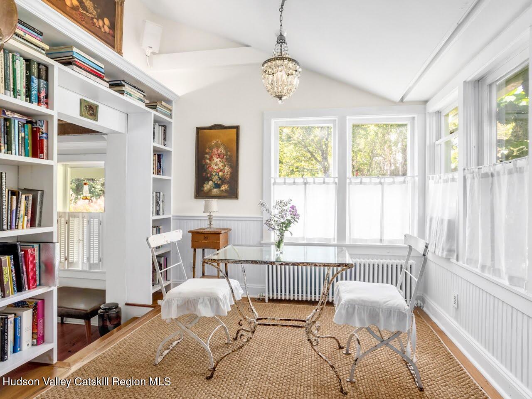
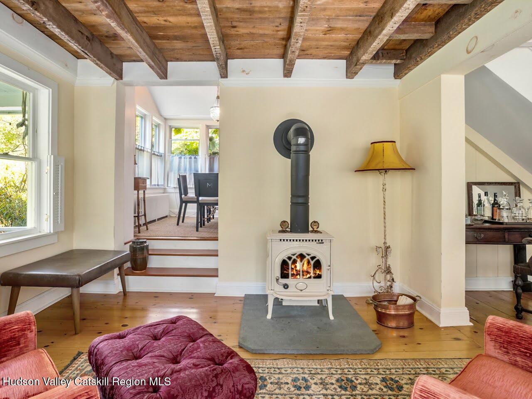
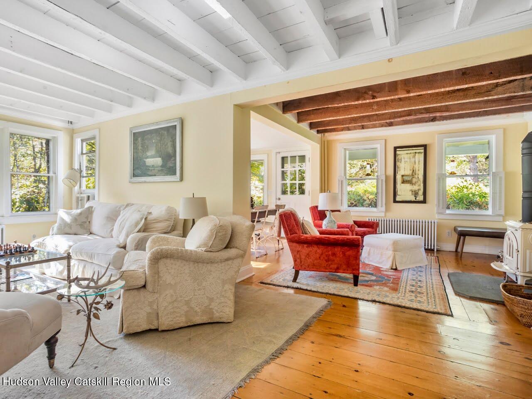
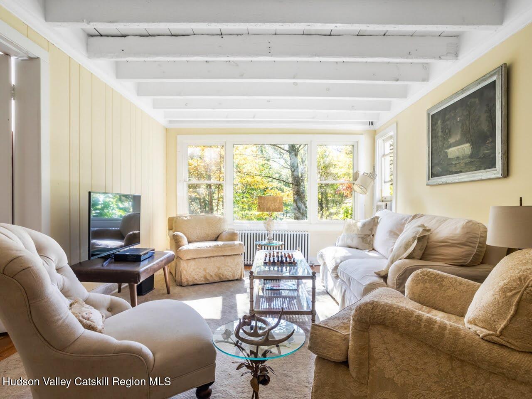
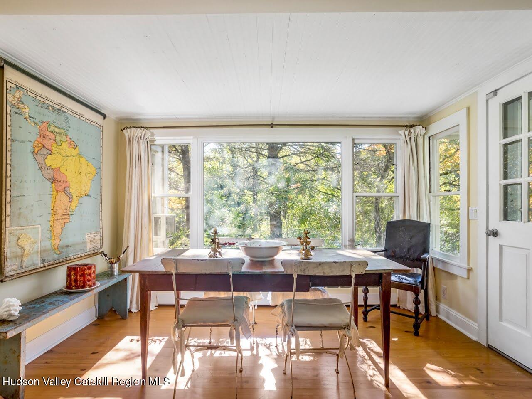
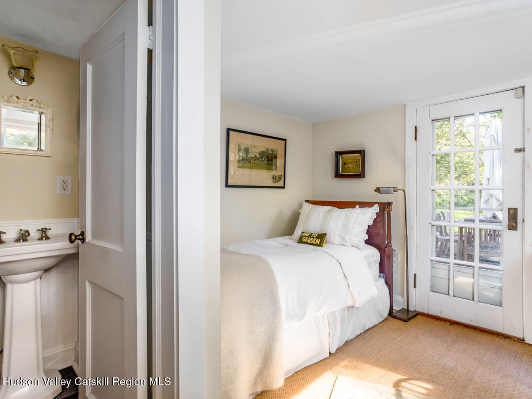
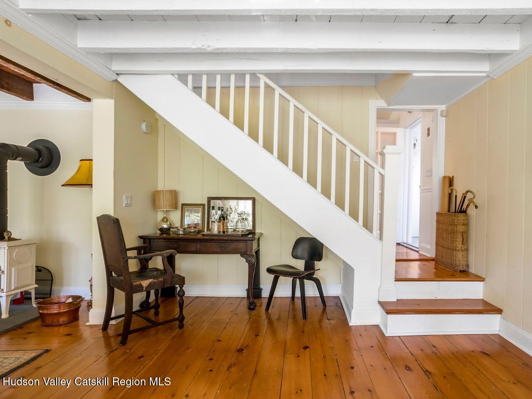
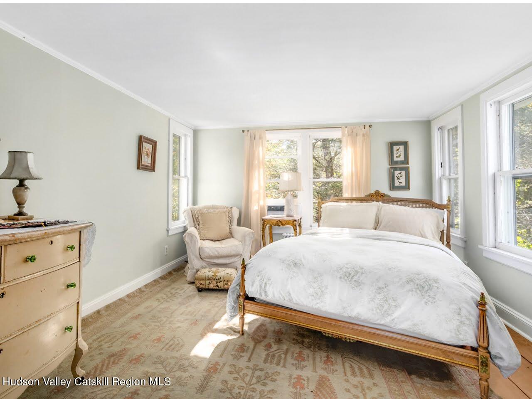
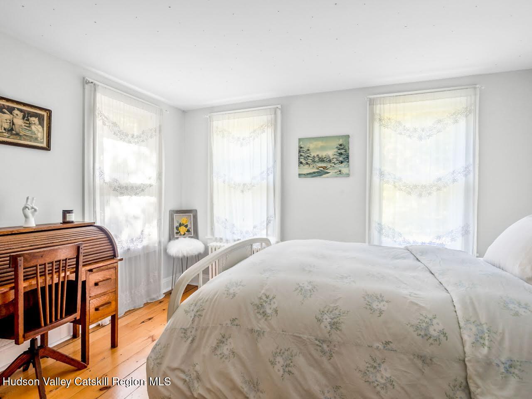
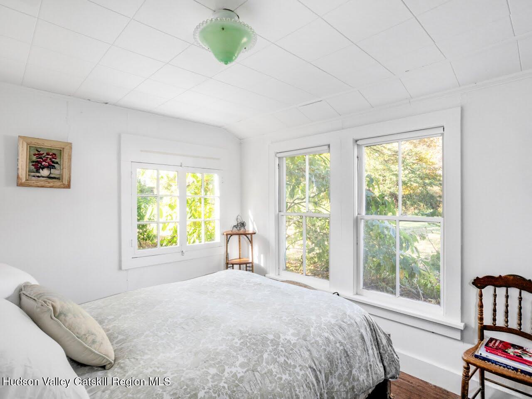
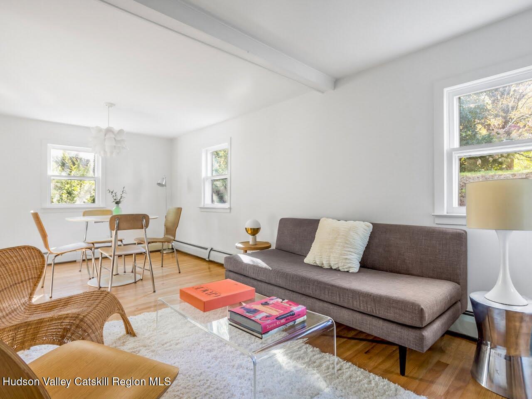
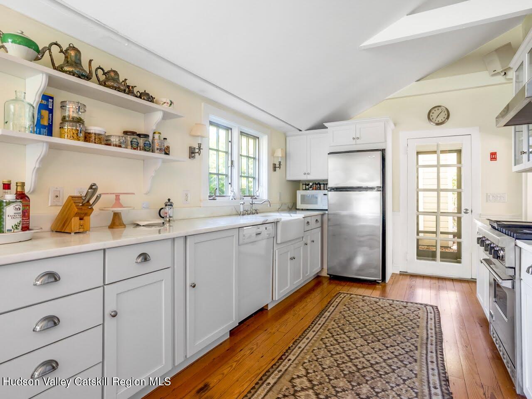
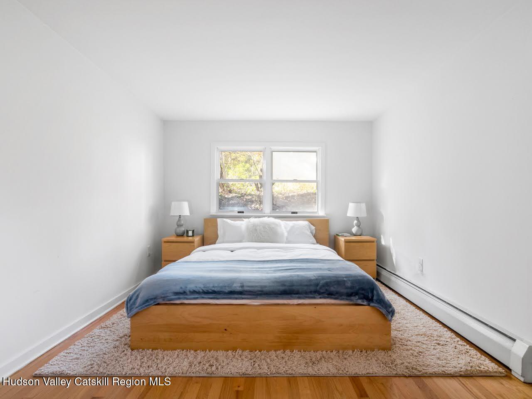
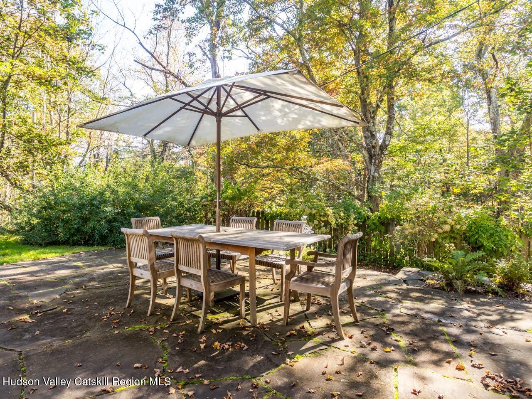
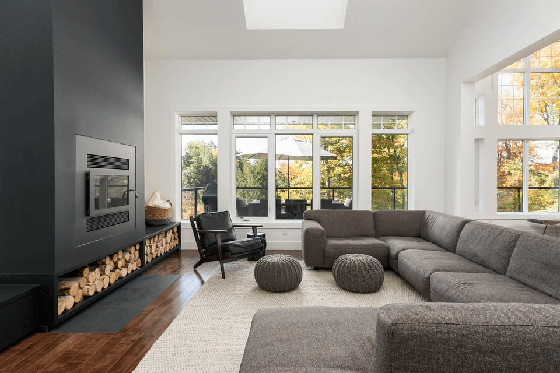
Step inside and discover this gracious country home. Custom maple cabinetry, statuary marble counters, a Viking range and Miele dishwasher complete the kitchen. The living room and family area say ''country comfort,'' appealing in their soft palette and polished wood flooring that runs throughout. A quaint ground floor bedroom opens directly to the private bluestone patio, a wonderful addition whether for dining or as a quiet spot for reading and a cocktail. Two upstairs bedrooms are bright and comfortable, with the waterfall's magical serenade coming through open windows.

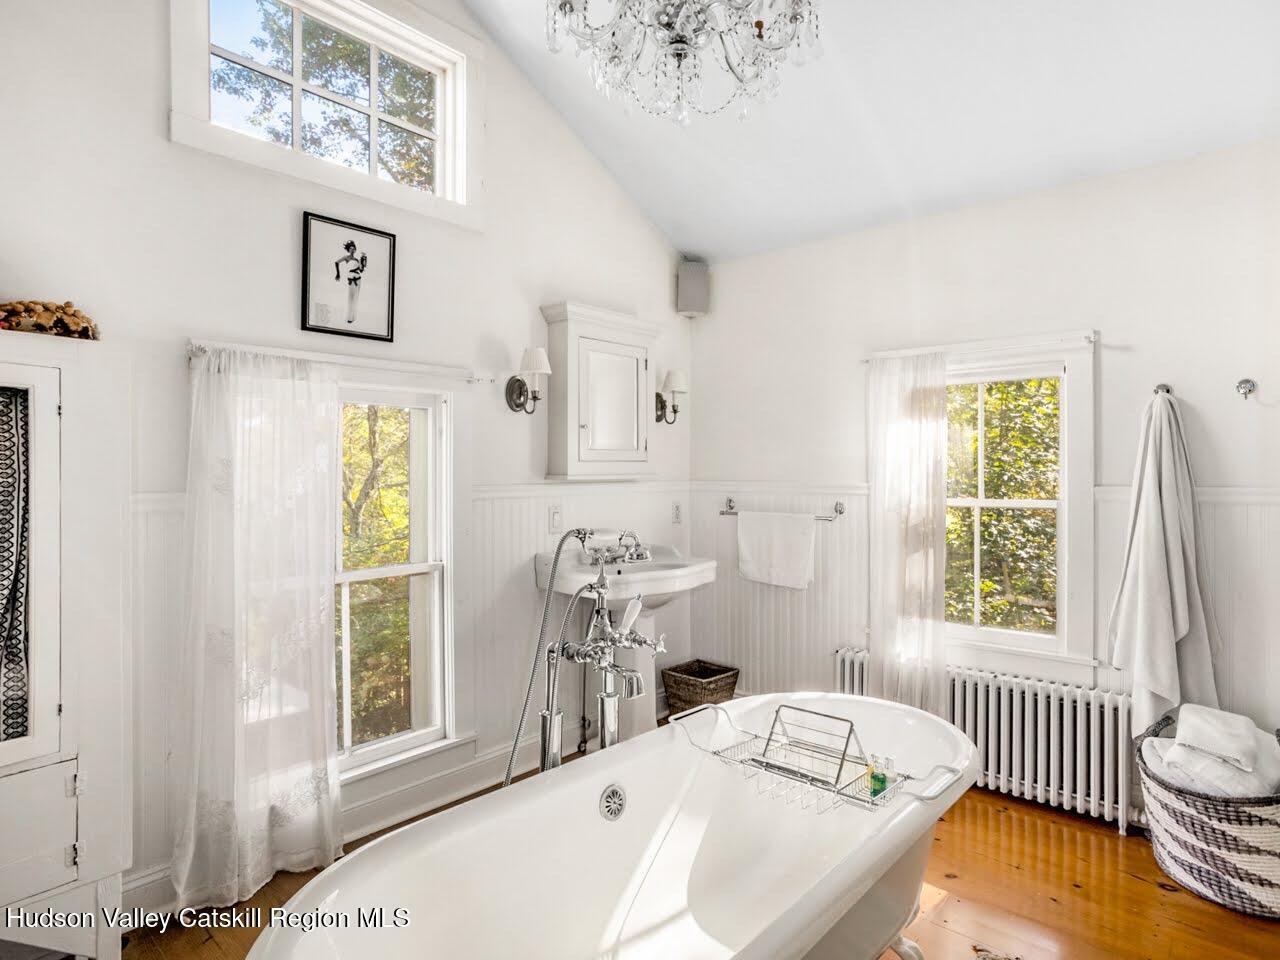
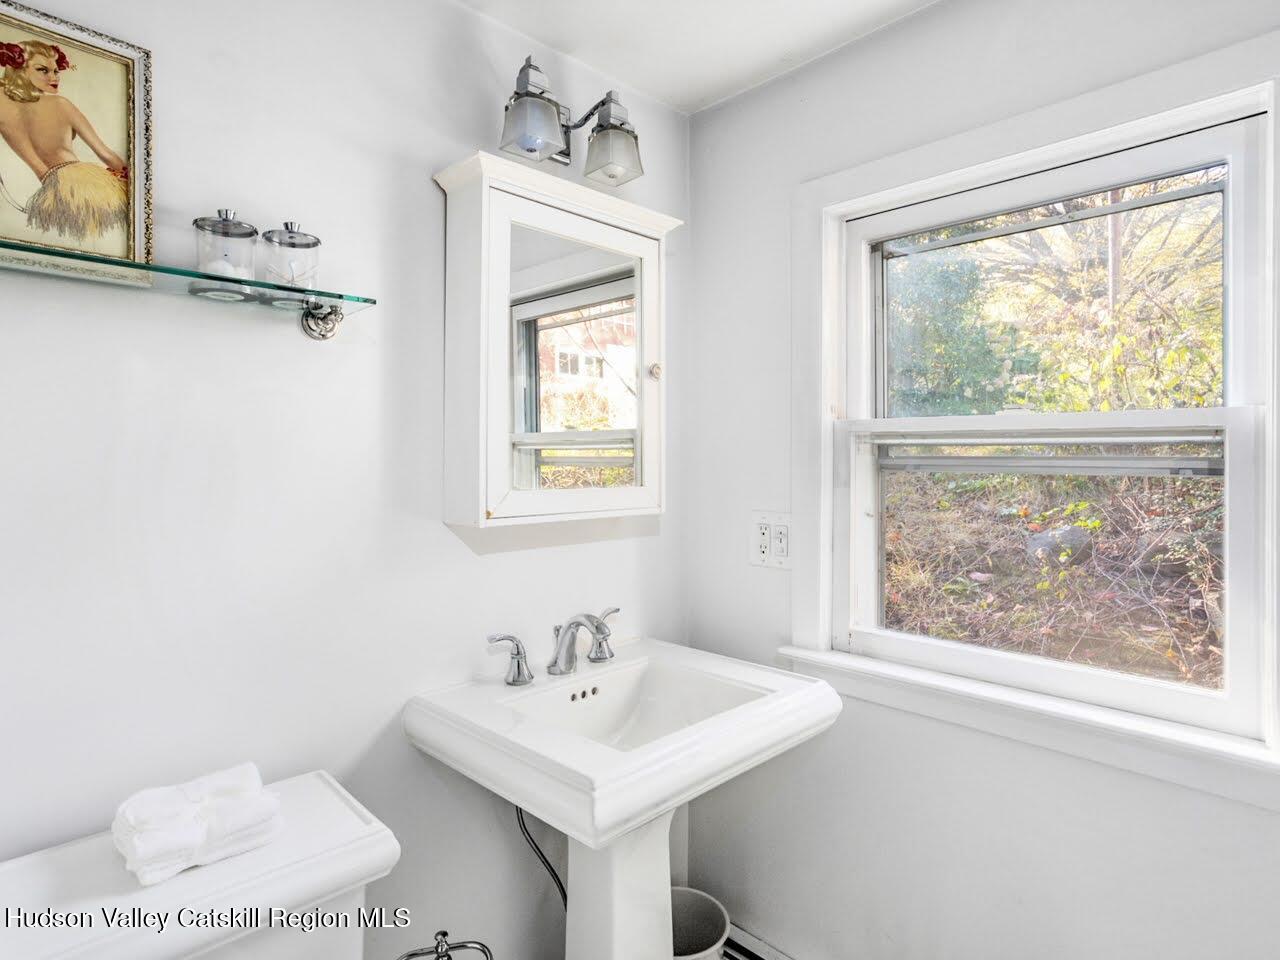
And what a bathroom. The size of a bedroom, it offers high ceilings and beautiful light for a real sense of spacious well-being. Waterworks fixtures throughout, with a soaking tub sited dramatically below the chandelier and a separate large shower.

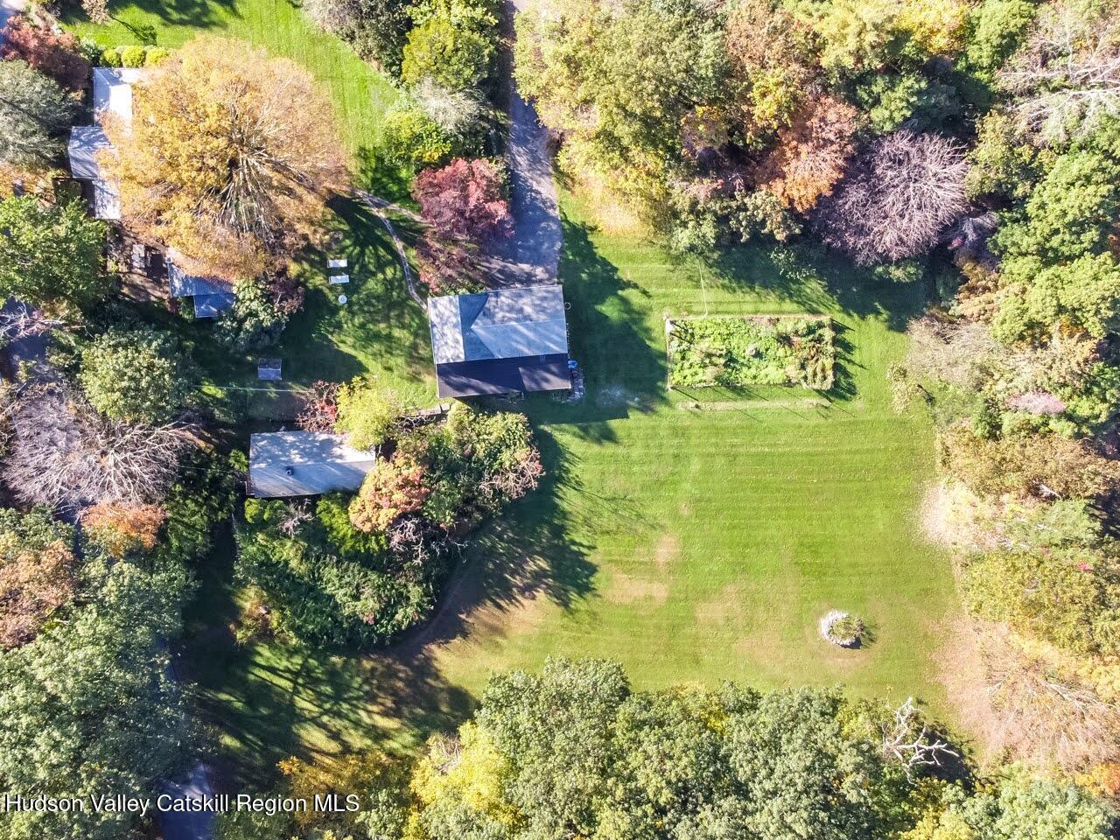
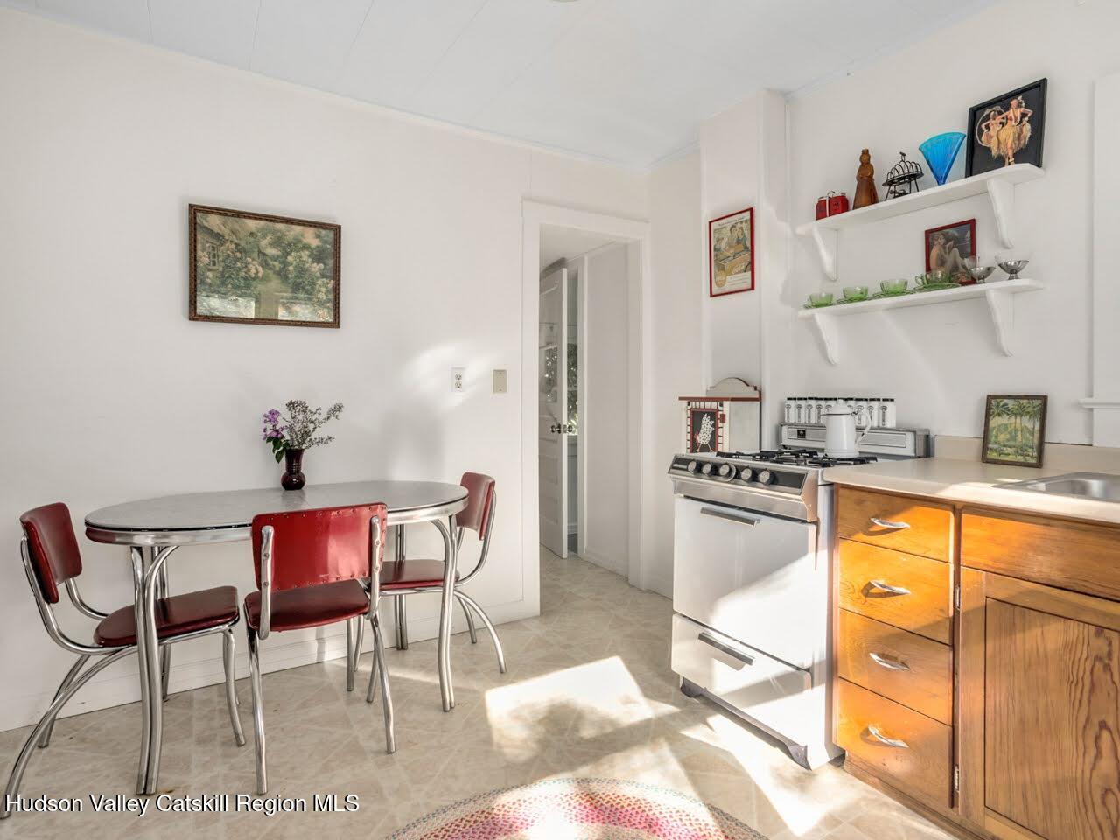
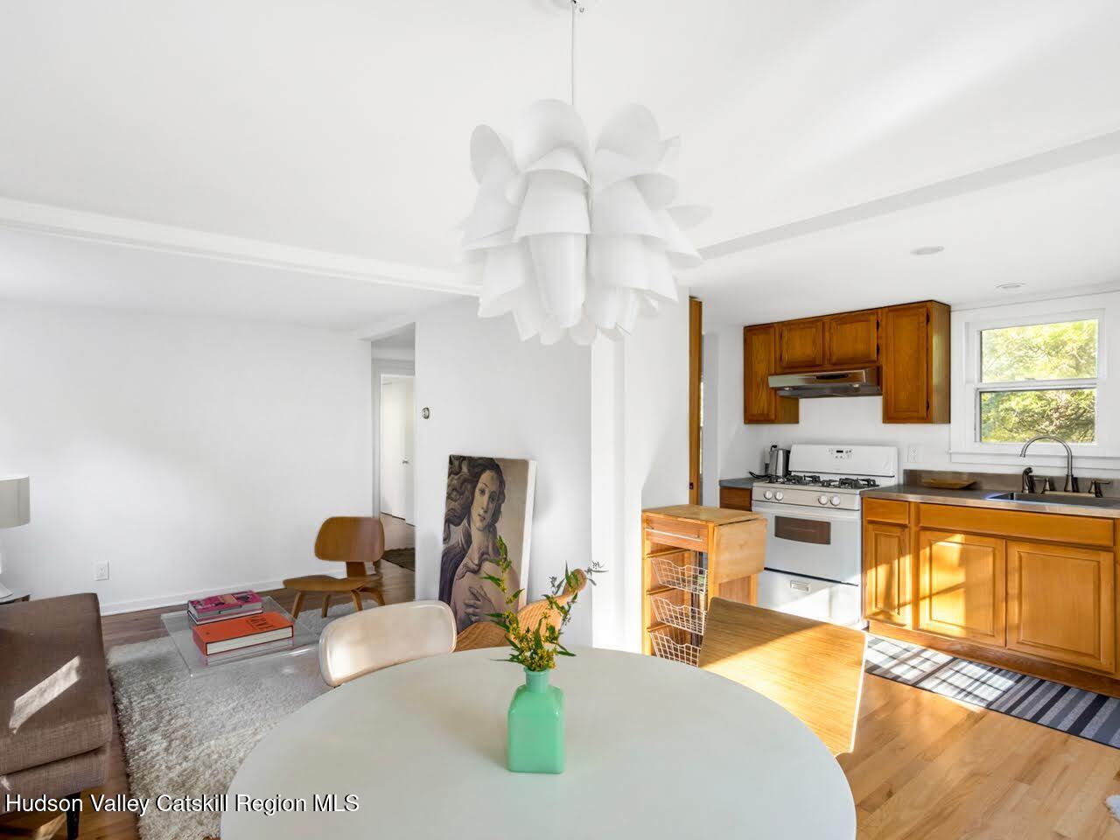
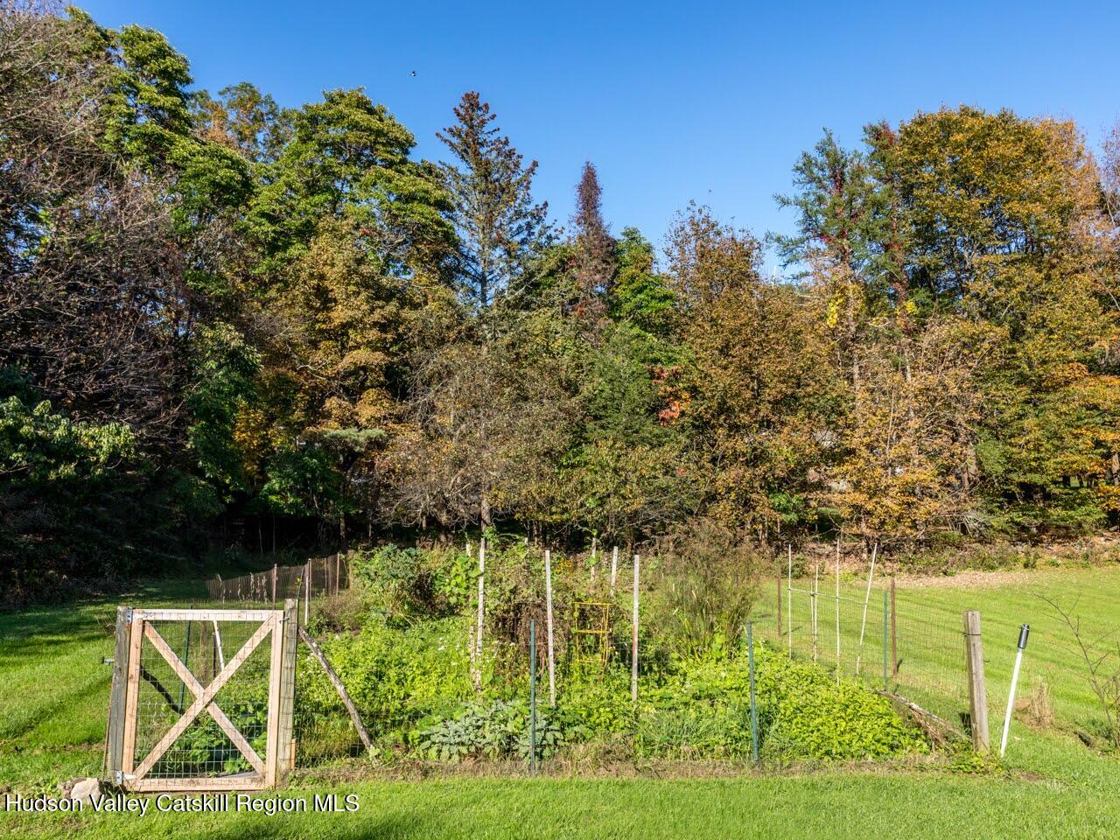
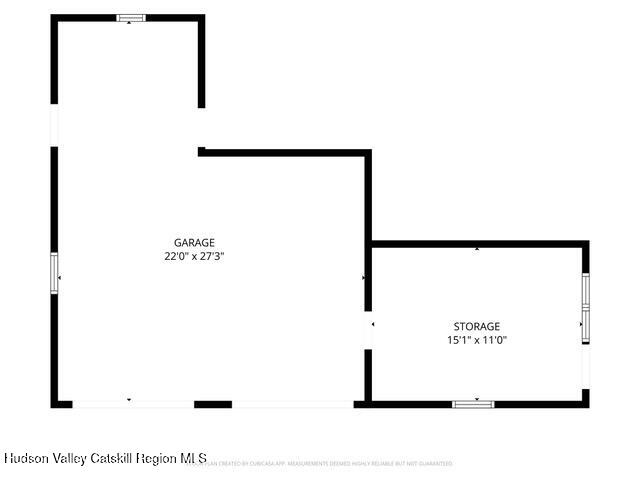
Both guest houses have a separate bedroom and kitchen. The red barn/garage and workshop adds room for two cars, storage, a workroom or a studio. The home also boasts a large, sunny, fenced organic veggie and herb garden. Flowing lawns surround the houses, and a lovely meadow extends into the woods, leaving plenty of room to add a pool.

Overview

Property Status
For Sale
Lot Size
3.3 Acres
MLS ID
20265723
Property Type
Residential
Year Built
1910

Features & Amenities

Total Area
2,476 Sq.Ft.
Neighborhood
Saugerties
Architecture Styles
Farmhouse
View Description
Mountain(s), Panoramic
Stories
2
Garage Spaces
2.0
Water Source
Well
Roof
Asphalt, Shingle
Lot Features
Corner Lot, Gentle Sloping, Landscaped, Sprinklers In Front, Sprinklers In Rear, Wooded
Parking
Garage Faces Side, Driveway
Heat Type
Baseboard, Electric, Hot Water, Oil, Zoned
Air Conditioning
Window Unit(s)
Laundry Room
Upper Level
Appliances
Other, Water Softener, Water Purifier, Water Heater, Washer, Refrigerator, Range Hood, Range, Oven, Microwave, Electric Water Heater, Dryer, Dishwasher
Other Interior Features
Beamed Ceilings, Eat-in Kitchen, High Speed Internet, In-Law Floorplan
Sewer
Septic Tank
Substructure
Slab, Stone
Security Features
Carbon Monoxide Detector(s), Smoke Detector(s)
Other Exterior Features
Private Yard
School District
Saugerties Central Schools
Sales Price
$1,000,000
Real Estate Tax
$11,150/yr
Zoning
R1

Downloads

326 Ralph Vedder Road
Schedule a Tour

I would love to help you see this beautiful home! As a full-service brokerage, I can help you tour. Please submit an offer, and answer questions about the buying process.

Thank you

for your interest in 326 Ralph Vedder Road, Saugerties, NY 12477

326 Ralph Vedder Road
Navigate

Mortgage Calculator

Estimate your monthly mortgage payment, including the principal and interest, property taxes, and HOA. Adjust the values to generate a more accurate rate.
$0,000 Your Payment 20 15 65
$0,000 Your Payment

I'm Interested In

326 Ralph Vedder Road

or Contact