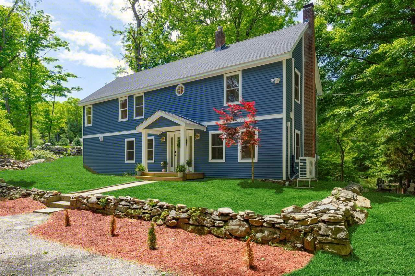
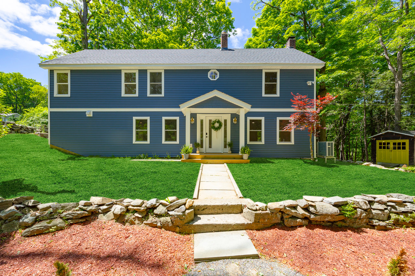

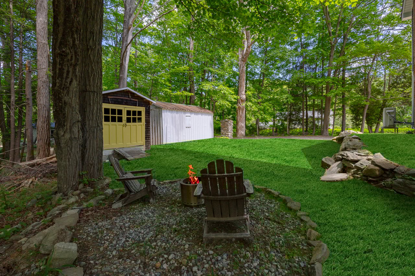
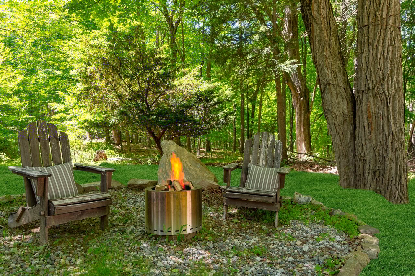
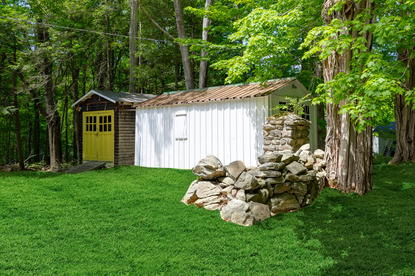
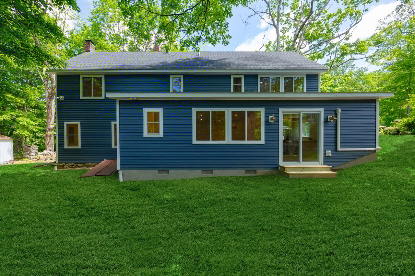
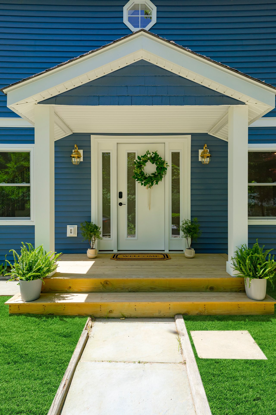
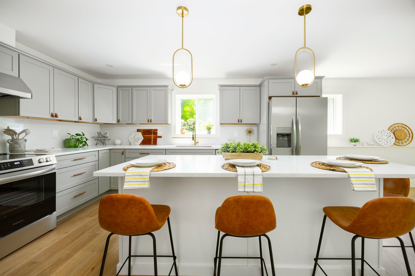
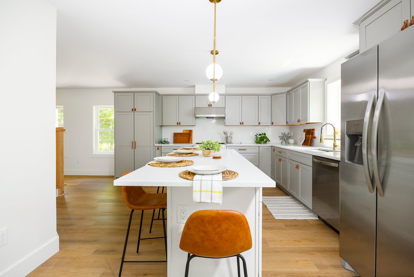
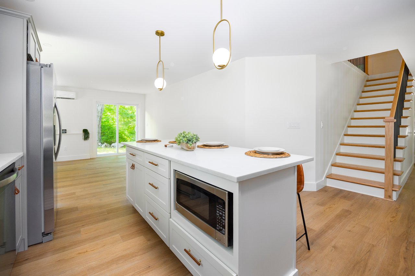
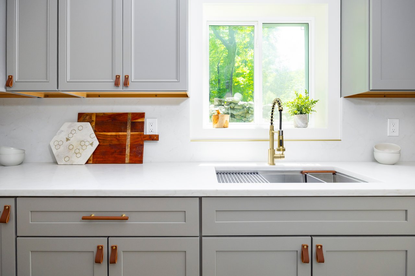

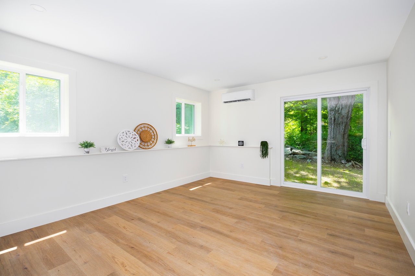
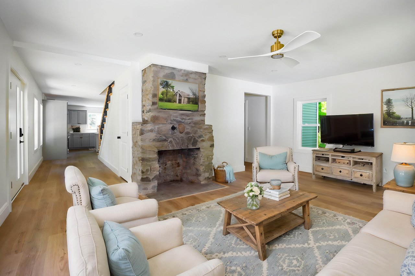
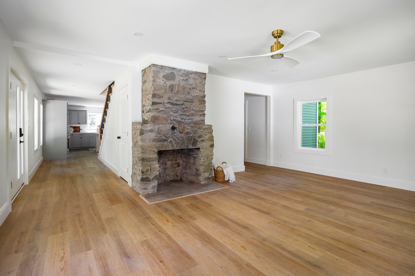

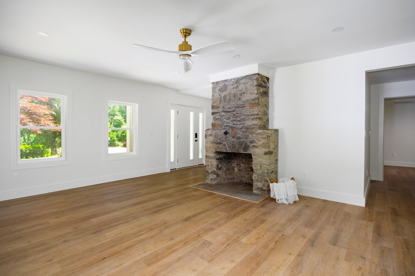
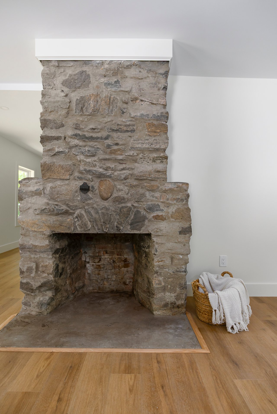
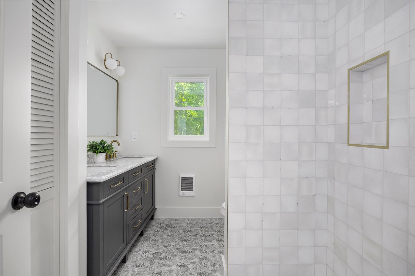
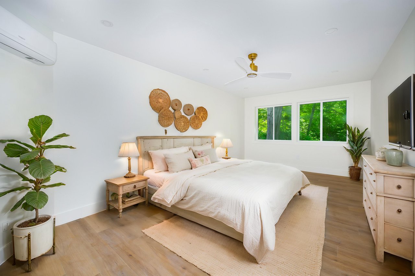
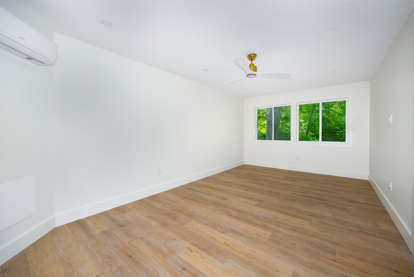
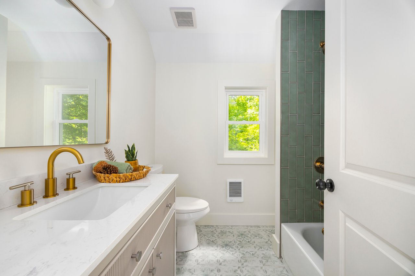
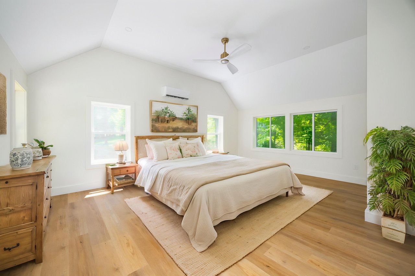
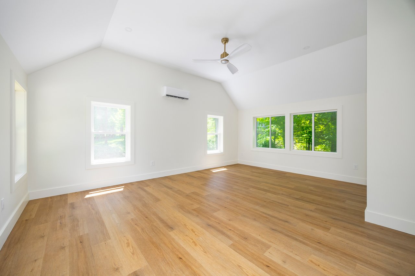
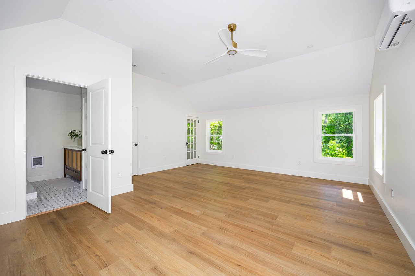
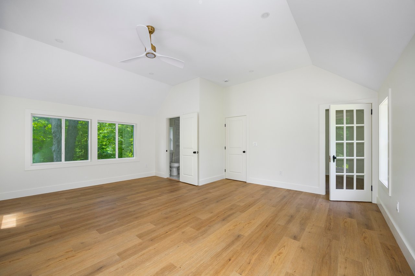
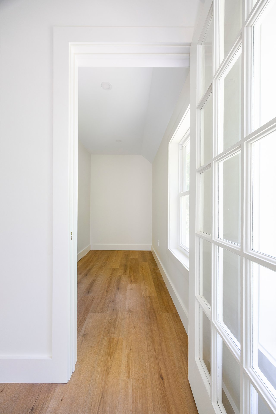
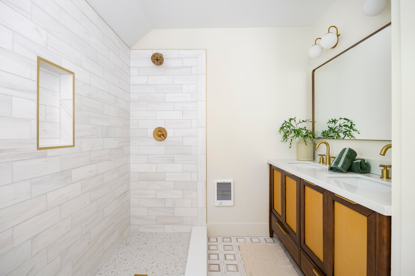
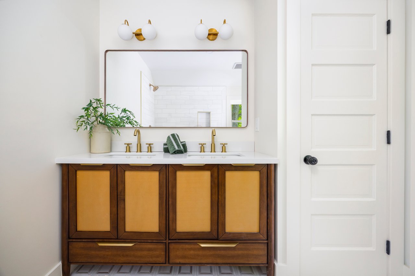
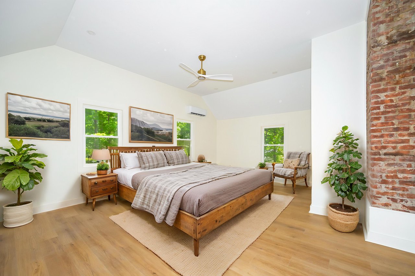
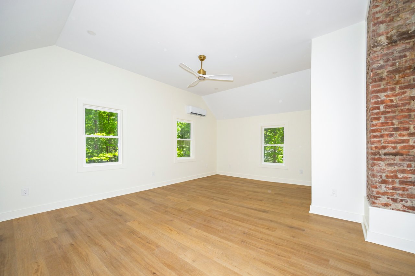
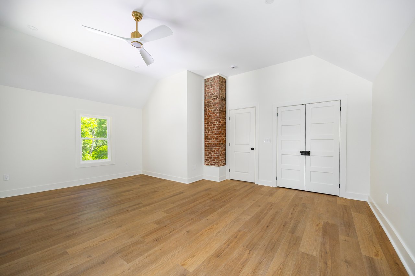
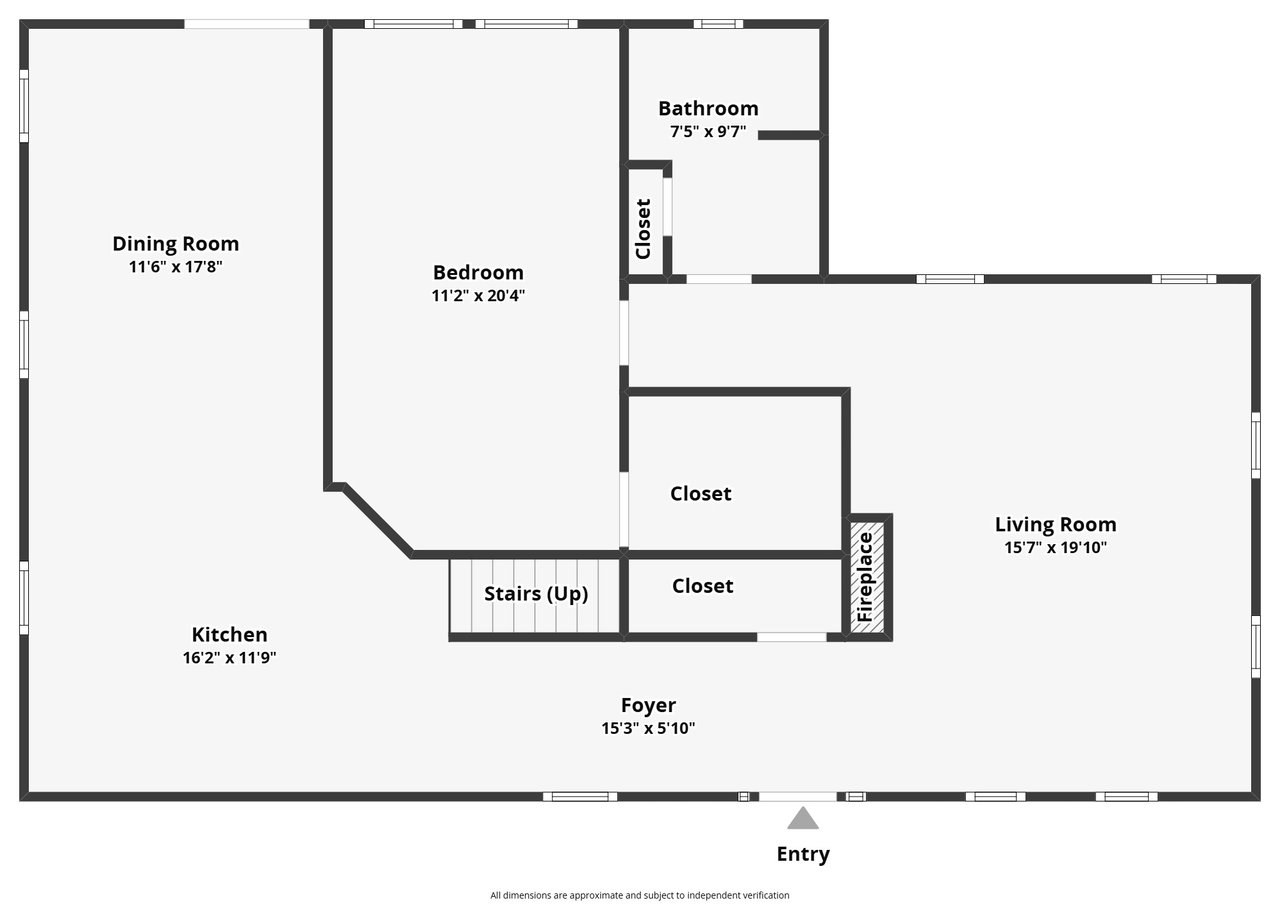
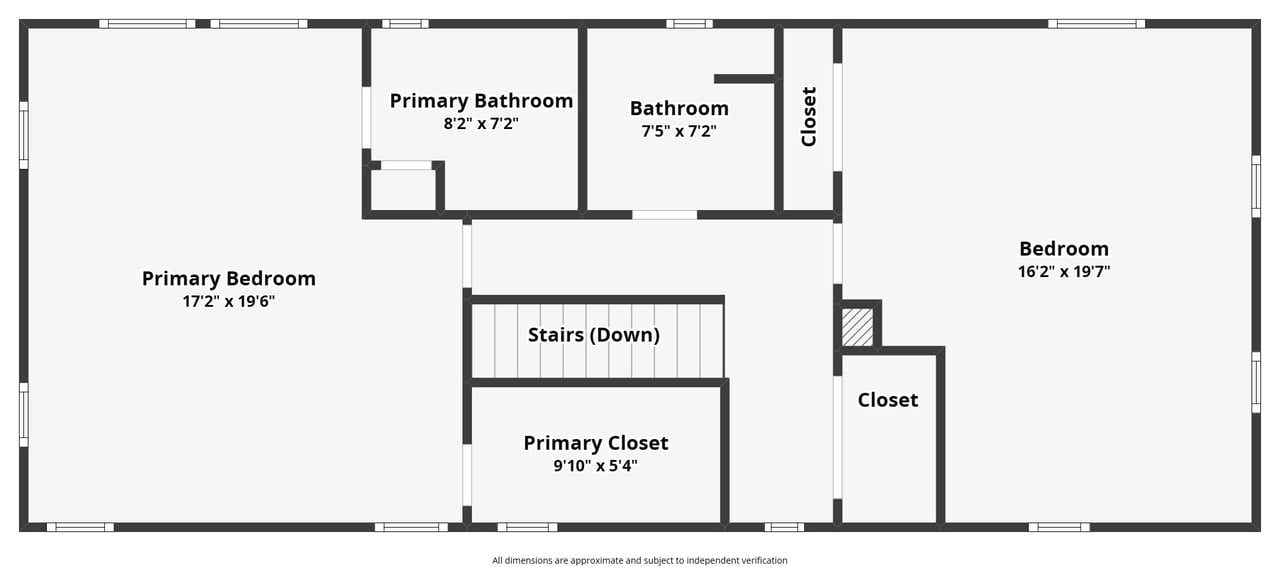
Sellers will consider a lease with the option to buy! Experience the perfect blend of timeless charm and modern luxury in this stunning, fully rebuilt and expanded farmhouse-style Colonial, set on 2.79 peaceful and private acres with deeded access to beautiful Lake Gilead. Every inch of this 3-bedroom, 3-bathroom home has been thoughtfully redesigned for modern living while preserving its original character. The open-concept layout centers around a beautifully designed kitchen with clean lines, quality finishes, and seamless flow into sun-drenched living and dining areas--ideal for both quiet mornings and lively gatherings. Anchoring the living room is a fully restored original stone fireplace, adding warmth, texture, and authenticity. Original solid wood doors and exposed brick accents complement the home's farmhouse roots, while extensive updates--including all-new plumbing, electric, heating, roof, and windows--ensure turnkey peace of mind. The first floor includes a full bathroom and flexible living spaces perfect for guests or a home office. Upstairs, the spacious primary suite features a stunning en suite bath and offers a tranquil retreat with views of the surrounding landscape. Two additional bedrooms and a third full bath provide room to grow, work, or relax. Outside, enjoy the natural beauty and privacy of nearly 3 acres--ideal for hosting under the stars, gardening, or simply soaking in the quiet. Located just minutes from shopping and dining along Route 6, and with convenient access to I-684 and I-84, this home delivers the perfect balance of lifestyle, location, and design--where every detail has been considered, and every space invites you to stay.