Leave a Message

Thank you for your message. I will be in touch with you shortly.

Explore My Properties

Property Description

Secluded Streamside Modern with Studio & Spectacular Setting
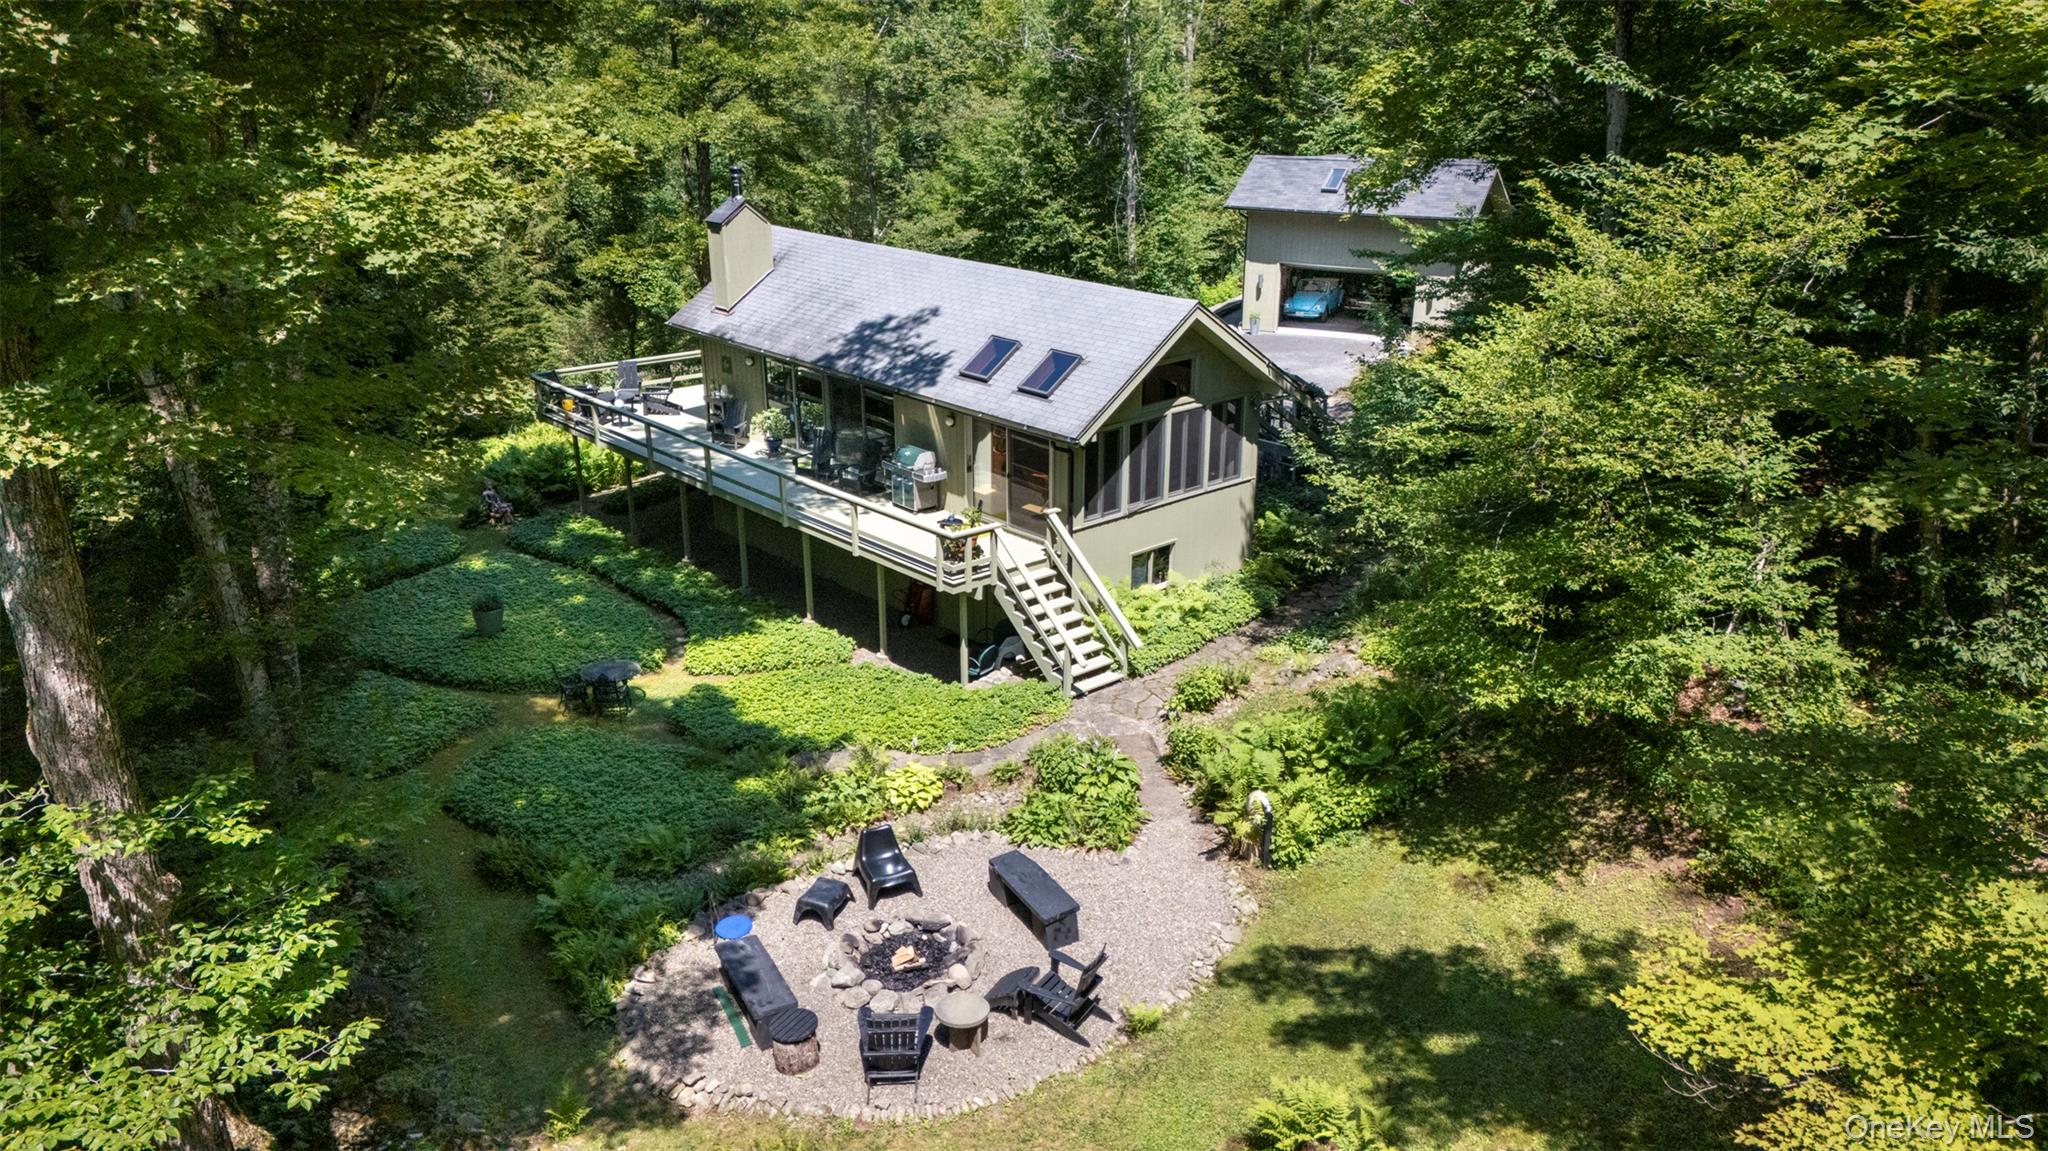
Seriously special--this mid-century modern retreat at the end of a quiet town-maintained road in Panther Mountain Park is your dream Catskills escape. Privately sited on 1.4 acres bordering protected State Land, the property offers total tranquility just 15 minutes from Belleayre Mountain, making it the perfect ski-season basecamp or year-round nature lover's haven.
Inside, the bright MCM layout unfolds across three levels. The lower level offers 3 bedrooms and a renovated full bath. The entry level features a welcoming foyer and a convenient half bath. On the upper level, an airy open floor plan connects the kitchen, dining, and living areas--anchored by a sleek Morso woodstove and enhanced by skylights and sliding glass doors that open to a large deck overlooking the stream, garden, and surrounding forest.
Follow mossy paths through the woodland garden to a fire pit, a streamside dining shed, and quiet corners for forest bathing. A detached three-car garage features with a treetop upstairs studio with a 4th bedroom and full bath--perfect for guests, remote work, or rental income.
Located just minutes from Phoenicia, Woodstock, and some of the Catskills' best hiking trails, this home offers the perfect mix of design, privacy, and access to outdoor adventure.

Plus: 5 additional neighboring parcels are available to expand your dream compound in one of the Catskills' most iconic natural settings. (Light fixture in stairway does not convey and the center piece fixture in den does not convey.)

Overview

Property Status
Sold
Date Sold
October 22, 2025
Lot Size
1.28 Acres
MLS ID
895678
Property Type
Residential
Year Built
1971

Features & Amenities

Architecture Styles
Saltbox
View Description
Mountain(s), Trees/Woods, Water
Garage Spaces
2.0
Water Source
Well
Utilities
Cable Connected, Electricity Connected
Lot Features
Borders State Land, Garden, Hilly, Landscaped, Level, Part Wooded, Private, Secluded, Sloped, Wooded
Heat Type
Electric
Air Conditioning
None
Laundry Room
In Hall
Appliances
Dishwasher, Dryer, Electric Oven, Electric Range, Refrigerator, Stainless Steel Appliance(s), Washer
Other Interior Features
First Floor Bedroom, Beamed Ceilings, Breakfast Bar, Built-in Features, Cathedral Ceiling(s), Entertainment Cabinets, High Speed Internet, Kitchen Island, Natural Woodwork, Open Floorplan, Open Kitchen, Primary Bathroom, Master Downstairs, Storage
Sewer
Septic Tank
Other Exterior Features
Balcony, Garden
Elementary School
Reginald Bennett Elementary School
Middle School
Onteora Middle School
High School
Onteora High School
School District
Onteora
Sales Price
$795,000
Real Estate Tax
$4,598/yr

Downloads

23 Riseley Lane

Schedule a Tour

I would love to help you see this beautiful home! As a full-service brokerage, I can help you tour. Please submit an offer, and answer questions about the buying process.

Thank you

for your interest in 23 Riseley Lane, Shandaken, NY 12480

23 Riseley Lane
Navigate

I'm Interested In

23 Riseley Lane

or Contact