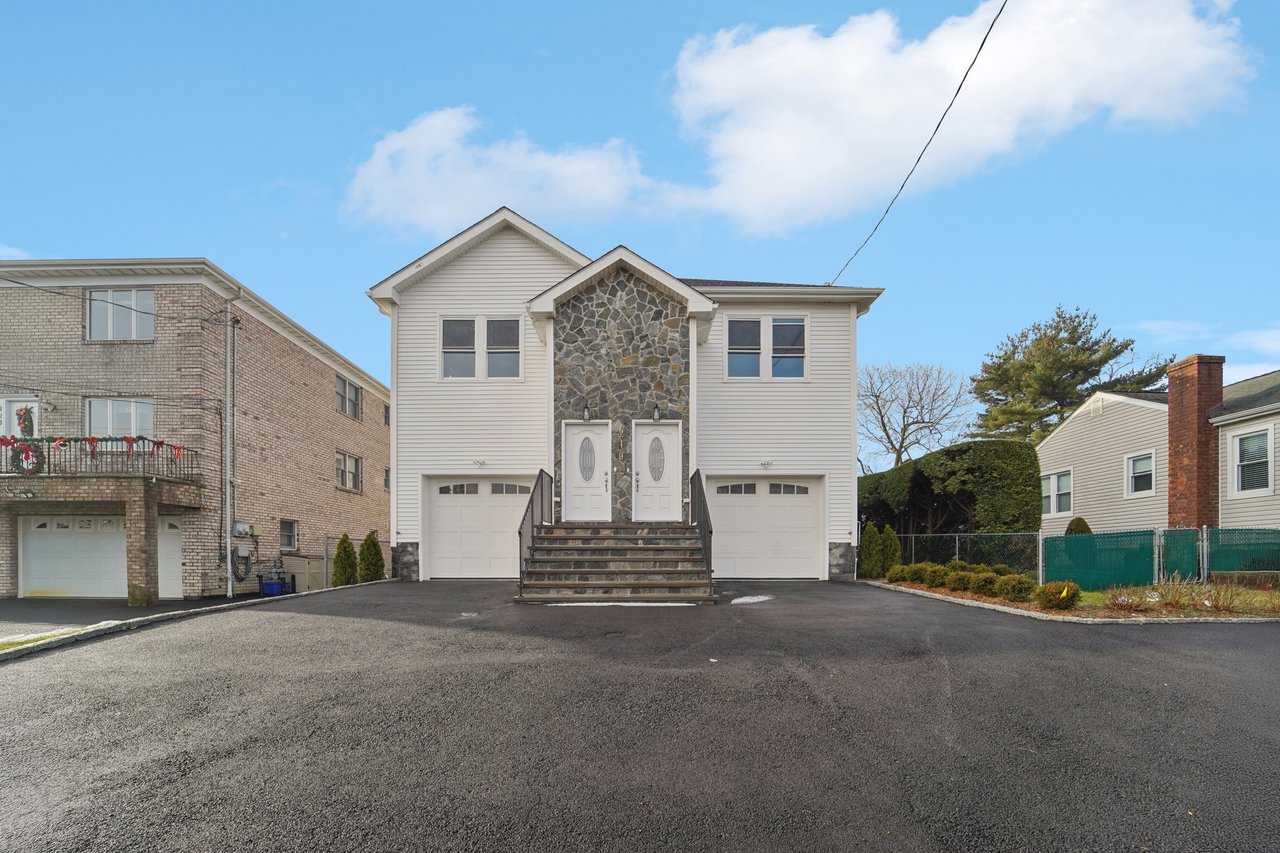
This impeccably built, brand-new two-family residence delivers scale, quality, and thoughtful design rarely found in today's market. Just completed and spanning approximately 6,200 square feet, the home offers exceptional flexibility, space, and long-term value.
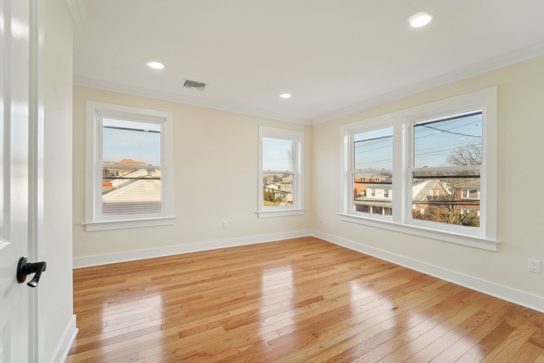
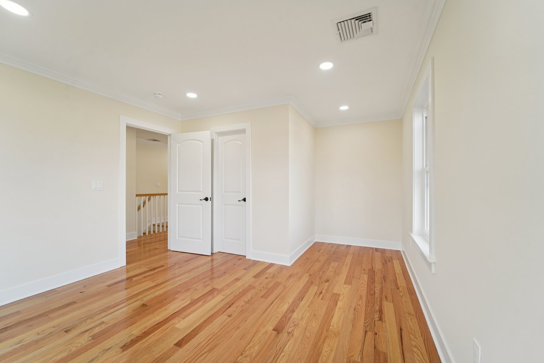
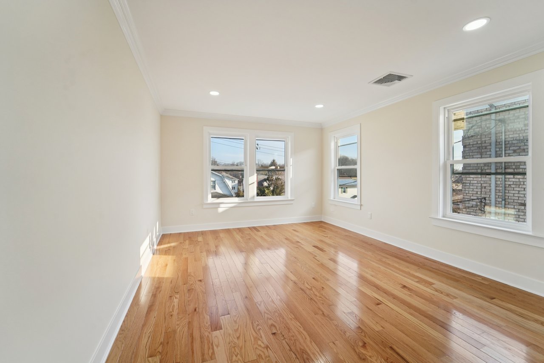
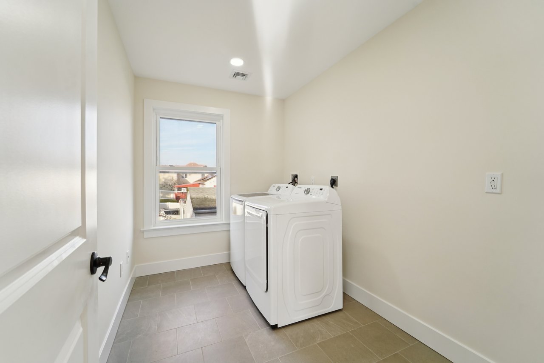

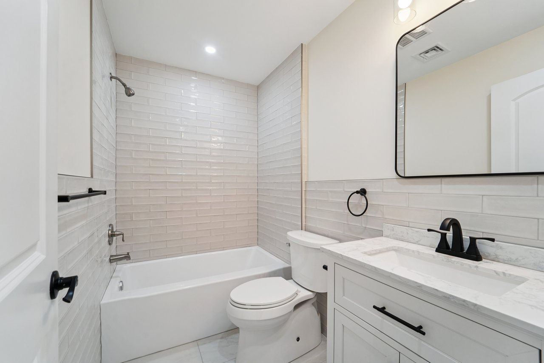
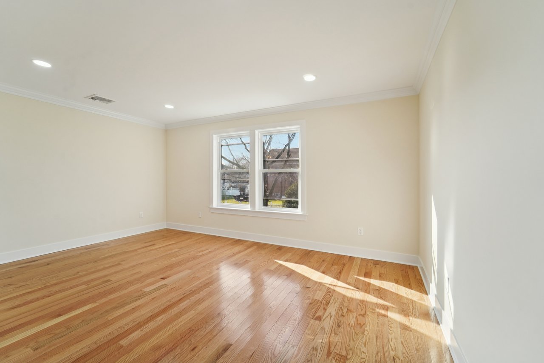
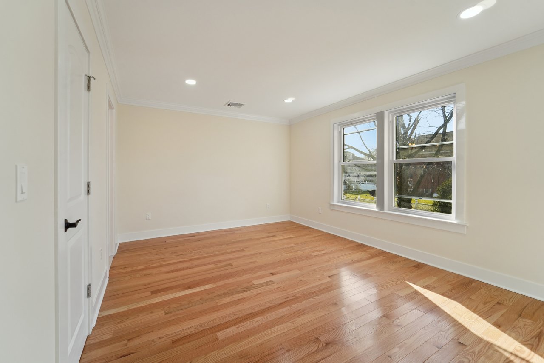
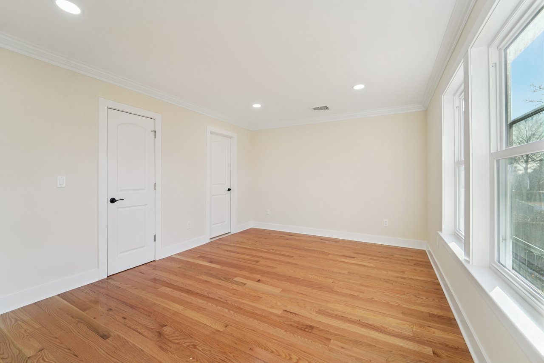
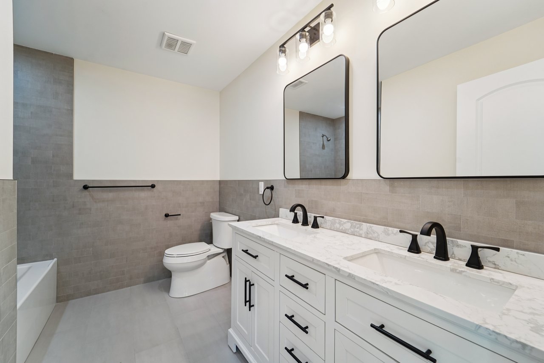
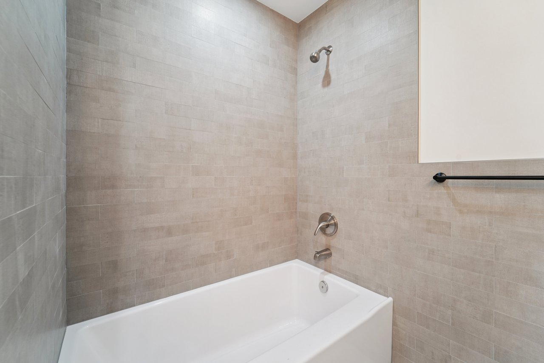
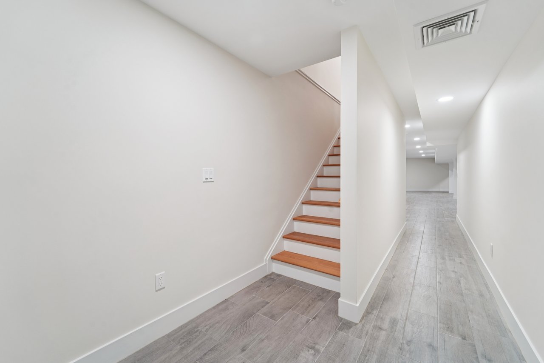
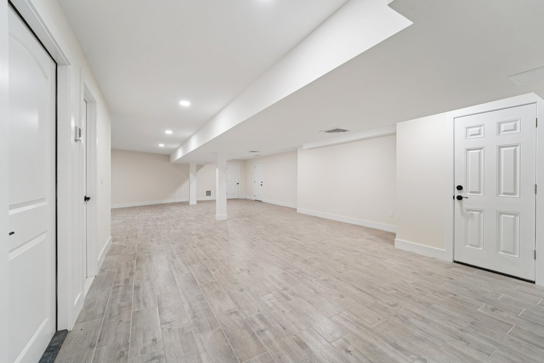
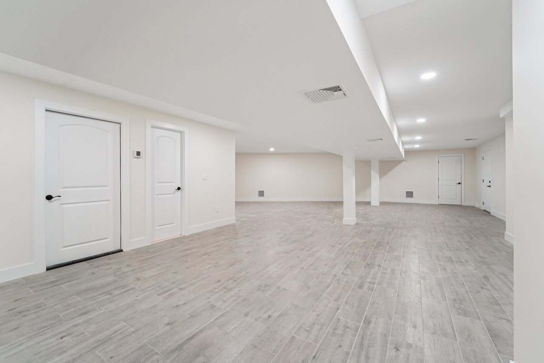
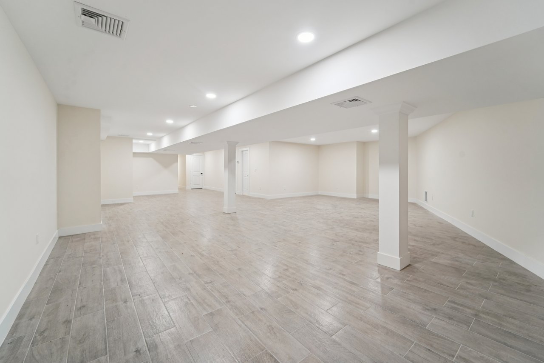
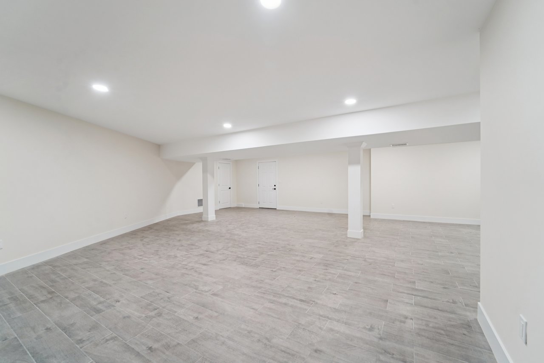
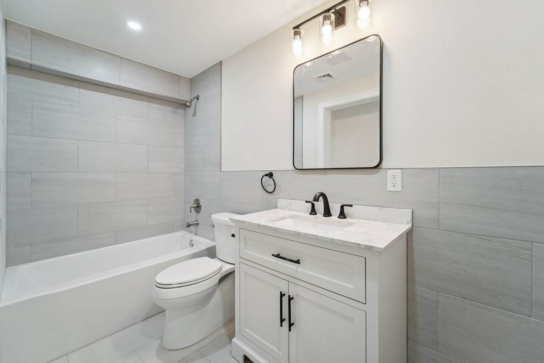

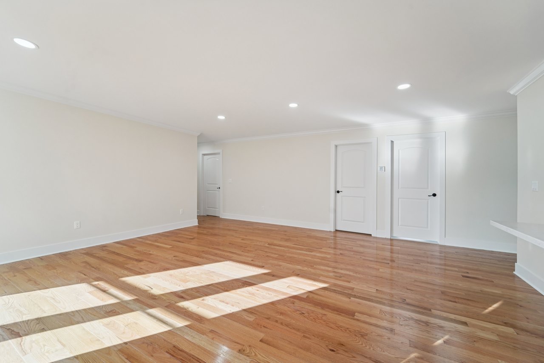
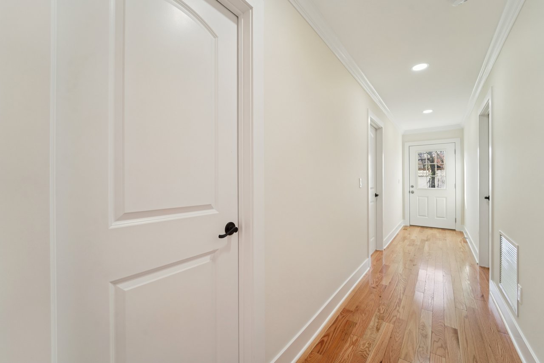
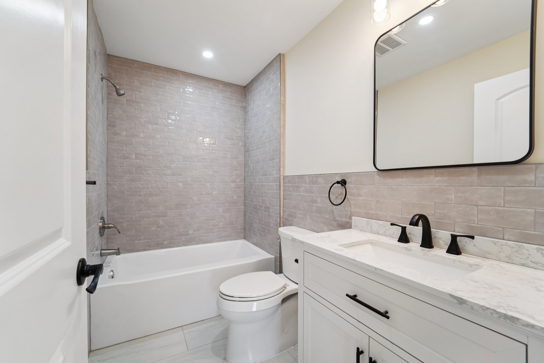

The first level features three generously sized bedrooms, two full bathrooms, a dedicated laundry room, and an additional room ideal for a home office or den. The fully finished lower level extends the living space even further, offering a wide-open layout, an additional bathroom, and direct access to the backyard.
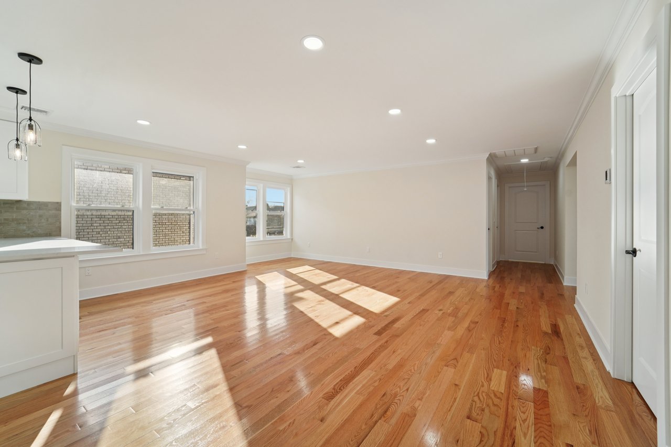
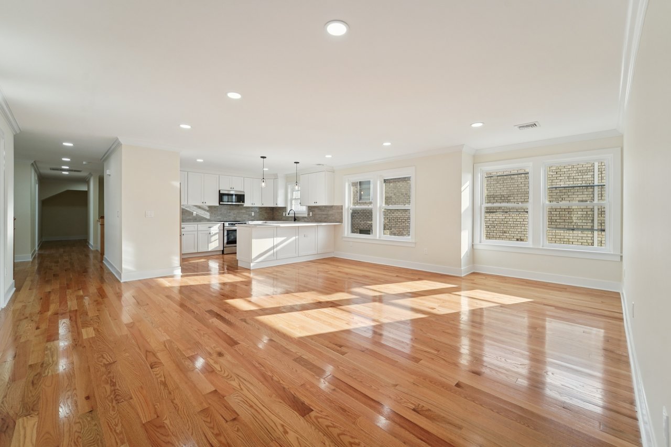

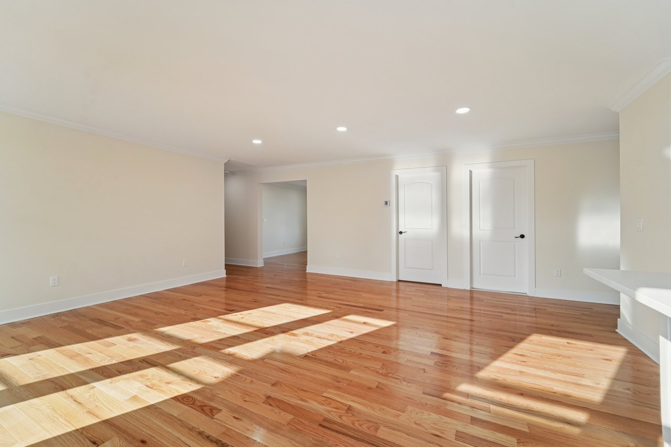
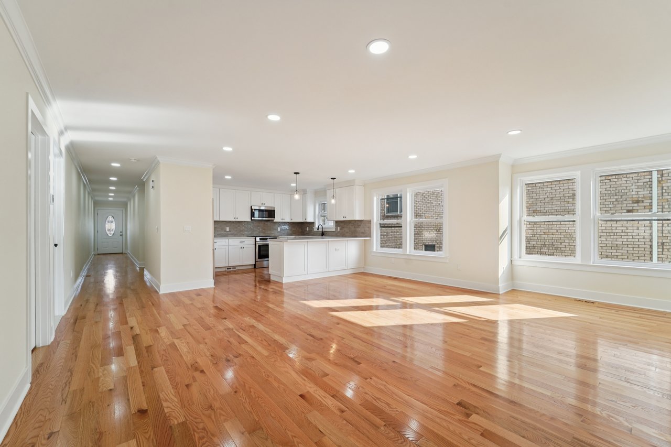
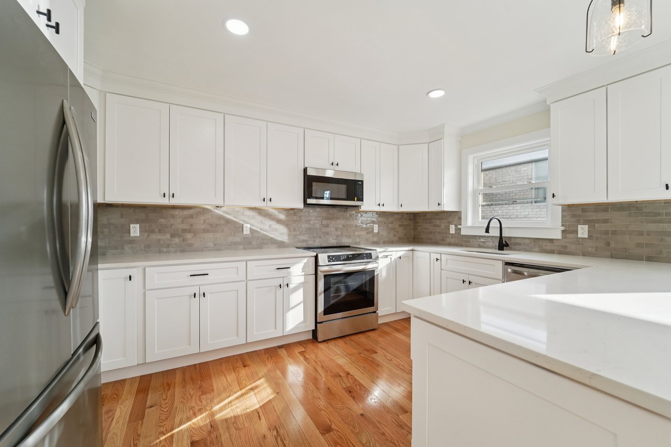
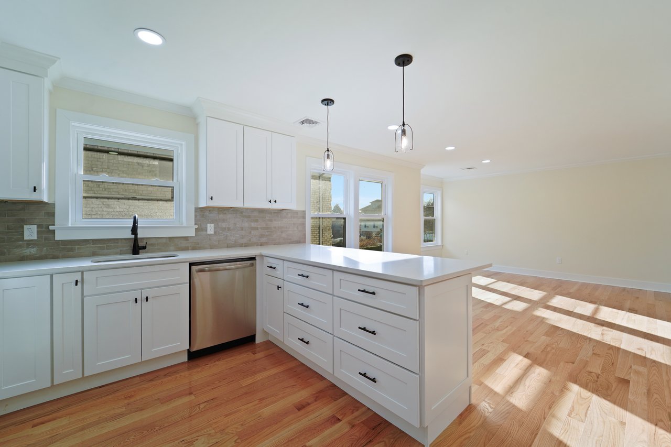
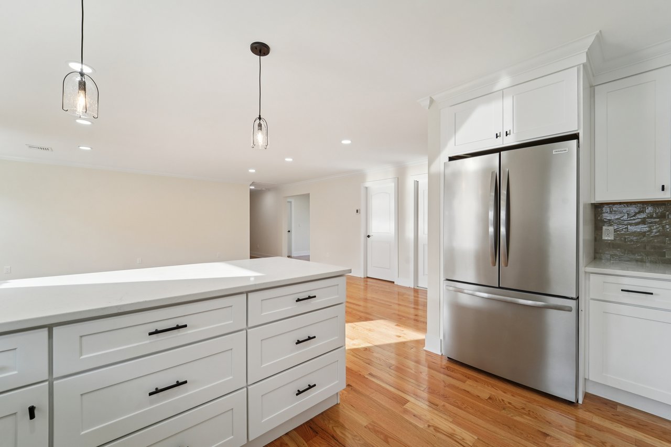

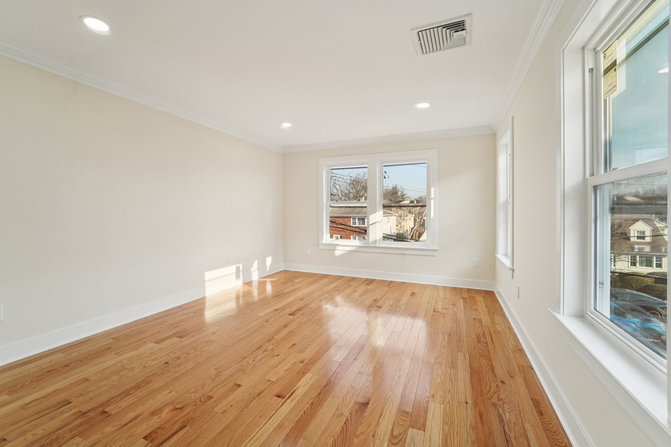
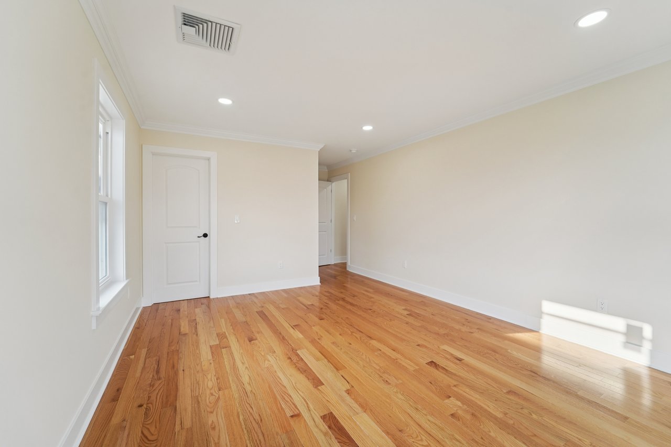
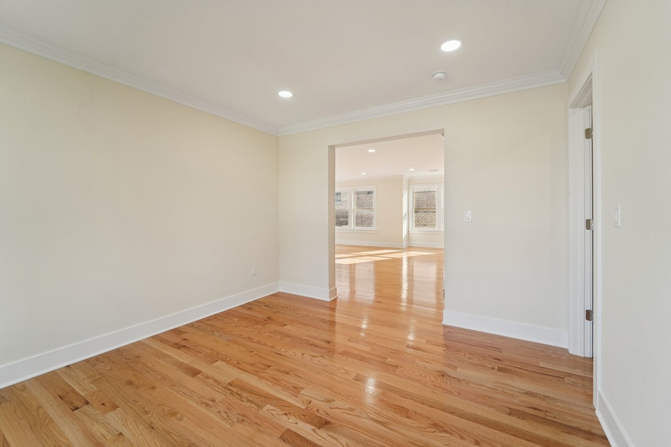
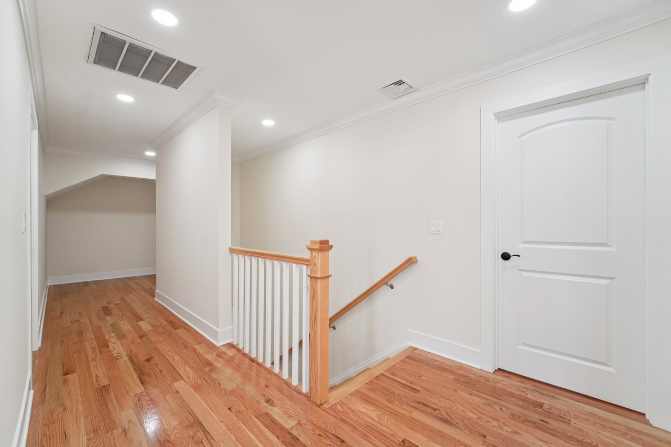


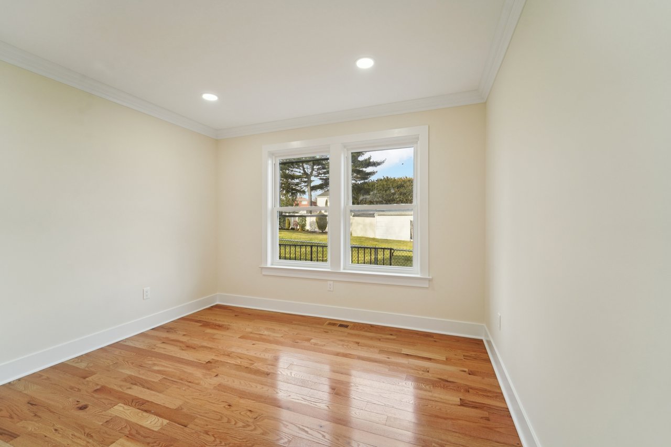

The second residence showcases a spacious primary suite with a full bath, additional bedrooms, a separate office or den, and a formal dining area, creating a layout that lives like a single-family home. Hardwood floors run throughout, while both kitchens are finished with quartz countertops, stainless steel appliances, and tile backsplashes.
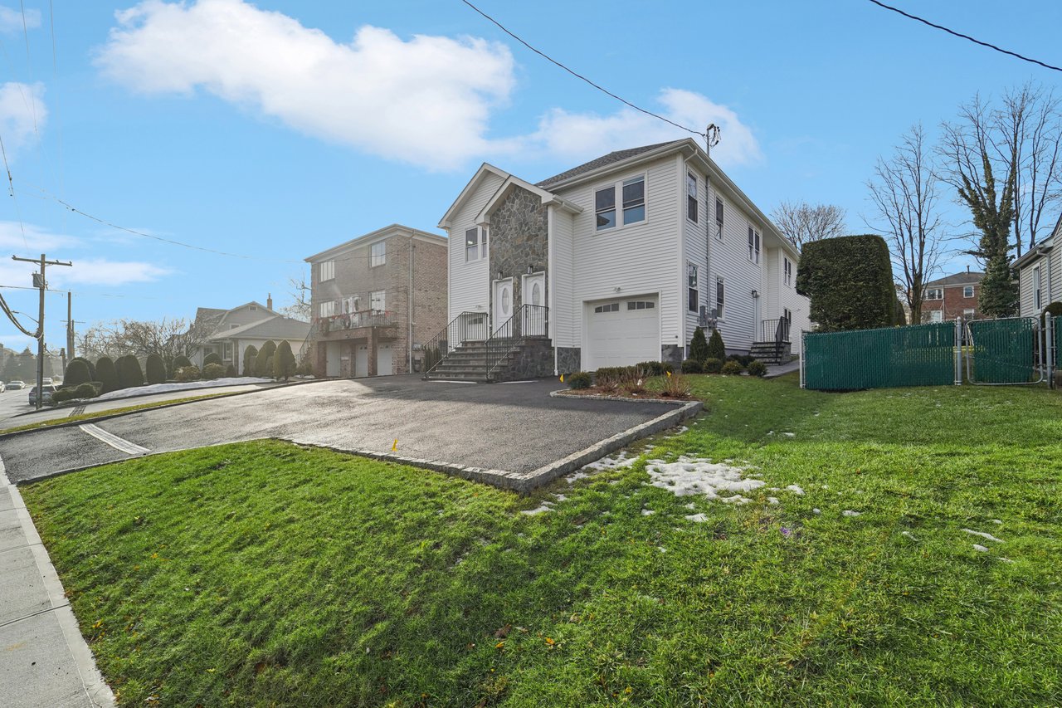
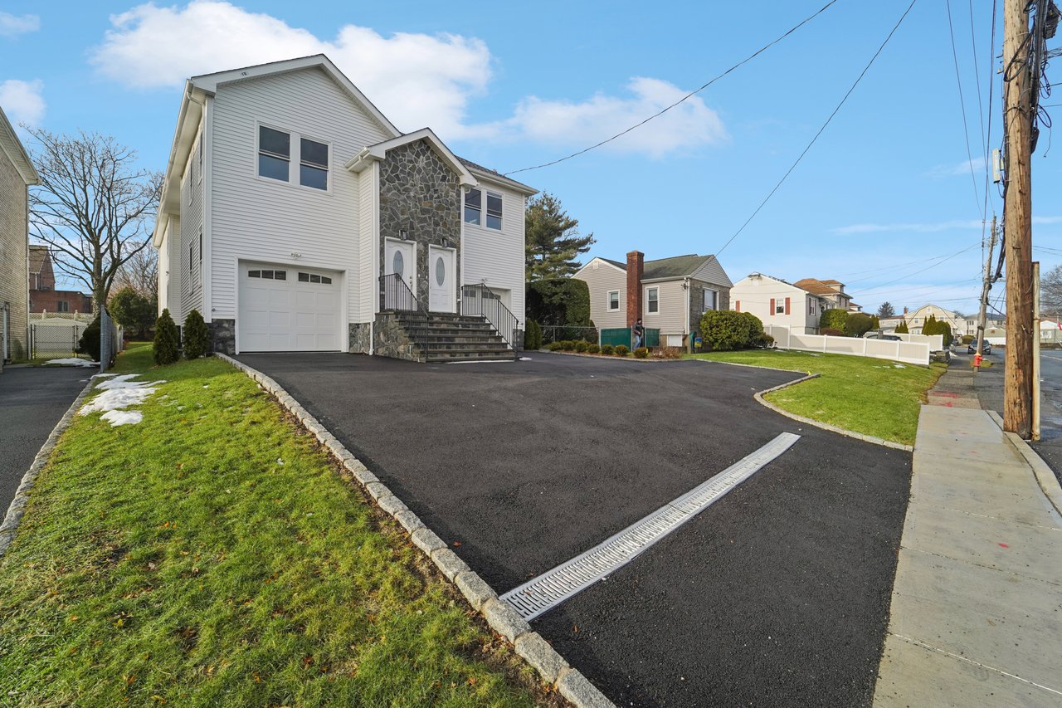
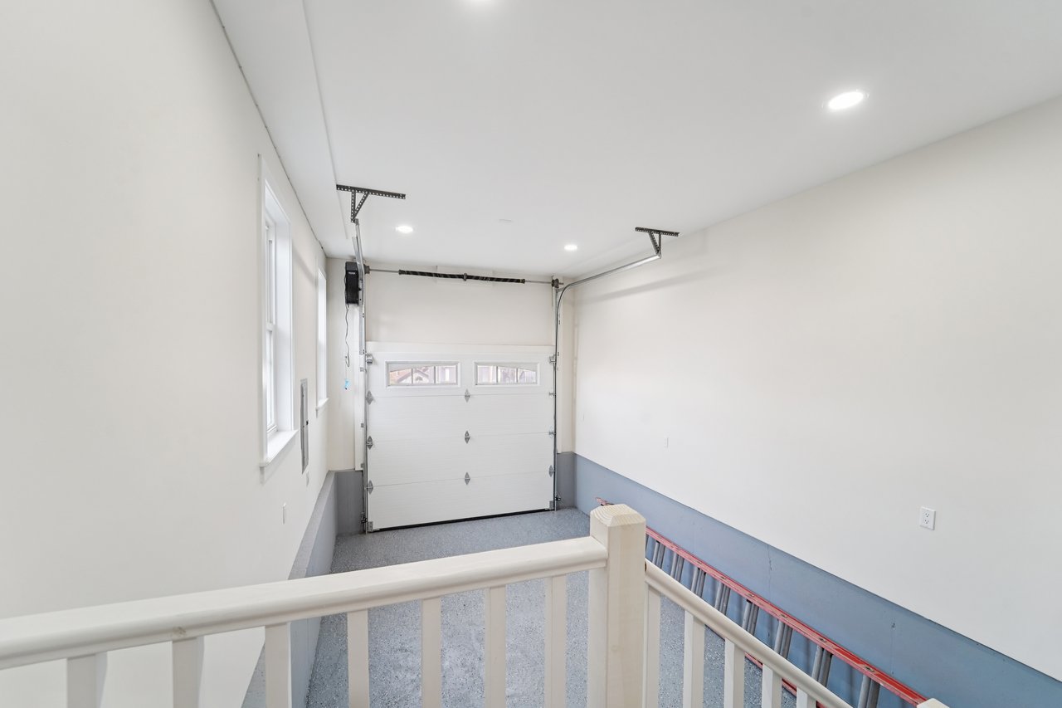
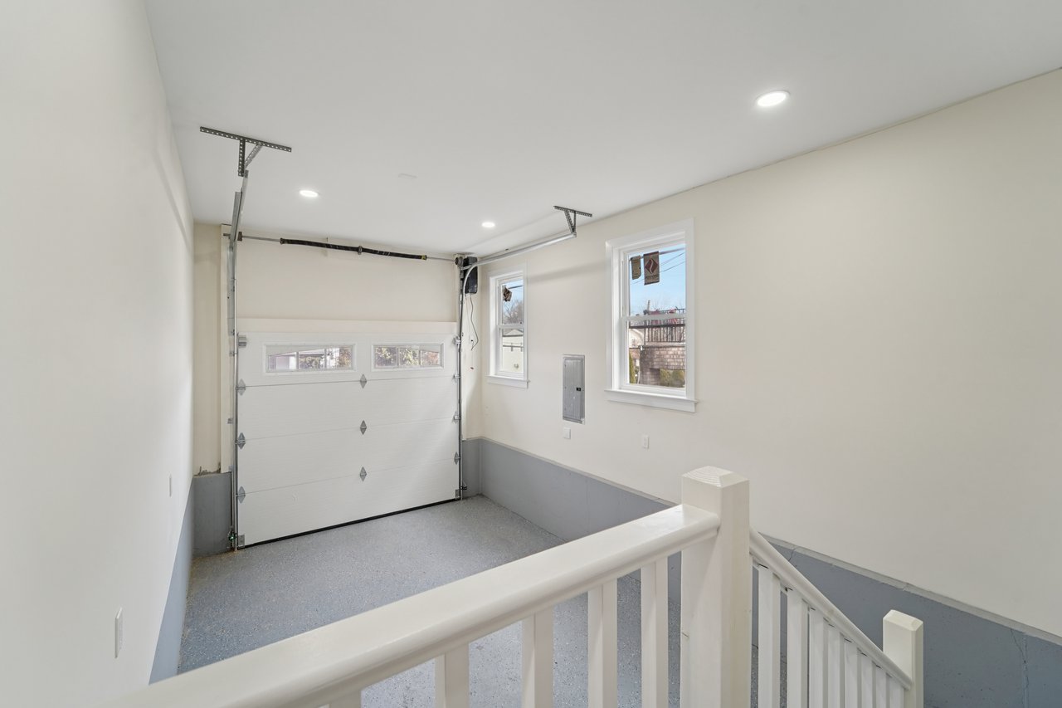
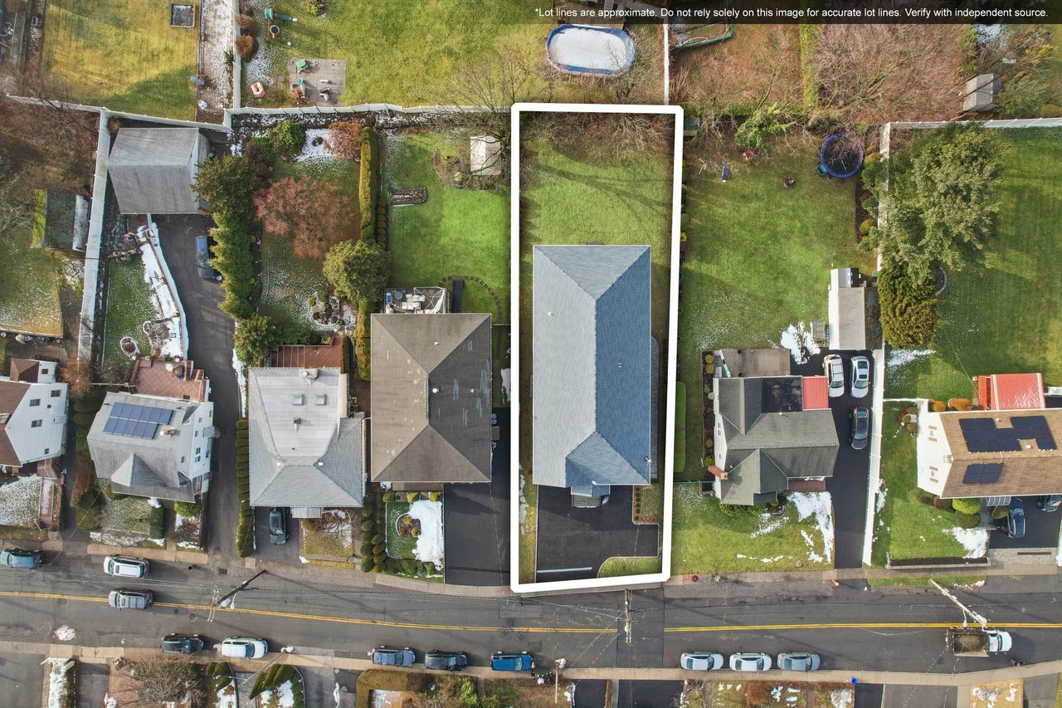
The property includes two separate garages plus additional driveway parking. Comfort and efficiency were clearly prioritized, with central air, recessed lighting throughout, and separate HVAC zones for each floor. Dual heat pumps, spray foam insulation, and gas backup heat provide year-round efficiency and control, even on the coldest days.

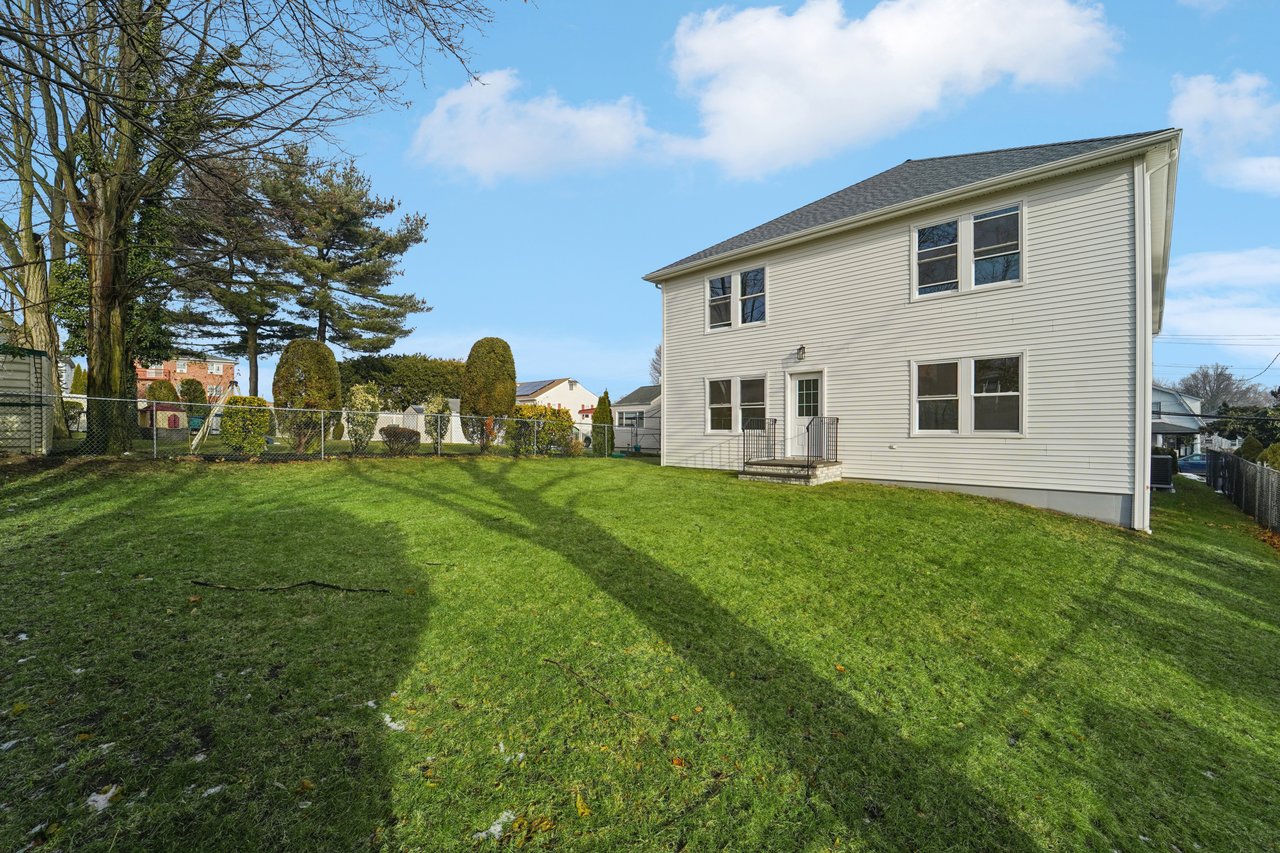

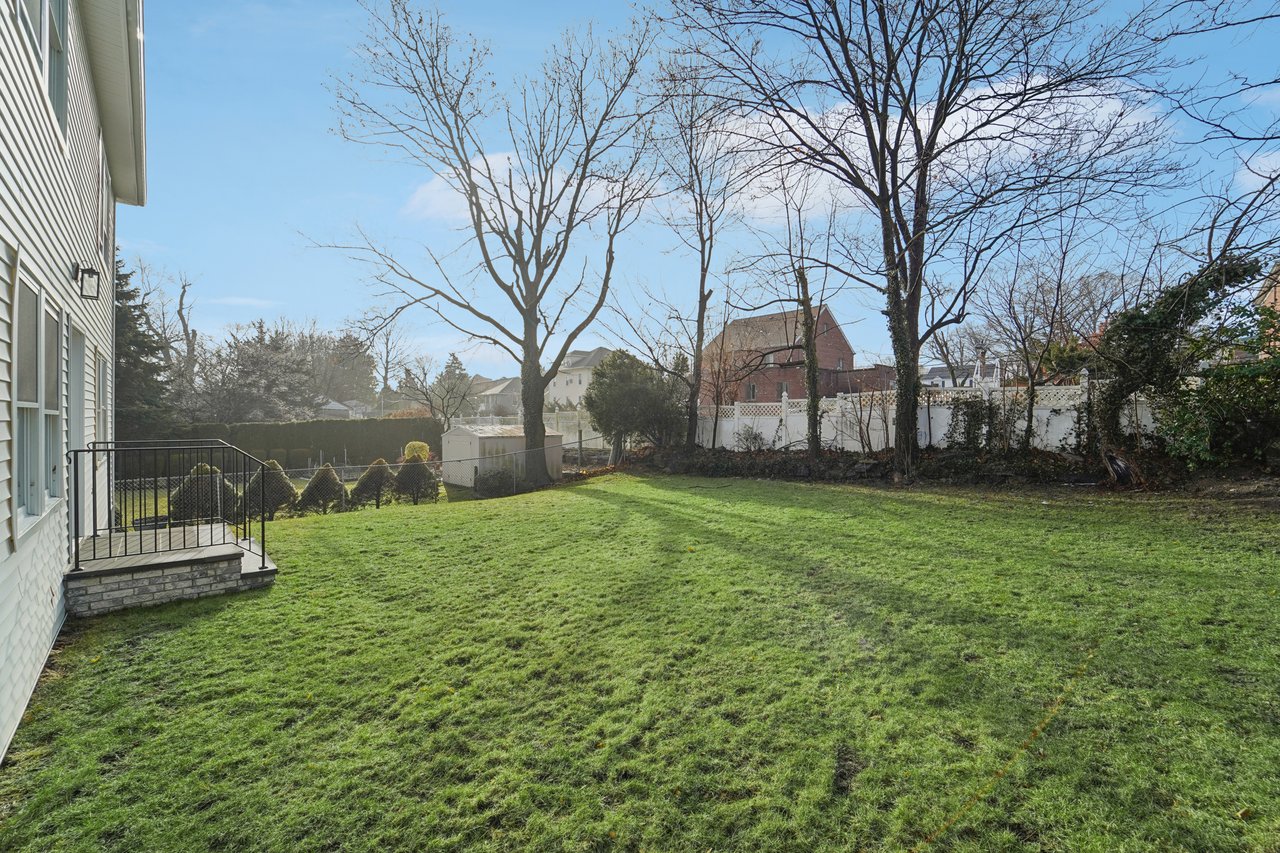
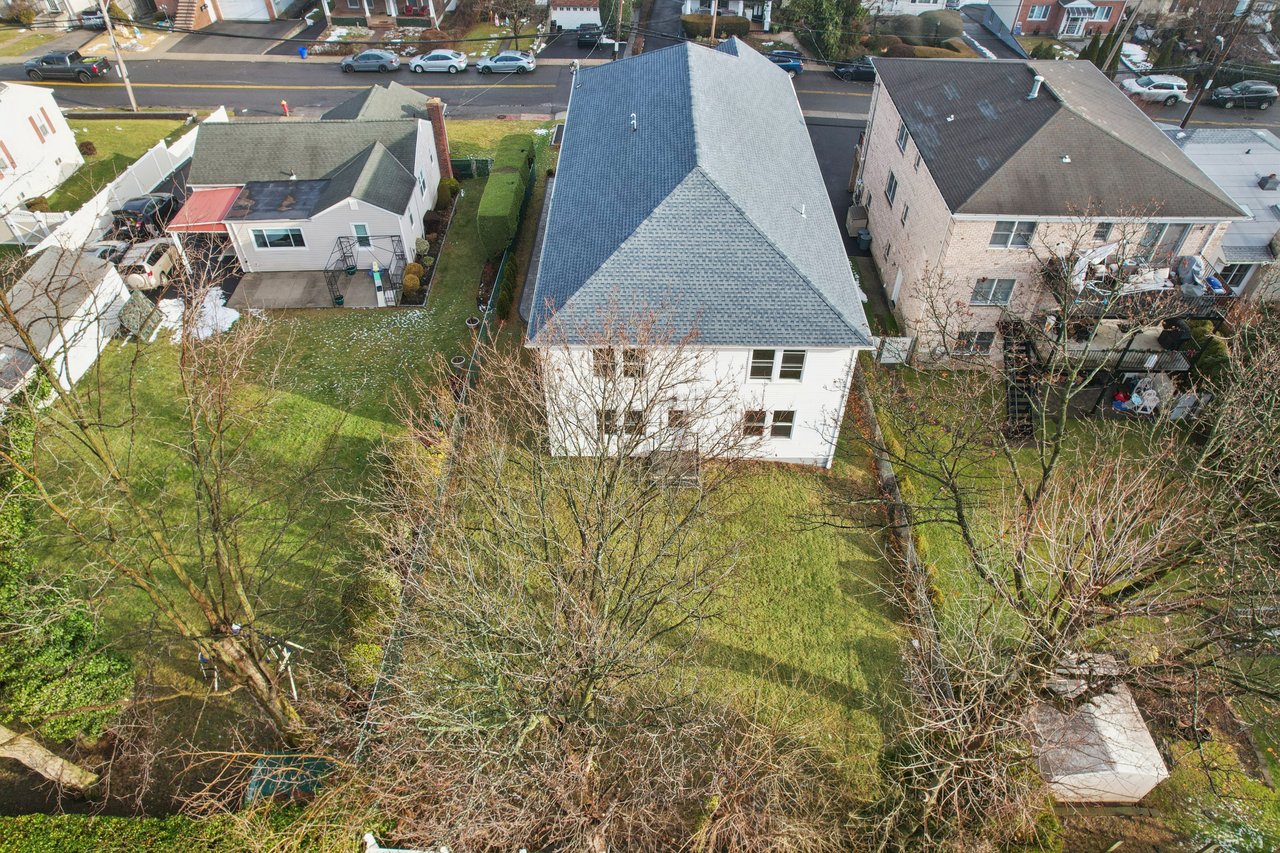
Set on a level yard, the exterior stonework reflects true craftsmanship and attention to detail. Located on a desirable residential street with easy access to major highways and nearby amenities, this is a rare opportunity to own a turnkey, high-quality two-family home built to modern standards without compromise.