Leave a Message

Thank you for your message. I will be in touch with you shortly.

Explore My Properties

Property Description

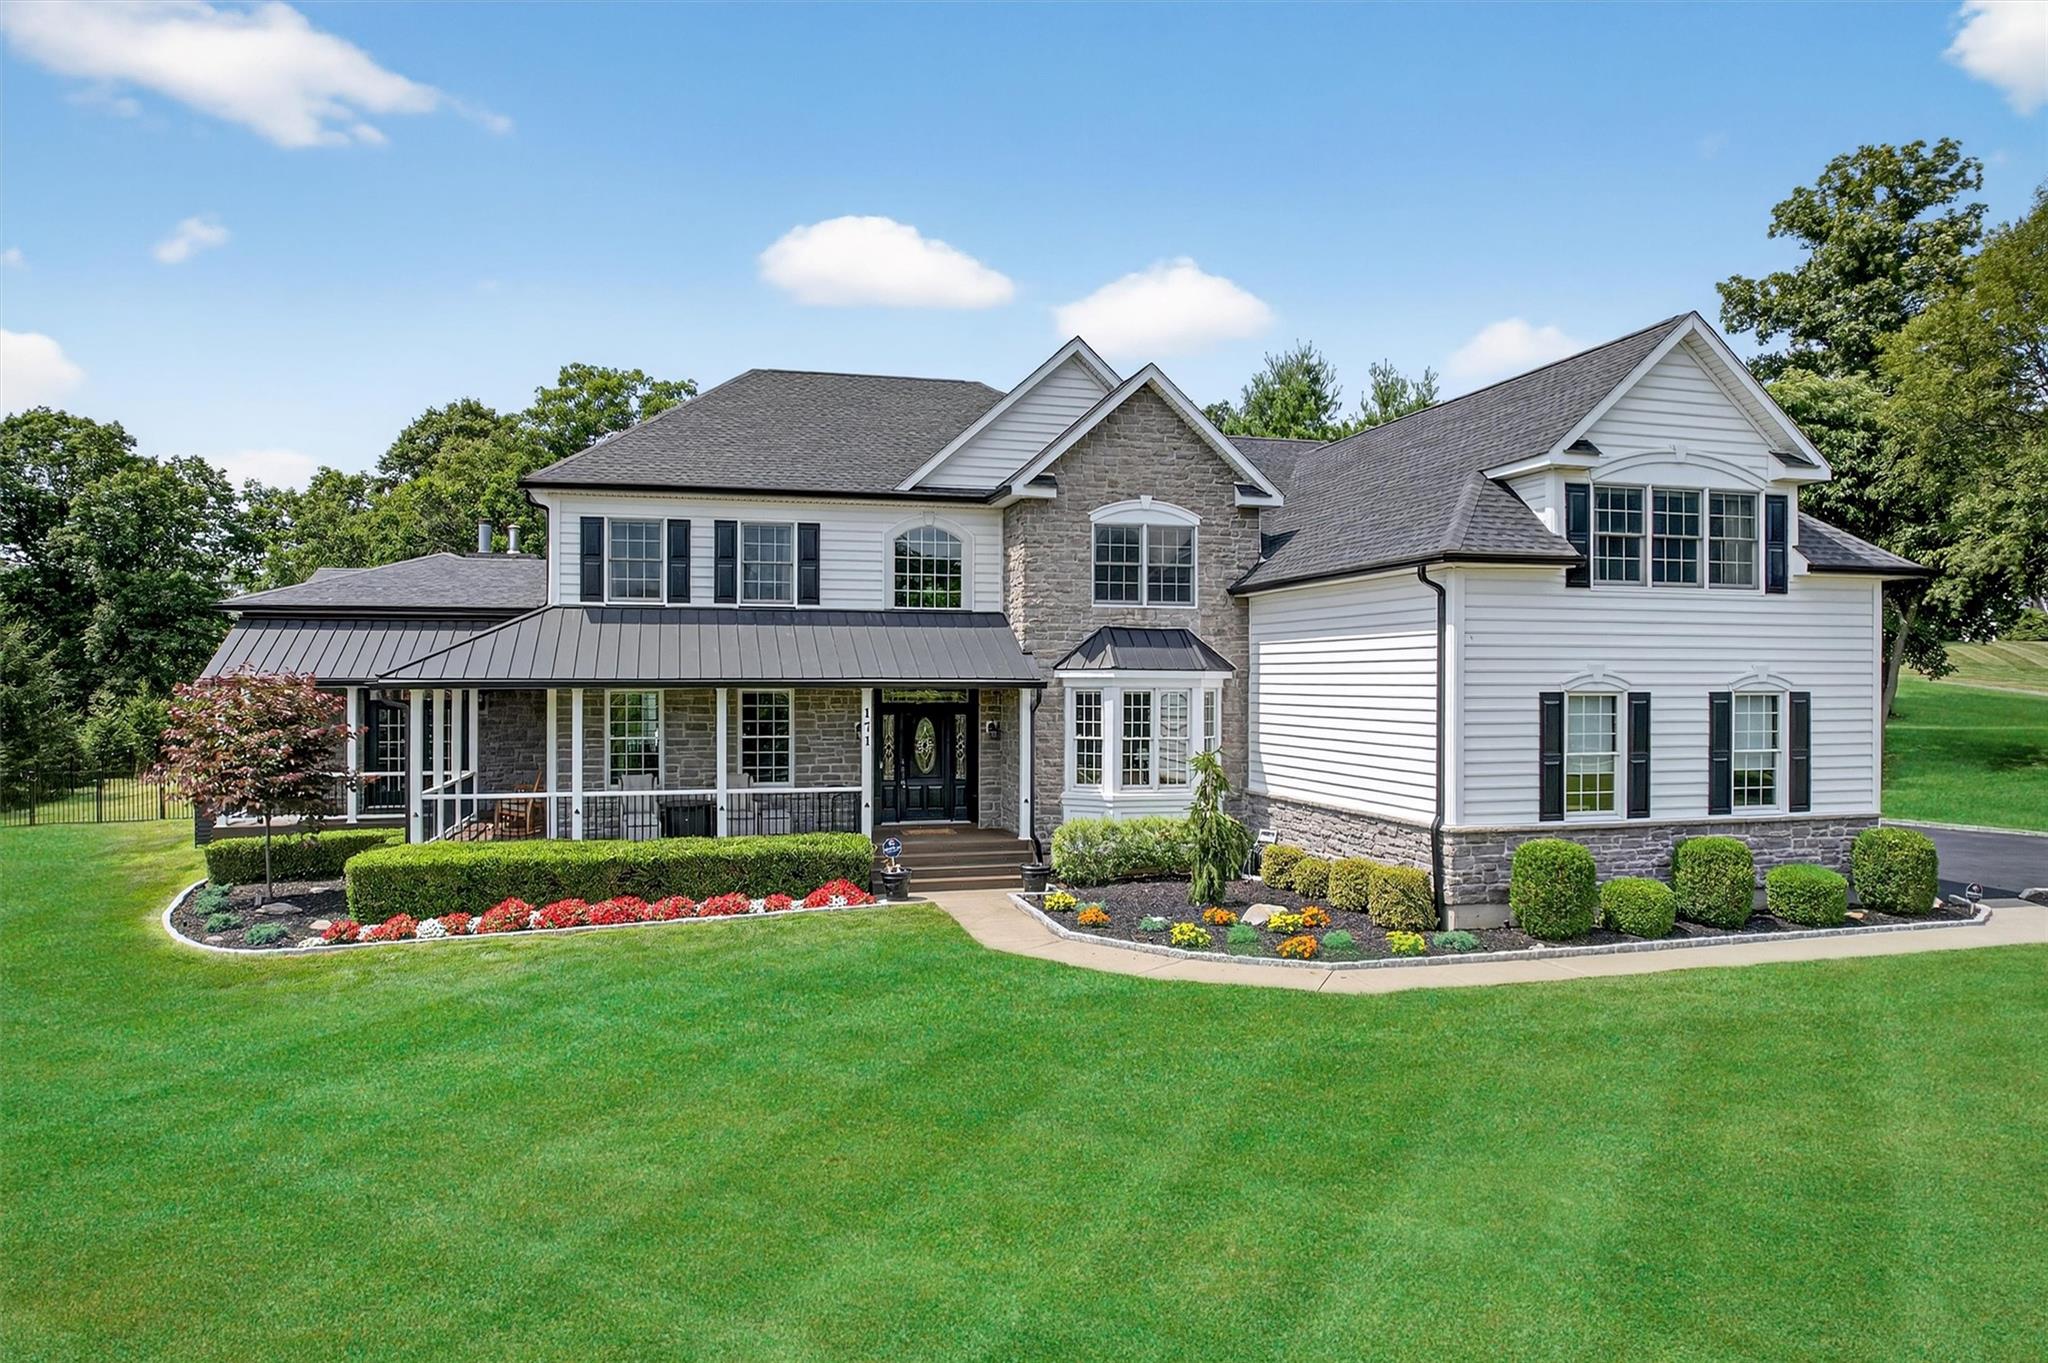
ONE OF A KIND - This beyond beautiful 4-bedroom, wrap around Covered Front Porch Contemporary Colonial at the sought-after The Legends community features over 6,000 above ground finished square feet, plus an additional 1,000 finished square ft on the lower level for a total of over 7,000 finished sq ft. Highlights include: A one of a kind entertainers dream in the conservatory with 12 ft coffered ceiling, audio/video closet, slate floor, architectural columns, 20 windows for natural light from all four sides and stunning mountain views Breathtaking private backyard with heated salt water pool, hot tub, outdoor kitchen with pizza oven and fireplace. Stunning kitchen with oversize island, granite countertops, Medallion wood cabinetry, custom tile backsplash, recessed and pendent lighting, new stainless appliances, double wall oven, secondary sink, pantry, and breakfast nook. The dining room has a vaulted ceiling, and transom windows; living room with architectural columns. The spacious family room is highlighted by a dramatic two-story stone fireplace. First floor home office. Primary bedroom with 2 walk-in closets, sitting room and tray ceiling; luxurious spa master bath with jetted tub, frameless glass shower, private water closet, double vanity with granite countertop and all walls tiled from floor to ceiling. 3 additional large bedrooms and full hall bath. First floor laundry room with front load washer/dryer and folding station. Lower-level walkout with finished 2nd family room, fireplace, and wine cellar; New roof (2021); Municipal water & sewer; natural gas. Commercial grade security system; 4 zone heat and AC, 3 car garage; Located on over one lush level acre on a cul-de-sac. This is truly a special home you will not find another one like this in The Legends. Trex wrap around front porch, fully irrigated lawn, alarm system, freshly painted. Prime location close to the Taconic State Parkway, major highways. Do not miss the opportunity to own this extraordinary home that combines luxury, functionality, and ultimate privacy.

Overview

Property Status
Sold
Date Sold
October 21, 2025
Lot Size
1.03 Acres
MLS ID
890859
Property Type
Residential
Year Built
2004

Features & Amenities

Total Area
7,037 Sq.Ft.
Architecture Styles
Colonial, Contemporary
Stories
3
Garage Spaces
3.0
Water Source
Public
Utilities
Natural Gas Connected, Sewer Connected, Trash Collection Private, Underground Utilities, Water Connected
Pool
Fenced, In Ground, Outdoor Pool, Salt Water
Lot Features
Cul-De-Sac
Parking
Driveway, Garage, Garage Door Opener
Heat Type
Forced Air, Natural Gas
Air Conditioning
Central Air
Laundry Room
Laundry Room
Fireplace
Gas, Wood Burning
Appliances
Cooktop, Dishwasher, Dryer, Electric Water Heater, Freezer, Gas Cooktop, Gas Range, Microwave, Refrigerator, Stainless Steel Appliance(s), Washer, Water Softener Owned
Other Interior Features
Breakfast Bar, Cathedral Ceiling(s), Chandelier, Chefs Kitchen, Crown Molding, Double Vanity, Dry Bar, Eat-in Kitchen, Entertainment Cabinets, Entrance Foyer, Formal Dining, Granite Counters, High Ceilings, High Speed Internet, His and Hers Closets, Kitchen Island, Open Floorplan, Open Kitchen, Pantry, Primary Bathroom, Recessed Lighting, Smart Thermostat, Soaking Tub, Sound System, Storage, Tray Ceiling(s), Walk Through Kitchen, Walk-In Closet(s), Washer/Dryer Hookup
Sewer
Public Sewer
Substructure
Concrete Perimeter
Security Features
Security System, Smoke Detector(s)
Other Exterior Features
Garden, Gas Grill, Lighting, Mailbox, Speakers
Elementary School
Fishkill Plains Elementary School
Middle School
Van Wyck Junior High School
High School
John Jay Senior High School
School District
Wappingers
Sales Price
$1,390,000
Real Estate Tax
$21,305/yr

Downloads

171 Sandy Pines Boulevard

Schedule a Tour

I would love to help you see this beautiful home! As a full-service brokerage, I can help you tour. Please submit an offer, and answer questions about the buying process.

Thank you

for your interest in 171 Sandy Pines Boulevard, Hopewell Junction, NY 12533

171 Sandy Pines Boulevard
Navigate
171 Sandy Pines Boulevard
explore in 3d

I'm Interested In

171 Sandy Pines Boulevard

or
  • CallJake Garay

    License #10301216829

    (914) 772-2603
