Leave a Message

Thank you for your message. I will be in touch with you shortly.

Explore My Properties

Property Description

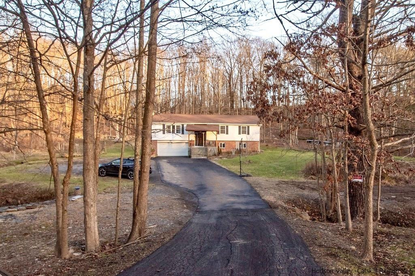
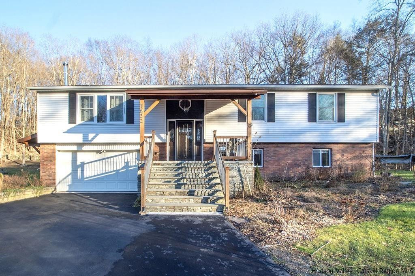
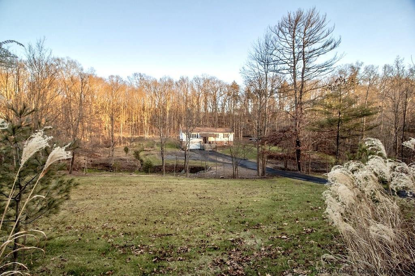

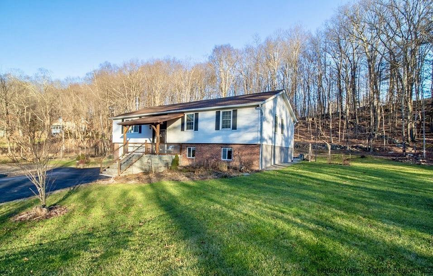
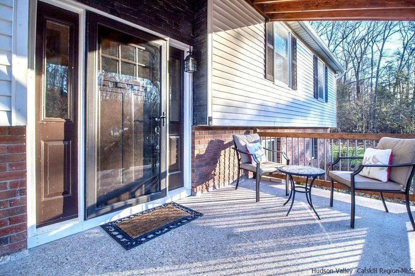
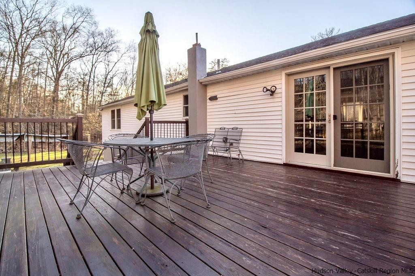
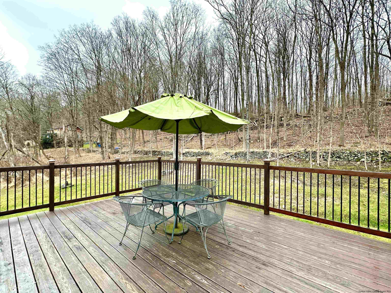
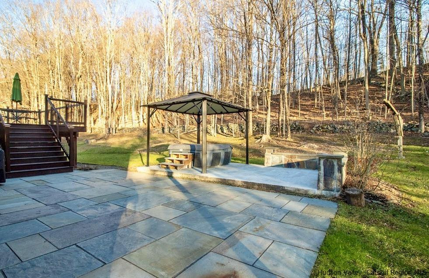
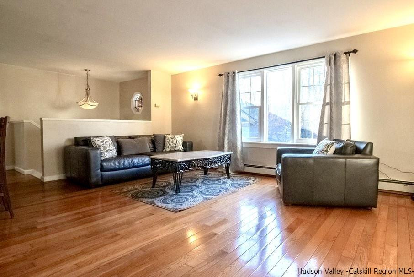
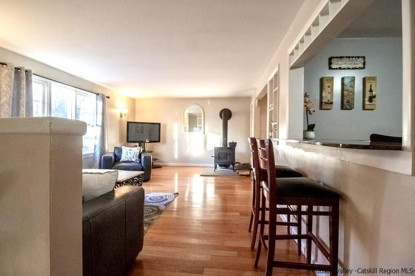
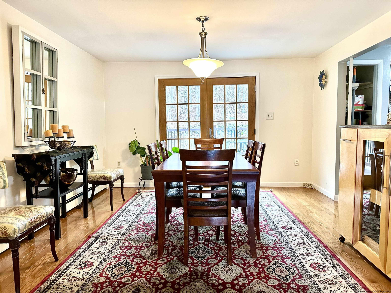
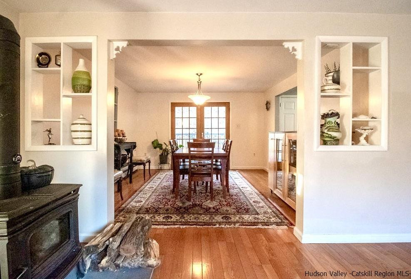
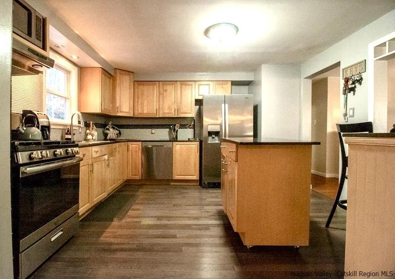
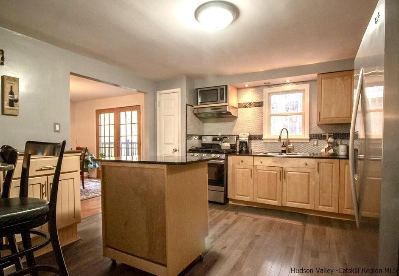
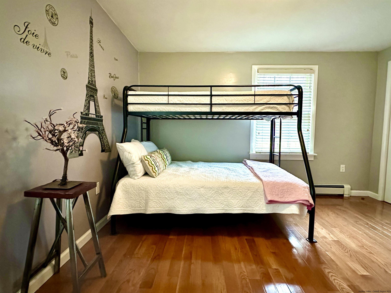
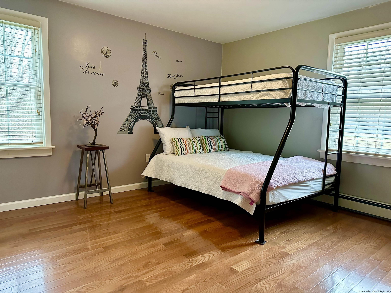
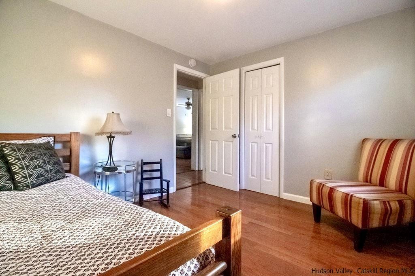
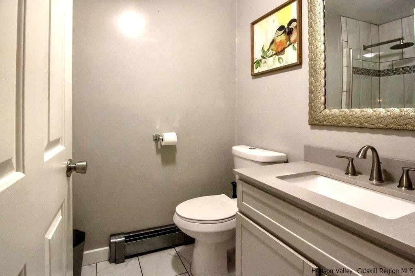

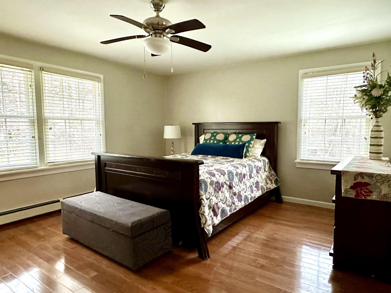
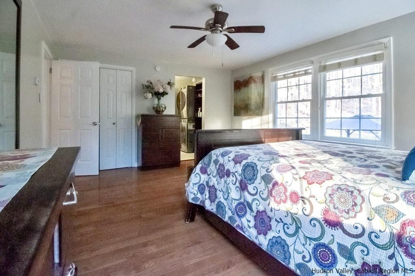
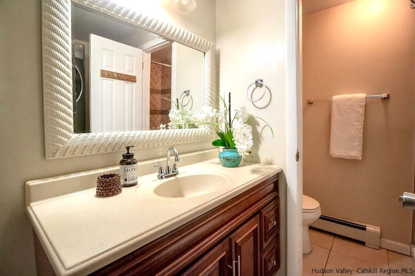
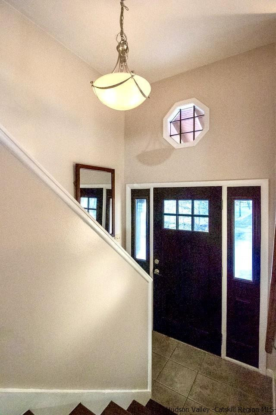
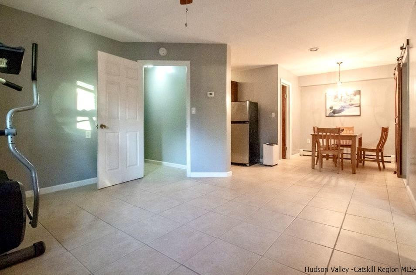
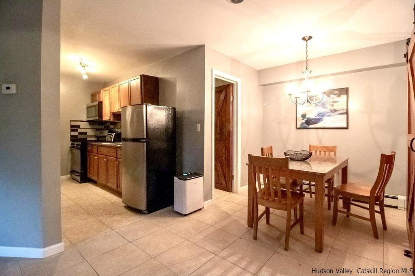

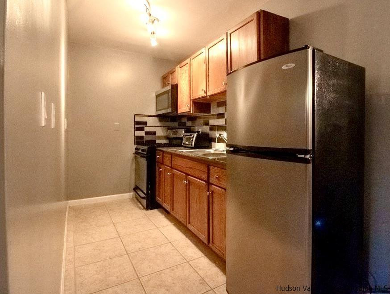

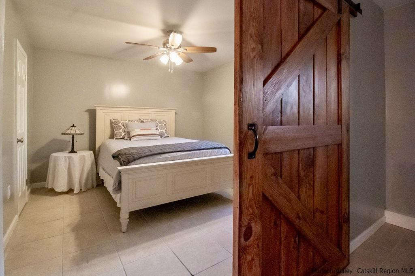
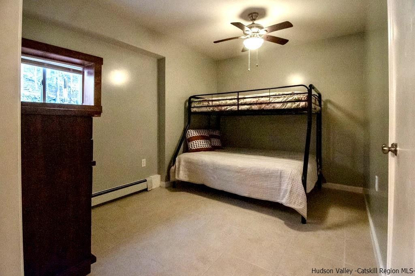
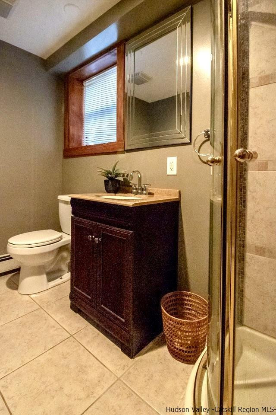
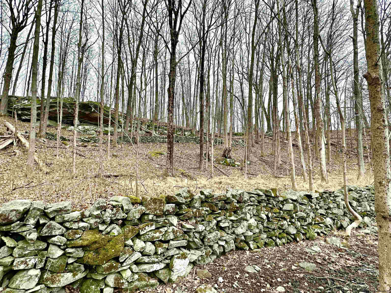
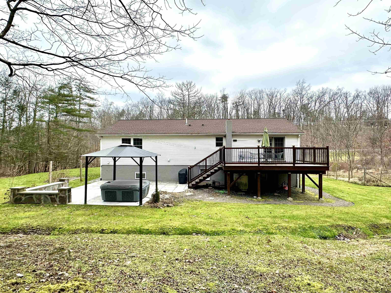
This meticulously renovated residence, thoughtfully crafted and enhanced by a skilled contractor for his personal enjoyment, exemplifies the epitome of refined living. The installation of grand bluestone steps and a portico creates a striking first impression. The kitchen and bathrooms have been fully modernized with contemporary elegance and functionality. A new on-demand hot water heater, and furnace contribute to the home's efficiency and comfort. The kitchen and dining room have views of the expansive backyard; majestic rock outcroppings, trees and a stacked stone wall create a natural boarder and sense of privacy from neighboring properties. A generously sized deck off the dining room beckons outdoor entertaining, leading to a large bluestone patio and an adjacent canopied area ideally suited for a hot tub (currently non-functional). The upper level of this raised ranch reveals three bedrooms and two full bathrooms while the lower level has 2 bedrooms and one full bath. The lower level underwent a comprehensive transformation, a complete gut renovation creating an accessory apartment with renovated kitchenette and bathroom with shower. The finished two-car garage, with its polished concrete floors, presents an opportunity for conversion into a versatile workroom, while an additional storage room at the rear is perfect for bikes or tools. Outside, a freshly paved driveway provides ample parking space for cars and trucks. This home invites you to move in effortlessly, offering a comfortable and stress-free environment where every aspect of the renovation has been executed by a seasoned professional tradesman. Embrace the harmonious fusion of modern amenities and solid craftsmanship in this captivating property.

Overview

Property Status
Sold
Date Sold
March 18, 2024
Lot Size
2 Acres
MLS ID
20240062
Property Type
Residential
Year Built
1988

Features & Amenities

Total Area
2,500 Sq.Ft.
Architecture Styles
Raised Ranch
Garage Spaces
2.0
Water Source
Well
Roof
Asphalt, Shingle
Lot Features
Garden, Gentle Sloping, Rock Outcropping, Wooded
Parking
Driveway
Heat Type
Baseboard, Central, Hot Water, Propane
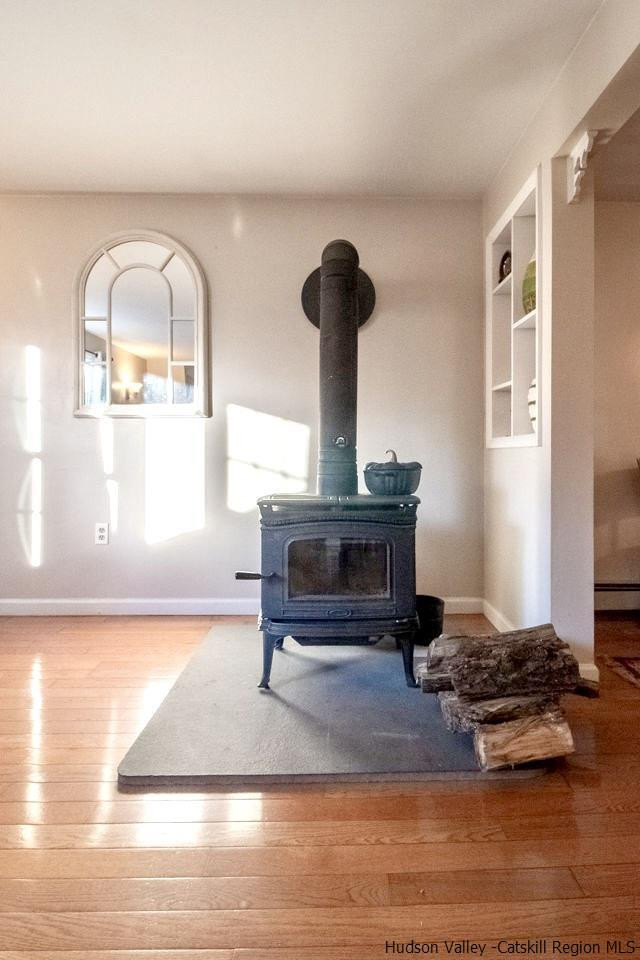
Fireplace
Living Room
Appliances
Water Heater, Tankless Water Heater, Refrigerator, Range Hood, Range, Instant Hot Water, Dishwasher
Other Interior Features
Breakfast Bar, High Speed Internet, Kitchen Island, Other
Sewer
Holding Tank
School District
Kingston Consolidated
Sales Price
$480,000
Real Estate Tax
$7,523/yr
Zoning
R1

Downloads

1622 Route 213

Schedule a Tour

I would love to help you see this beautiful home! As a full-service brokerage, I can help you tour. Please submit an offer, and answer questions about the buying process.

Thank you

for your interest in 1622 Route 213, Ulster Park, NY 12487

1622 Route 213
Navigate