Leave a Message

Thank you for your message. I will be in touch with you shortly.

Explore My Properties

Property Description

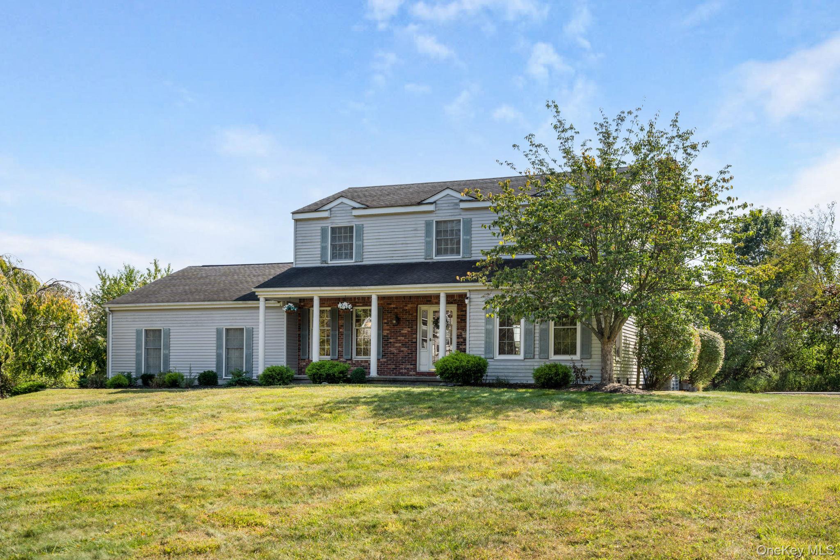
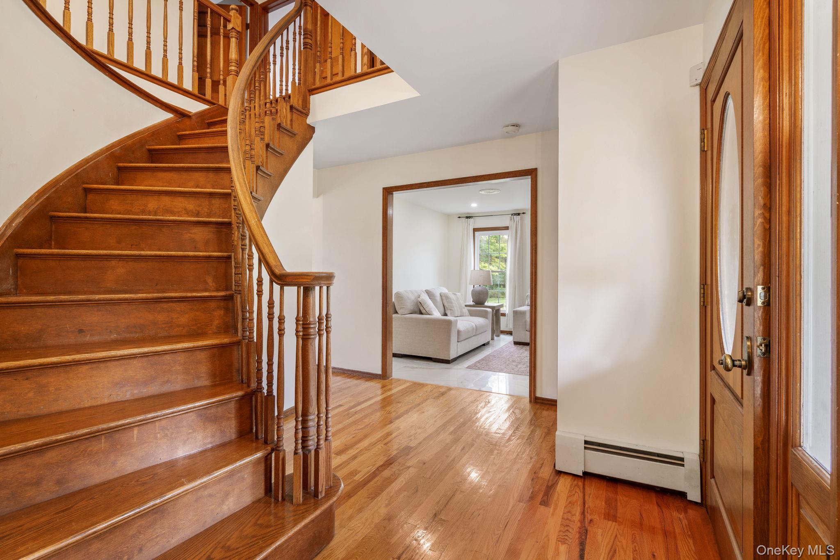
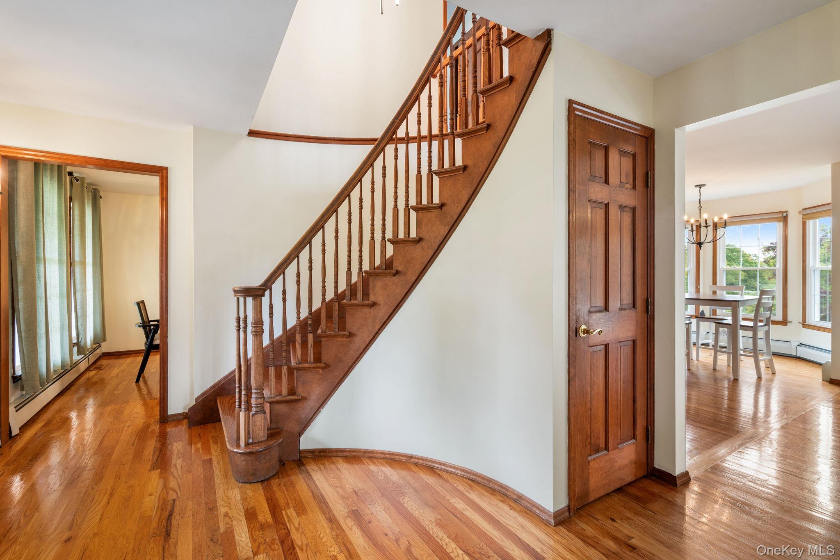
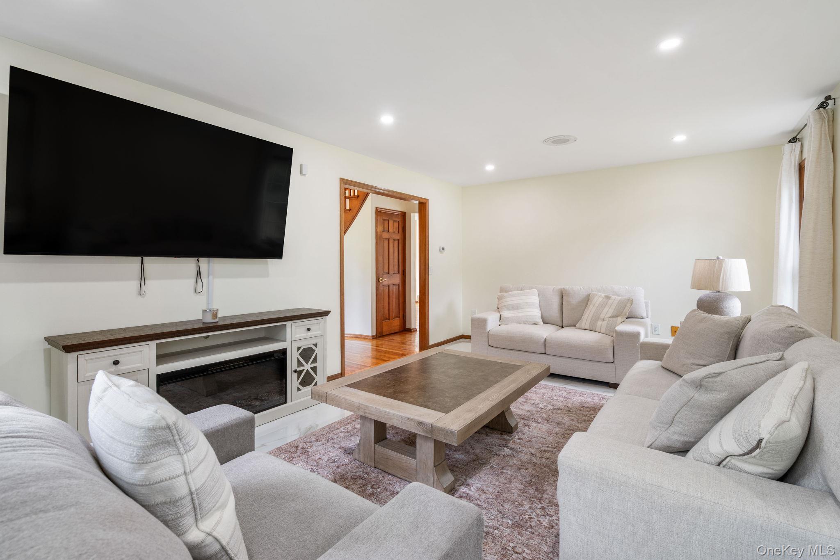
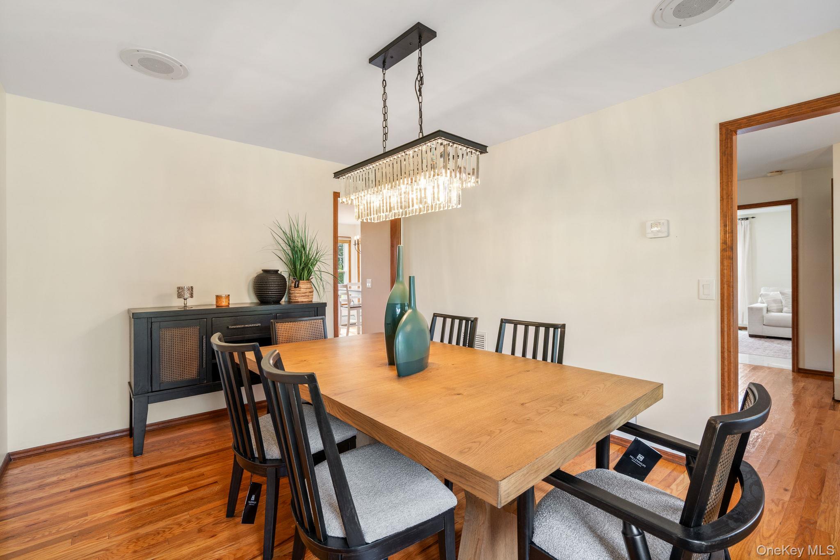
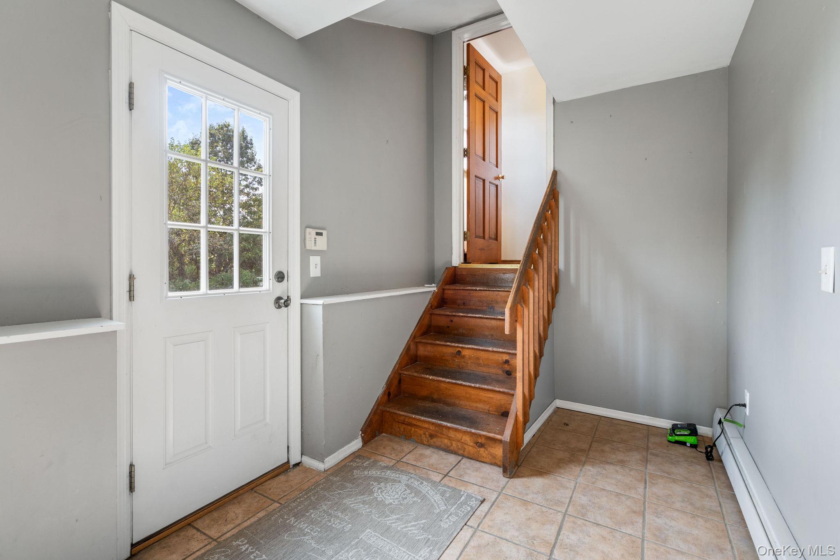
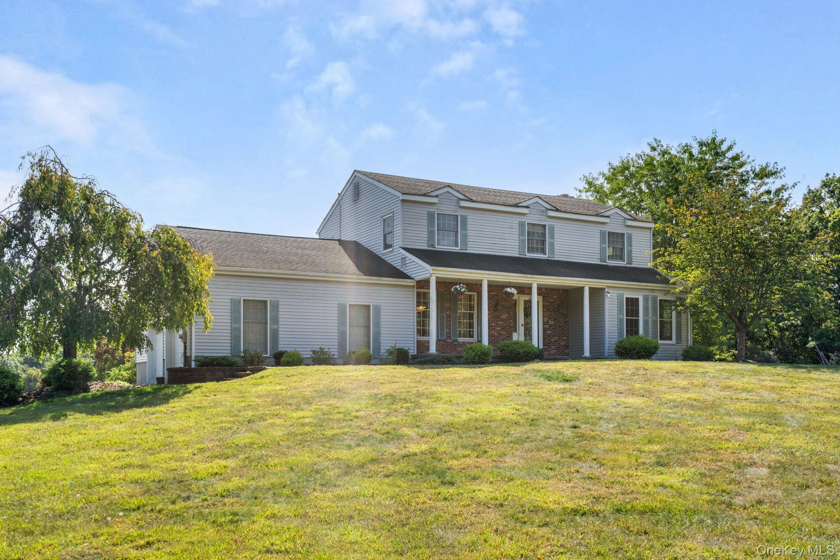
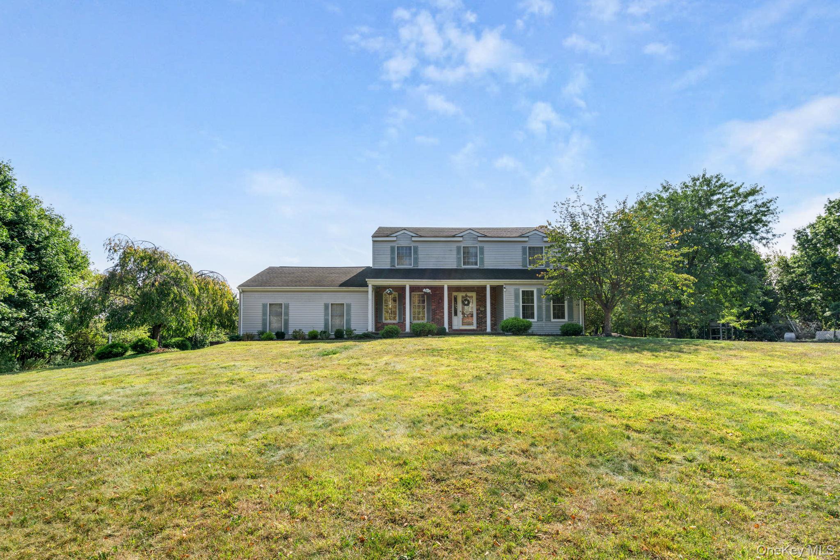
Welcome to this beautifully maintained 3-story home that perfectly balances classic charm with modern comfort. As you enter through the spacious foyer, a striking grand staircase sets the tone for the elegance found throughout the property.
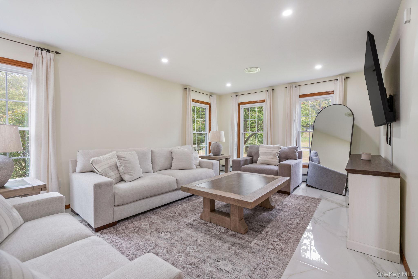
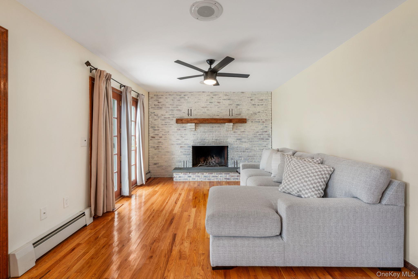
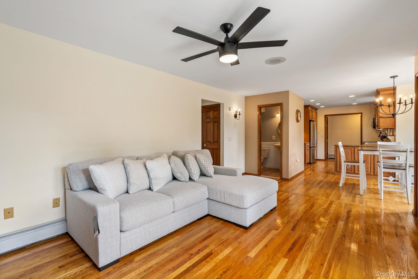
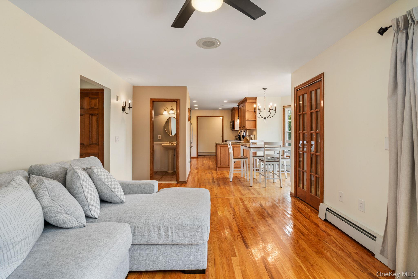
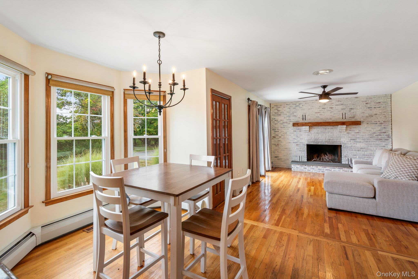
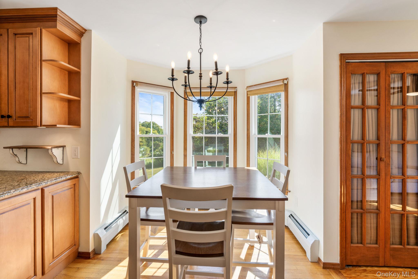
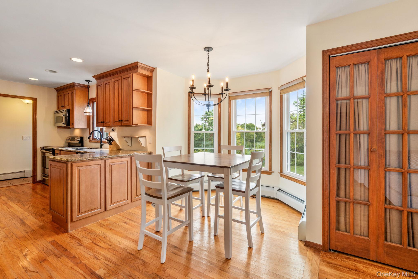
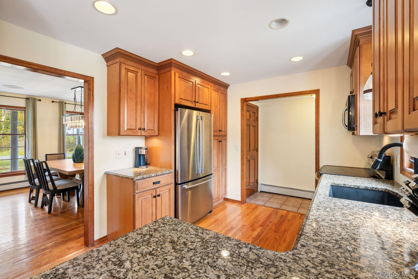
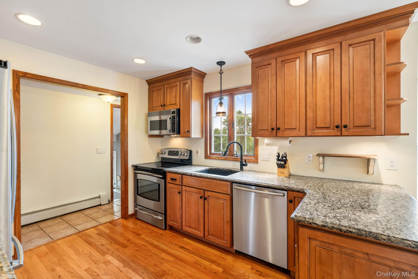
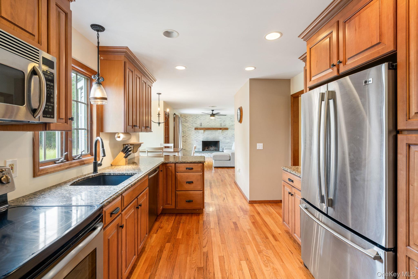
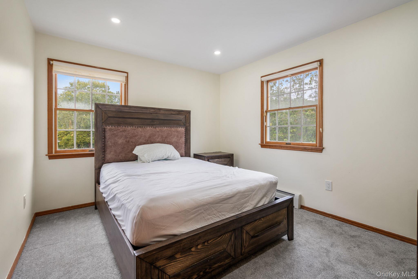
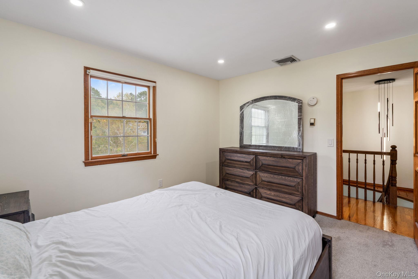
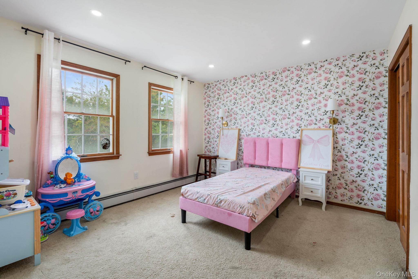
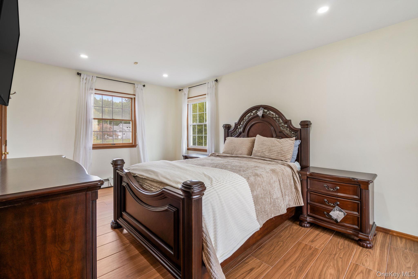
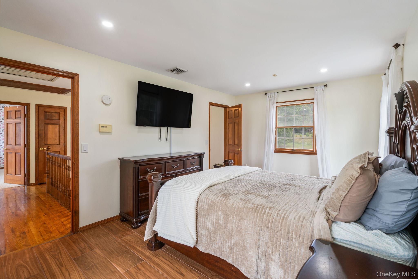
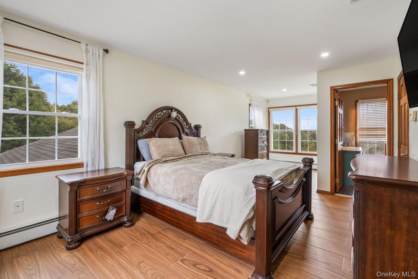
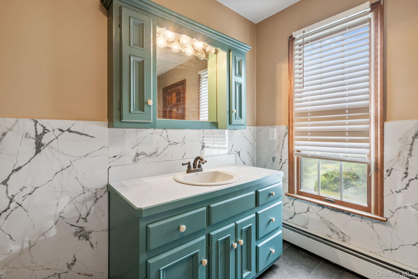
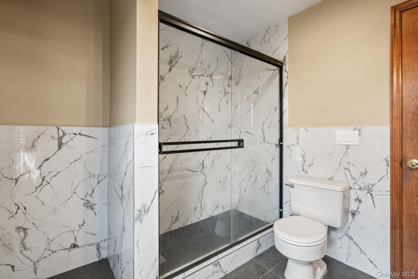
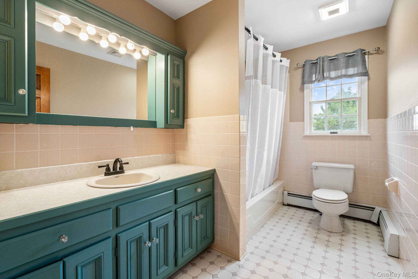
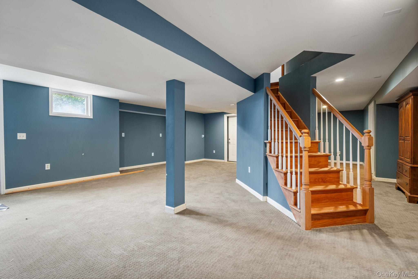
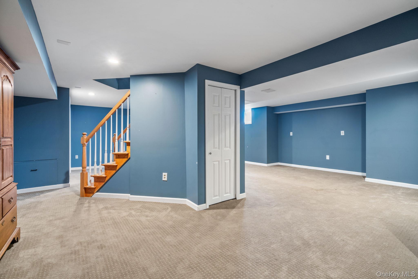
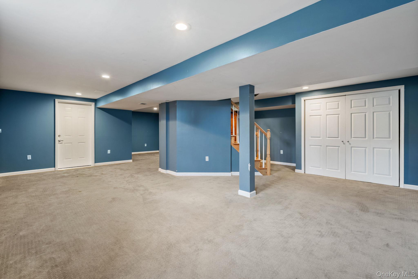
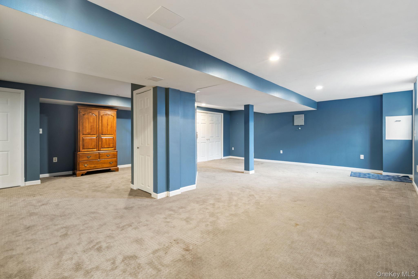
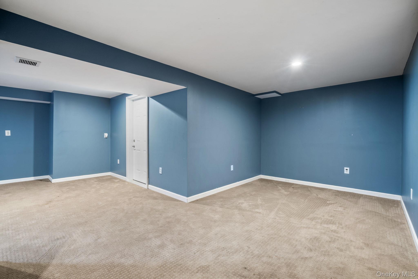
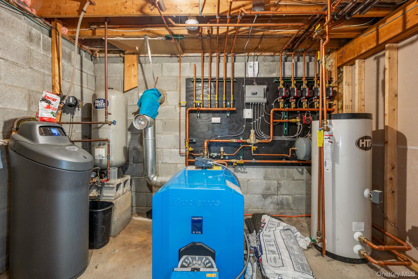
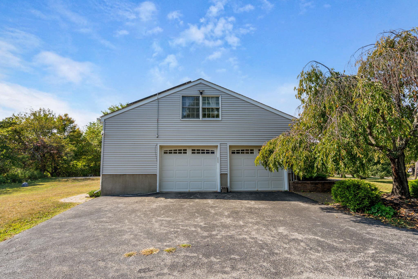
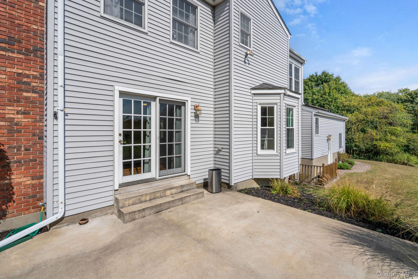
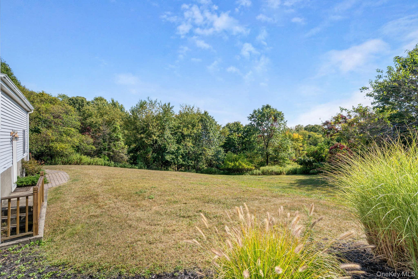
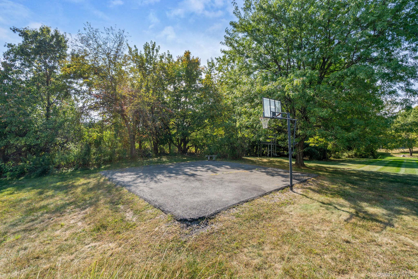

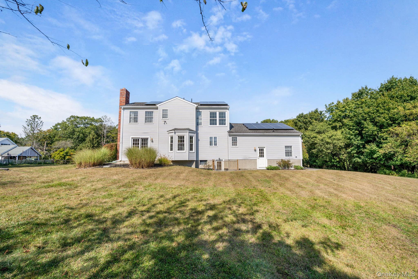
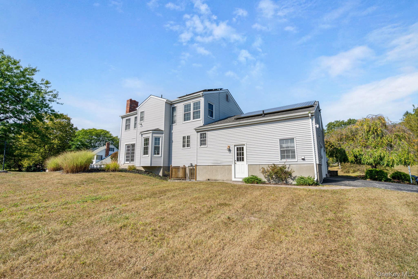
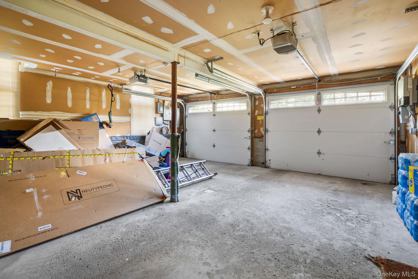
The main level features gleaming hardwood floors and a cozy whitewashed fireplace, creating the perfect setting for relaxing evenings. The chef-inspired kitchen boasts granite countertops, a large peninsula ideal for gatherings, and sleek stainless-steel appliances. Upstairs, you'll find three generously sized bedrooms filled with natural light, including a serene primary suite with a walk-in closet and private bath. An additional full bath on this level ensures convenience for family and guests. The finished basement offers endless possibilities, whether you envision a home theater, gym, office, or playroom, this space can be tailored to suit your lifestyle. Outdoor living is just as inviting, with a private patio for morning coffee or evening entertaining, a basketball court in the backyard, and a welcoming front porch that enhances the home's curb appeal. Additional features include solar panels for energy efficiency, a 2-car attached garage, and oil heat. This property truly offers a blend of elegance, functionality, and comfort, ready to welcome its next owners!
Overview

Property Status
Sold
Date Sold
November 14, 2025
Lot Size
1 Acres
MLS ID
919987
Property Type
Residential
Year Built
1988

Features & Amenities

Total Area
3,264 Sq.Ft.
Architecture Styles
Colonial, Contemporary
Stories
3
Garage Spaces
2.0
Water Source
Well
Utilities
Trash Collection Private
Parking
Driveway, Garage, Off Street
Heat Type
Baseboard, Oil, Solar
Air Conditioning
Central Air, Ductless
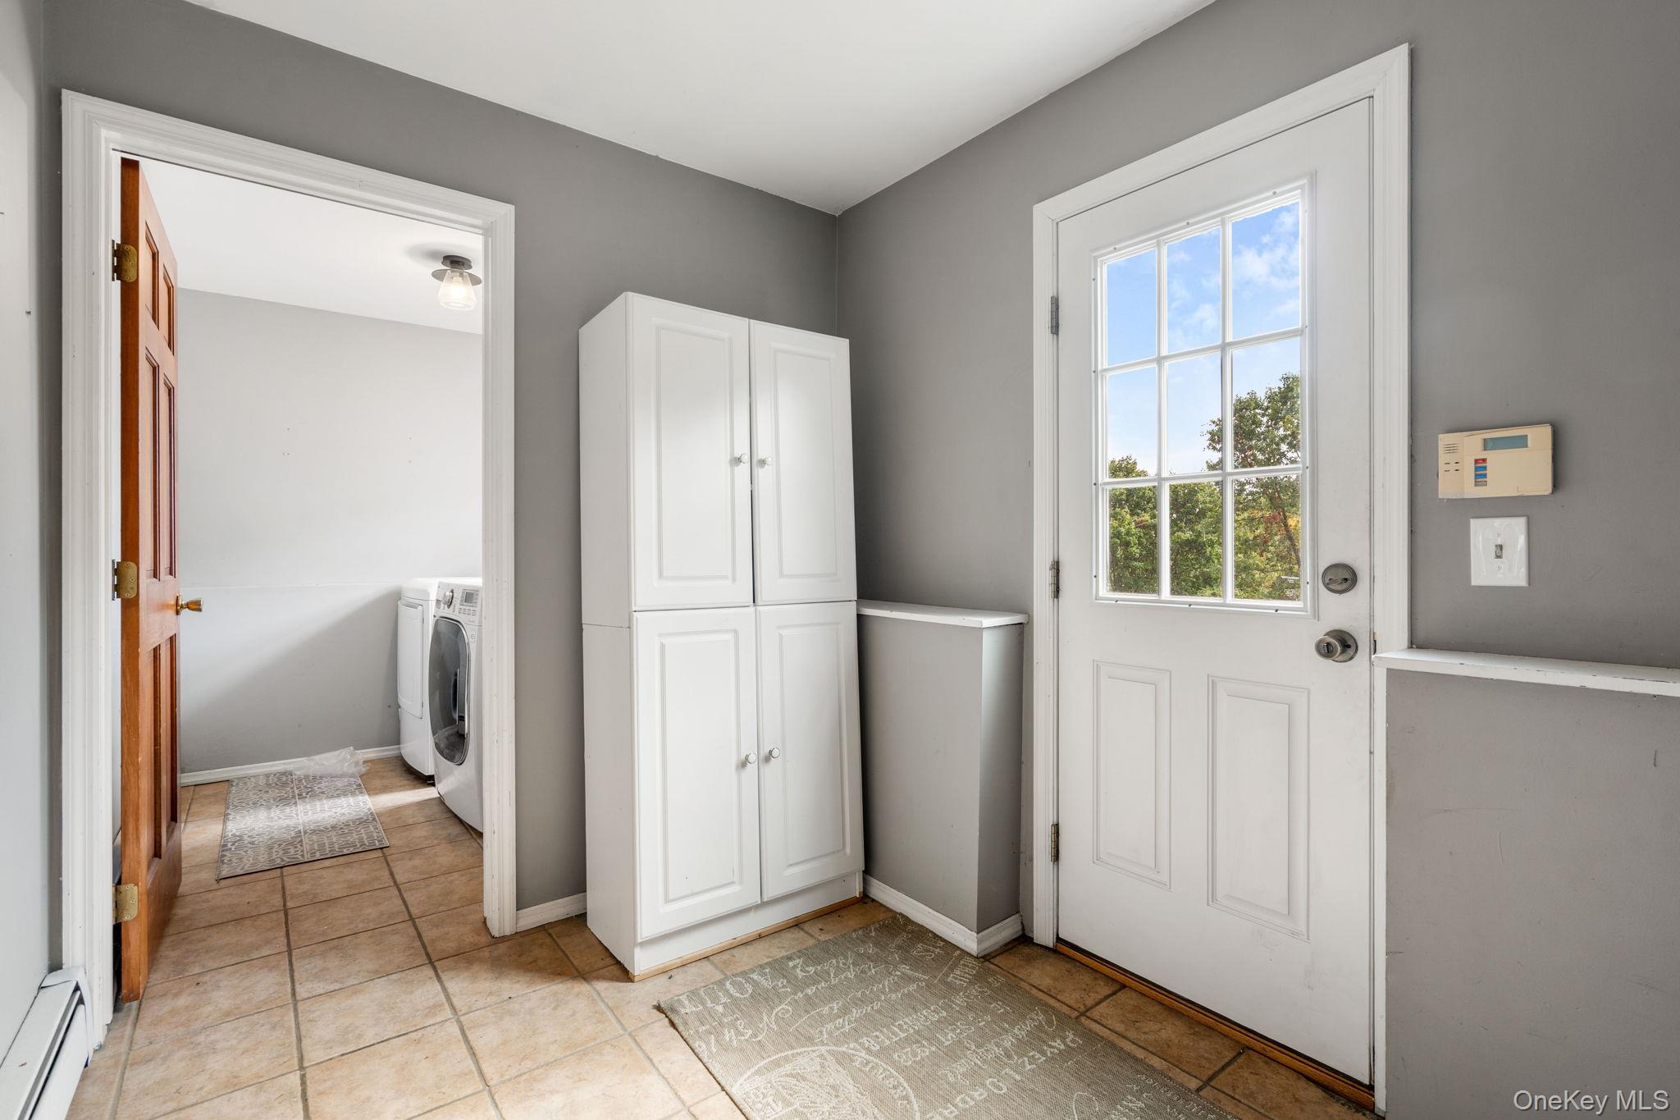
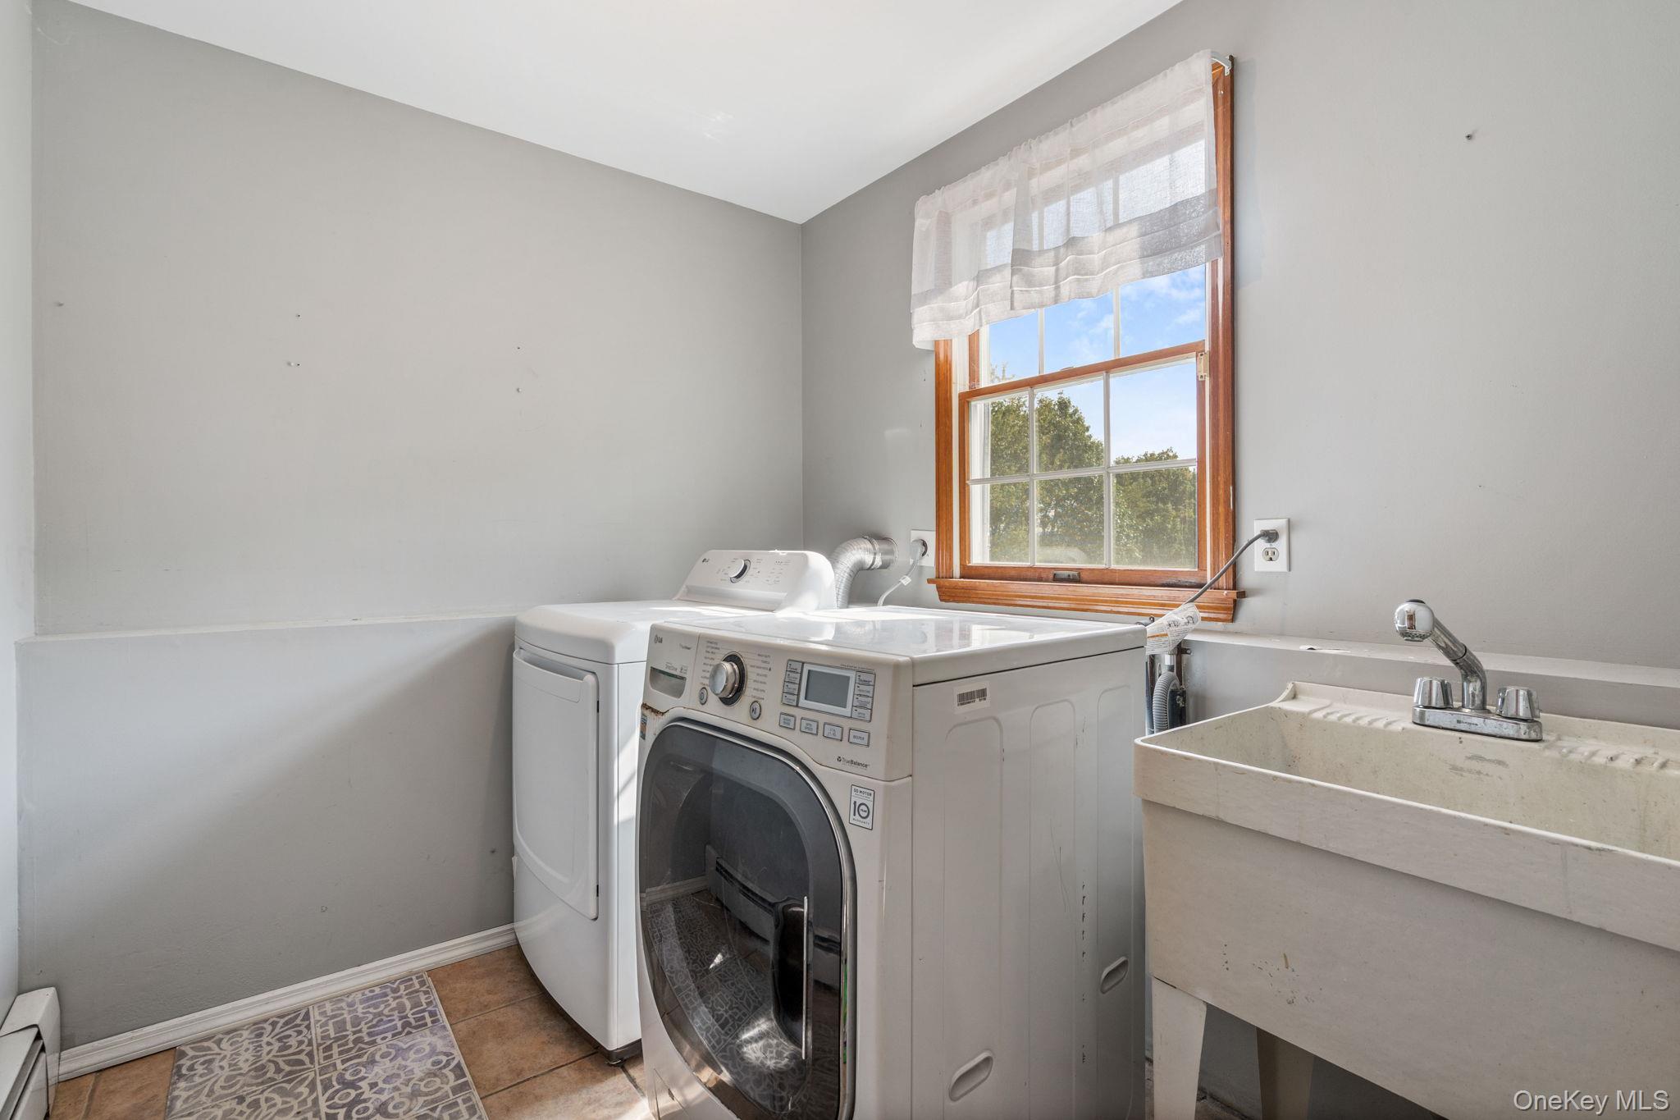
Laundry Room
Laundry Room
Appliances
Dishwasher, Dryer, Electric Range, Stainless Steel Appliance(s), Washer
Other Interior Features

Chandelier, Crown Molding, Eat-in Kitchen, Formal Dining, Granite Counters, High Ceilings, Open Kitchen, Primary Bathroom, Walk Through Kitchen, Walk-In Closet(s), Washer/Dryer Hookup
Sewer
Cesspool
Elementary School
Marlboro Elementary School
Middle School
Marlboro Middle School
High School
Marlboro Central High School
School District
Marlboro
Sales Price
$630,000
Real Estate Tax
$12,427/yr

Downloads

159 Holmes Road

Schedule a Tour

I would love to help you see this beautiful home! As a full-service brokerage, I can help you tour. Please submit an offer, and answer questions about the buying process.
Thank you

for your interest in 159 Holmes Road, Newburgh, NY 12550

159 Holmes Road
Navigate

I'm Interested In

159 Holmes Road

or
  • CallJake Garay

    License #10301216829

    (914) 772-2603