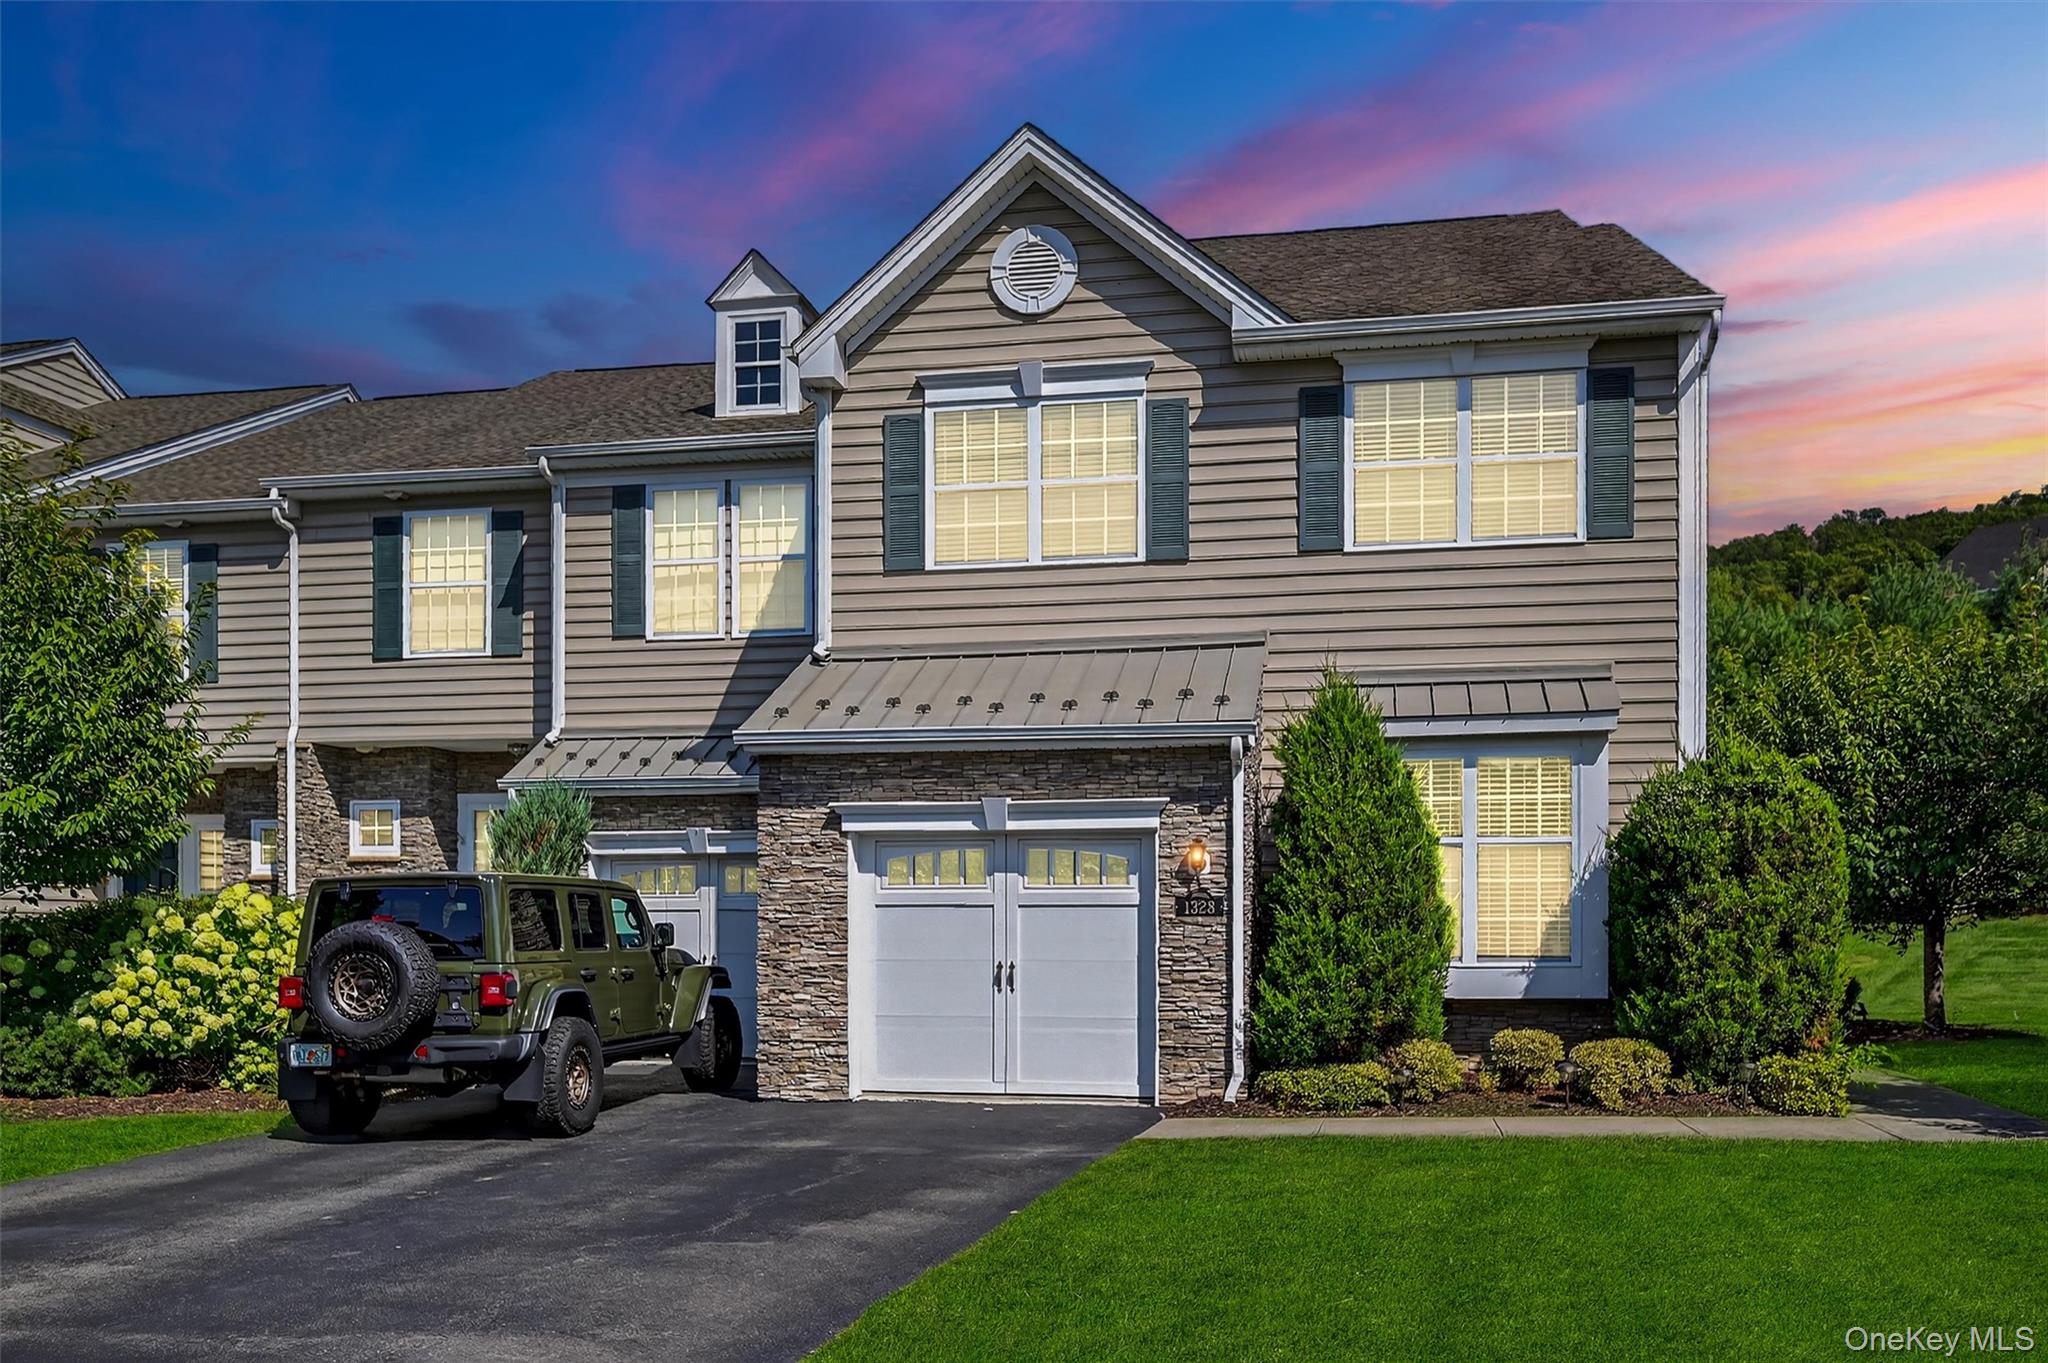
Step into effortless elegance with this 11-years-young, beautifully constructed home in the highly sought-after Enclave at Van Wyck Meadows. Offering 3 bedrooms, 3.5 baths, and almost 3,000 sq. ft. of thoughtfully designed living space, this residence blends light-filled interiors, modern finishes, and serene views from nearly every room.
From the moment you enter, a welcoming foyer draws you in--flanked by a sunlit formal living room on one side and French doors leading to a large first-floor study on the other. The study, surrounded by windows and featuring a cozy window seat, is perfect as a home office or guest space. Continue on to the formal dining room and full bath before reaching the heart of the home: a custom chef's kitchen with stone countertops, a generous peninsula, and stainless steel appliances, including a natural gas range, microwave, refrigerator, and dishwasher.
The kitchen seamlessly flows into the breakfast nook and open living area, where a wall of windows and a glass door overlook the manicured lawn and patio. A charming bay window enhances the bright, airy feel, while a cozy fireplace creates the perfect gathering spot on cool evenings--ideal for both casual mornings and lively get-togethers.
Upstairs, a beautiful balcony landing overlooks the foyer. The primary suite offers a custom dressing area, spa-like ensuite with double vanity, shower, and jacuzzi tub framed by views of lush trees, plus a walk-in closet. Two additional light-filled bedrooms and another full bath complete the second level.
The lower level expands your living space with a large recreation room, a spacious dressing room, and a versatile den currently used as a guest room.
Built to high-quality, energy-efficient standards, this home features a gas heating system and water heater, whole-house central air, energy-efficient doors and windows, and all newer systems--ensuring comfort and low-maintenance living for years to come.
The Enclave at Van Wyck Meadows offers resort-style amenities just a short walk from your door, including two swimming pools, a gym, clubhouse, tennis courts, and a playground. Low HOA fees cover garbage, recycling, snow removal, roof and siding maintenance, and full access to all community amenities.
All of this is just 15 minutes to the Beacon train station for a direct ride to NYC, or 4 minutes to Interstate 84--offering the perfect balance of tranquility and convenience.
A rare opportunity to own a quality-built, move-in ready home in a premier location.