Leave a Message

Thank you for your message. I will be in touch with you shortly.

Explore My Properties

Property Description

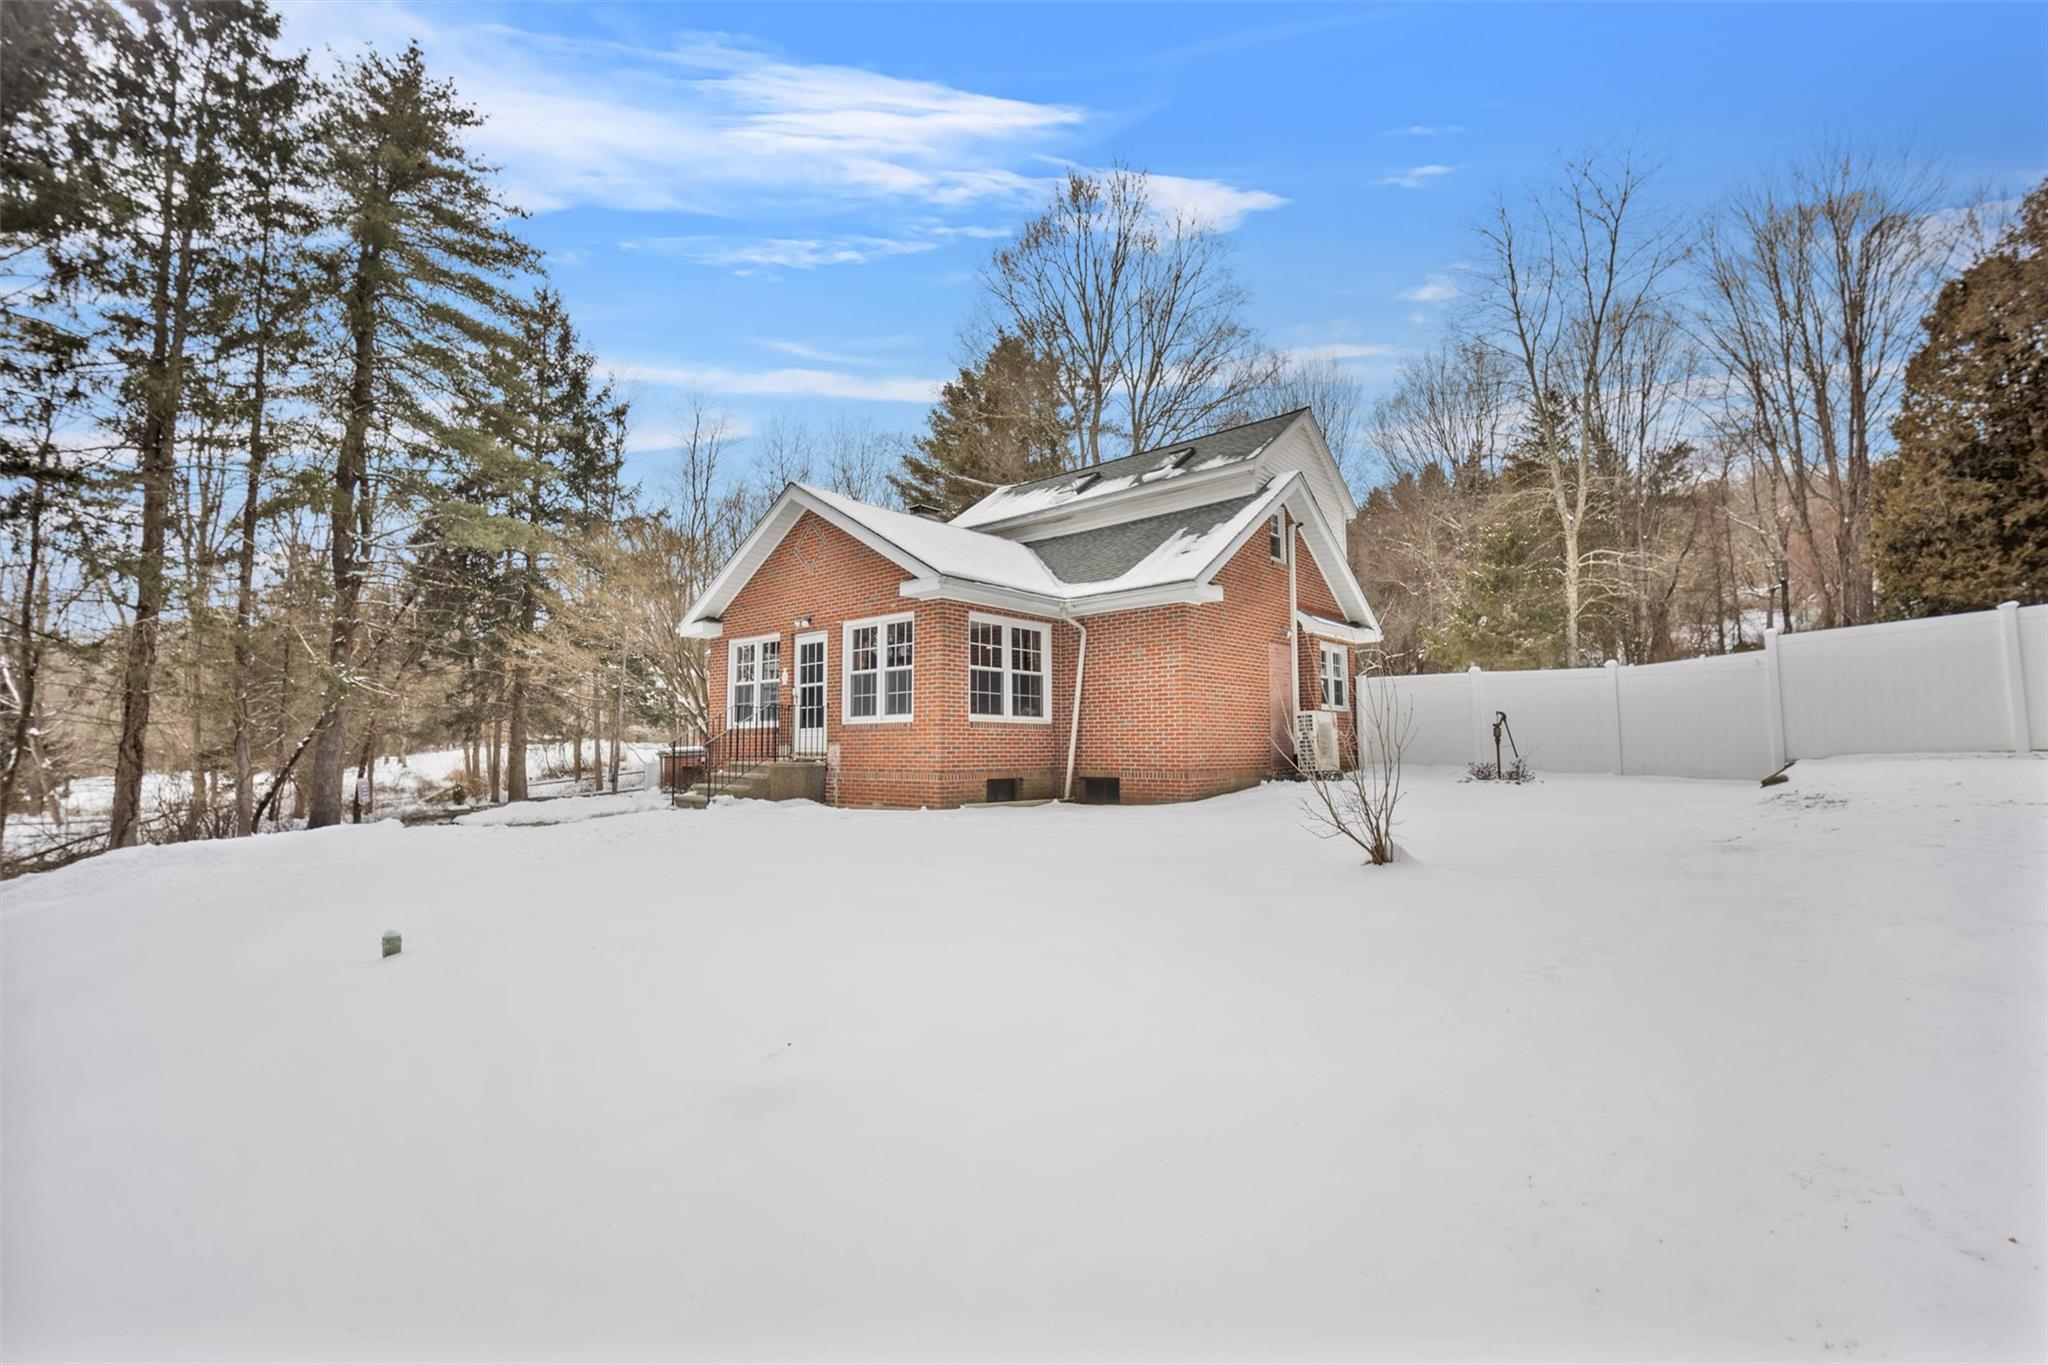
Welcome home to Fox Lodge, a beautifully updated 3 bed, 2 bath Cape Cod in the Arlington School District. This fenced in private retreat is nestled in 1.5 acres and a short drive to stores, shops, hiking, and more. Basking in the light filled sun room you can feel the warmth and care that was shown to this home by following the hardwood floors that open into the living room with a classic brick fireplace and a recently updated kitchen lined with farmhouse style glass front cabinets and stainless steel appliances. The main floor has a fully renovated bathroom and two bedrooms that are perfect for overnight guests or a remote work space. Skylights pour natural light into the primary suite on the second floor with a full bath, walk in closets and tons of storage space. Downstairs is a full unfinished basement with washer/dryer, connection to a garage, and tons of open space with potential to be finished. With forced hot air to keep you warm during the winter and a brand new ductless AC mini split system to keep you cool in the summers, you'll be comfortable year round. Outside is large front yard and newly paved driveway that leads to the private fenced in backyard surrounding you in scenic Hudson Valley nature. Fox Lodge offers a charming private retreat from the busy life with modern amenities while still being a short drive to the necessities.

Overview

Property Status
Sold
Date Sold
May 16, 2025
Lot Size
1.5 Acres
MLS ID
825680
Property Type
Residential
Year Built
1950

Features & Amenities

Total Area
2,038 Sq.Ft.
Architecture Styles
Cape Cod
Stories
2
Garage Spaces
1.0
Water Source
Well
Utilities
Trash Collection Private
Parking
Driveway, Garage
Heat Type
Forced Air, Oil
Air Conditioning
Ductless, Electric
Appliances
Dishwasher, Dryer, Electric Water Heater, Microwave, Oven, Refrigerator, Washer
Other Interior Features
First Floor Bedroom, First Floor Full Bath, Cathedral Ceiling(s), Ceiling Fan(s), Chandelier, Crown Molding, Formal Dining, Primary Bathroom, Recessed Lighting
Sewer
Septic Tank
Other Exterior Features
Garden
Elementary School
Beekman
Middle School
Union Vale Middle School
High School
Arlington High School
School District
Arlington
Sales Price
$493,000
Real Estate Tax
$8,221/yr

Downloads

1175 Beekman Road

Schedule a Tour

I would love to help you see this beautiful home! As a full-service brokerage, I can help you tour. Please submit an offer, and answer questions about the buying process.

Thank you

for your interest in 1175 Beekman Road, Hopewell Junction, NY 12533

1175 Beekman Road
Navigate
1175 Beekman Road
explore in 3d

I'm Interested In

1175 Beekman Road

or
  • CallErin Suvalic

    License #10401390072

    (206) 550-3007
