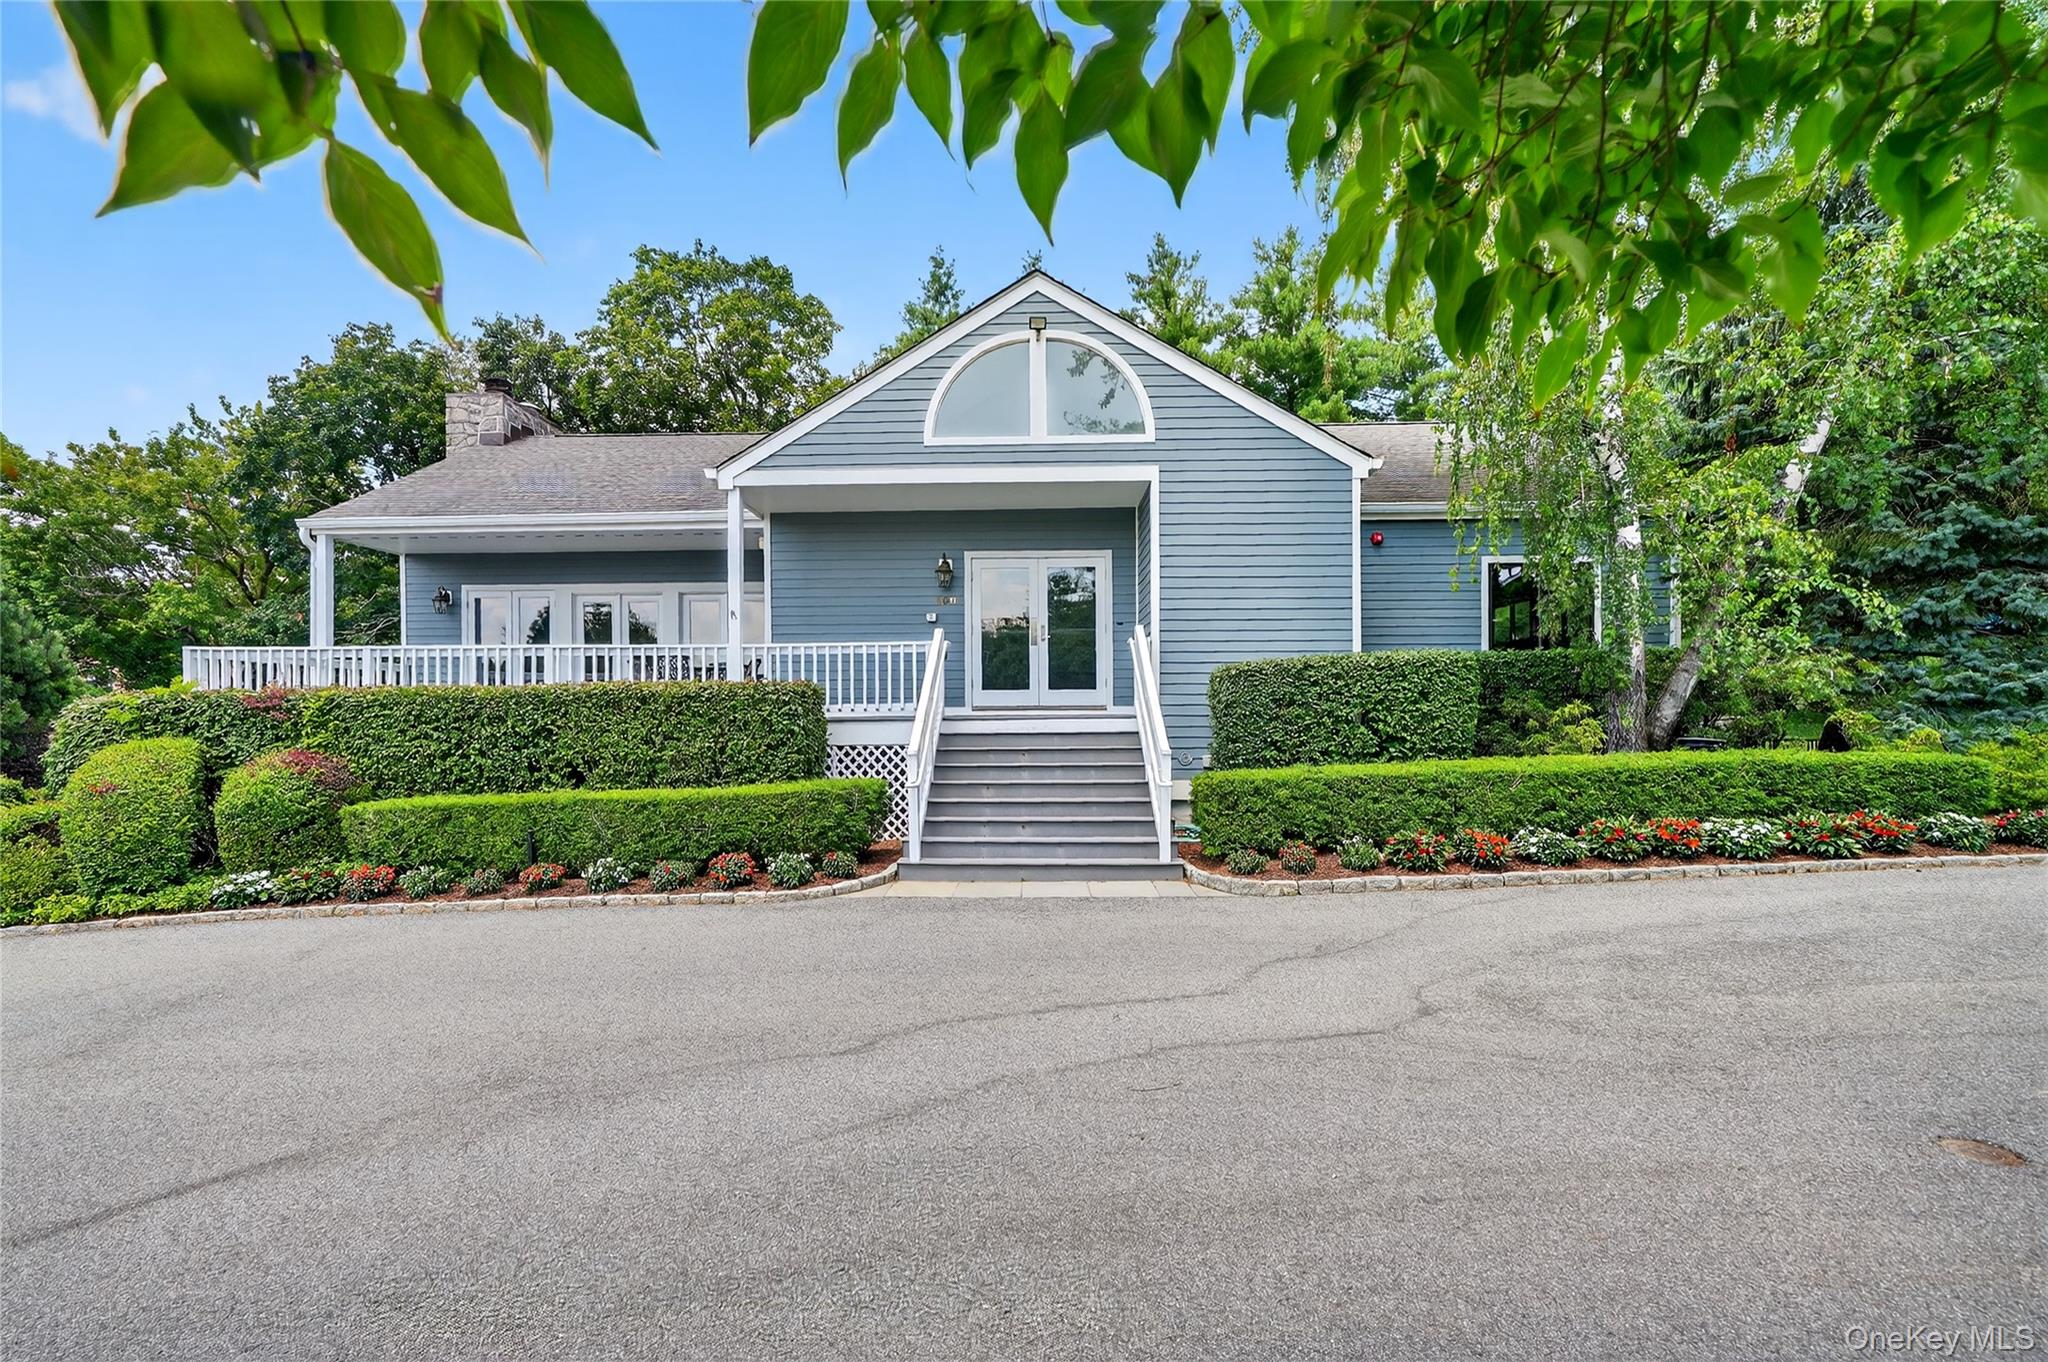
Tucked into the hills of Irvington, this 3-bedroom end-unit triplex offers a level of privacy, light, and livability that's rarely found in condominium living, paired with the benefit of low taxes.
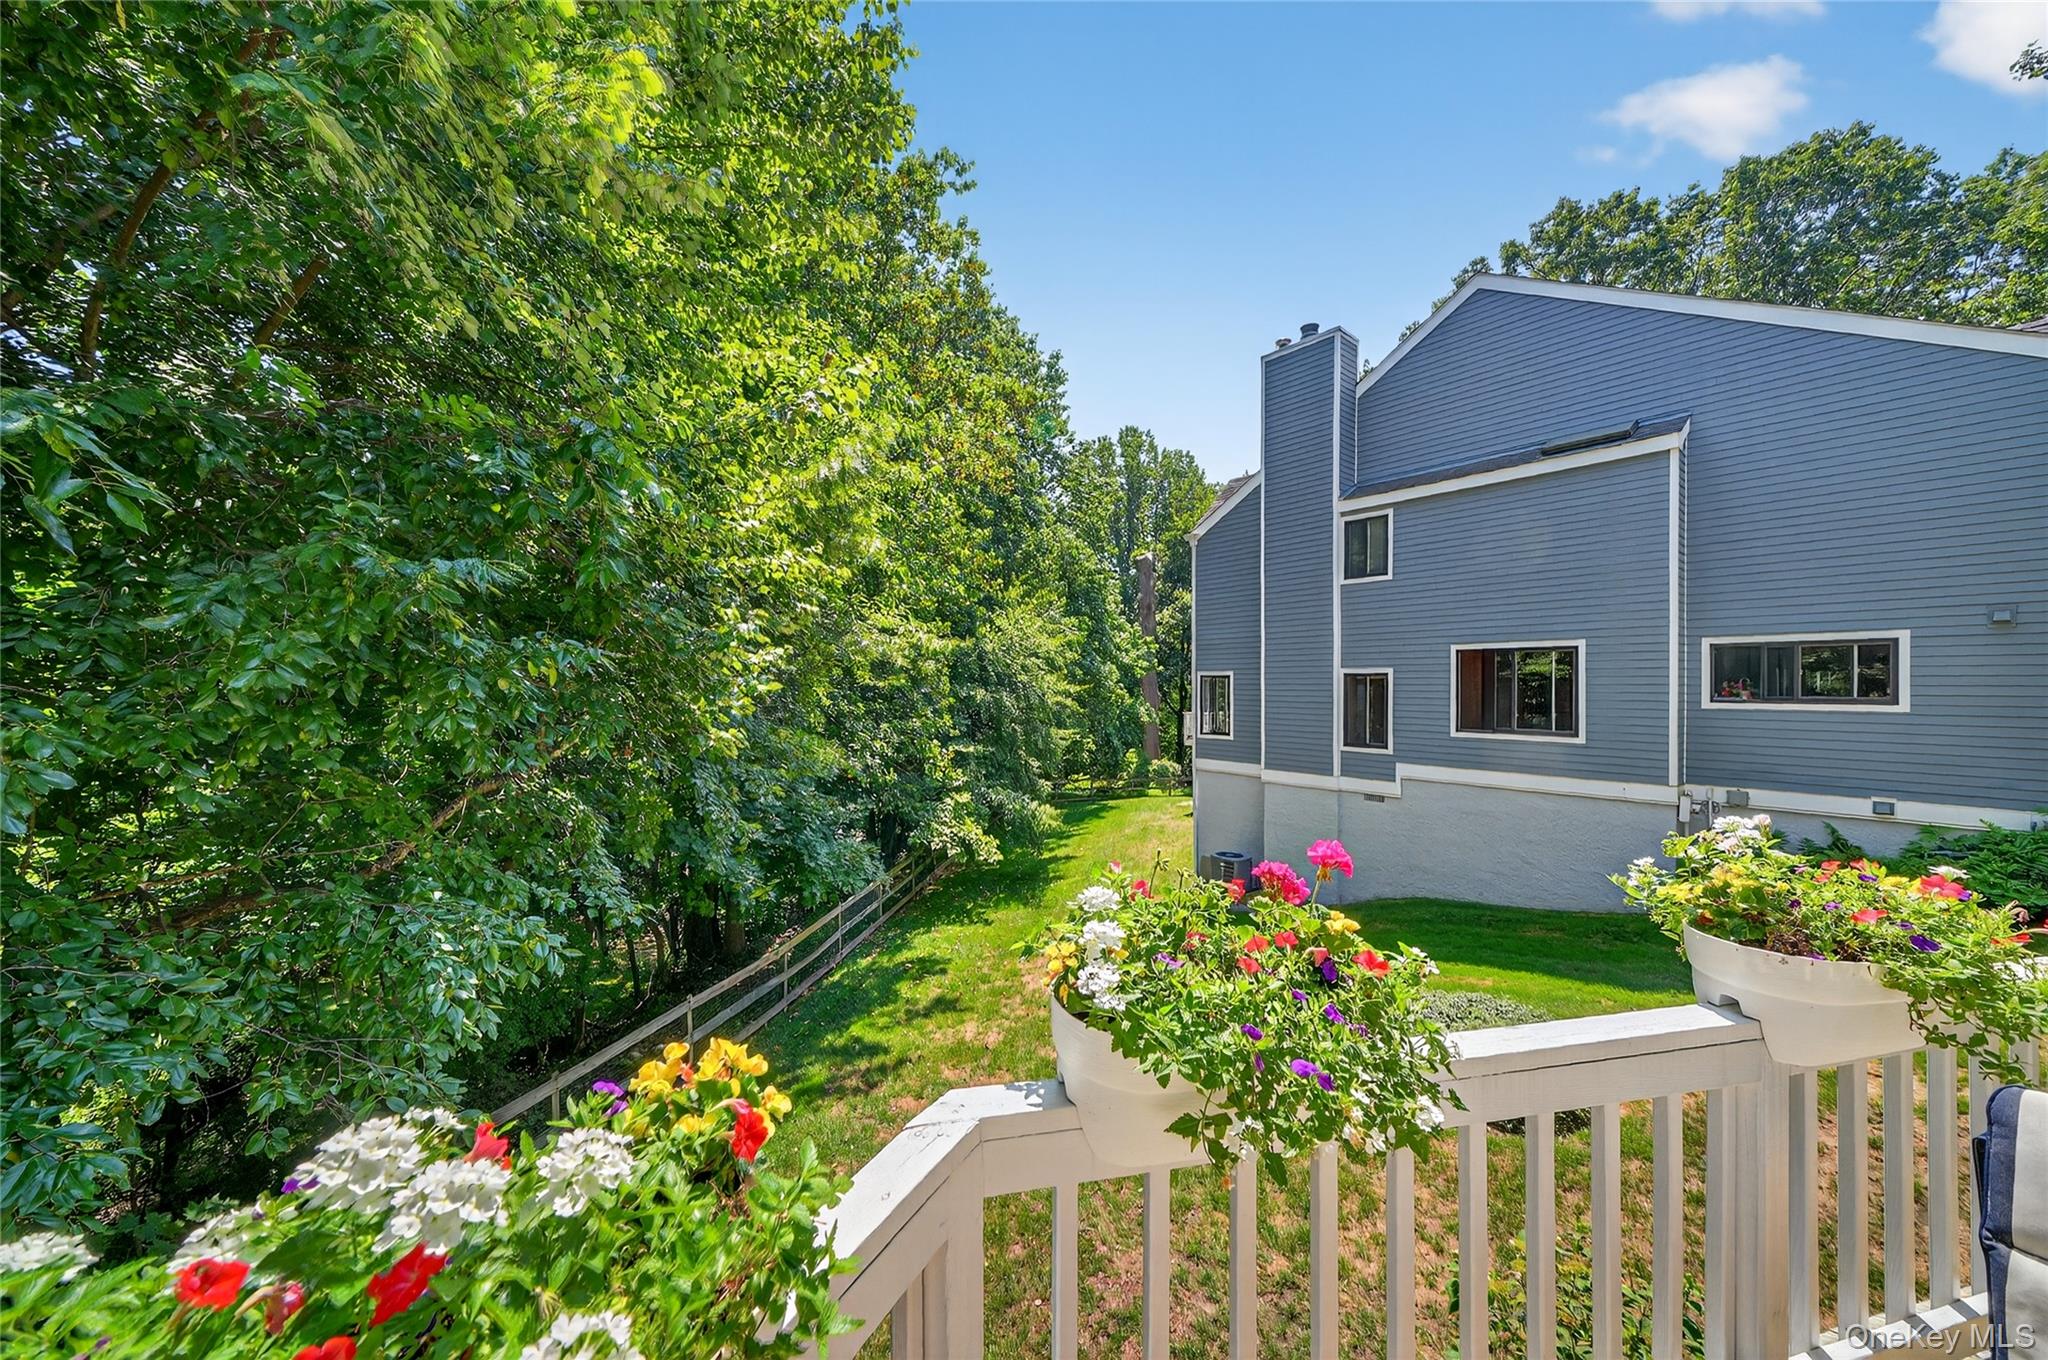
Set within the desirable Fieldpoint community and just moments from scenic walking trails and the reservoir, the setting feels quiet and removed, while still being minutes to the village.
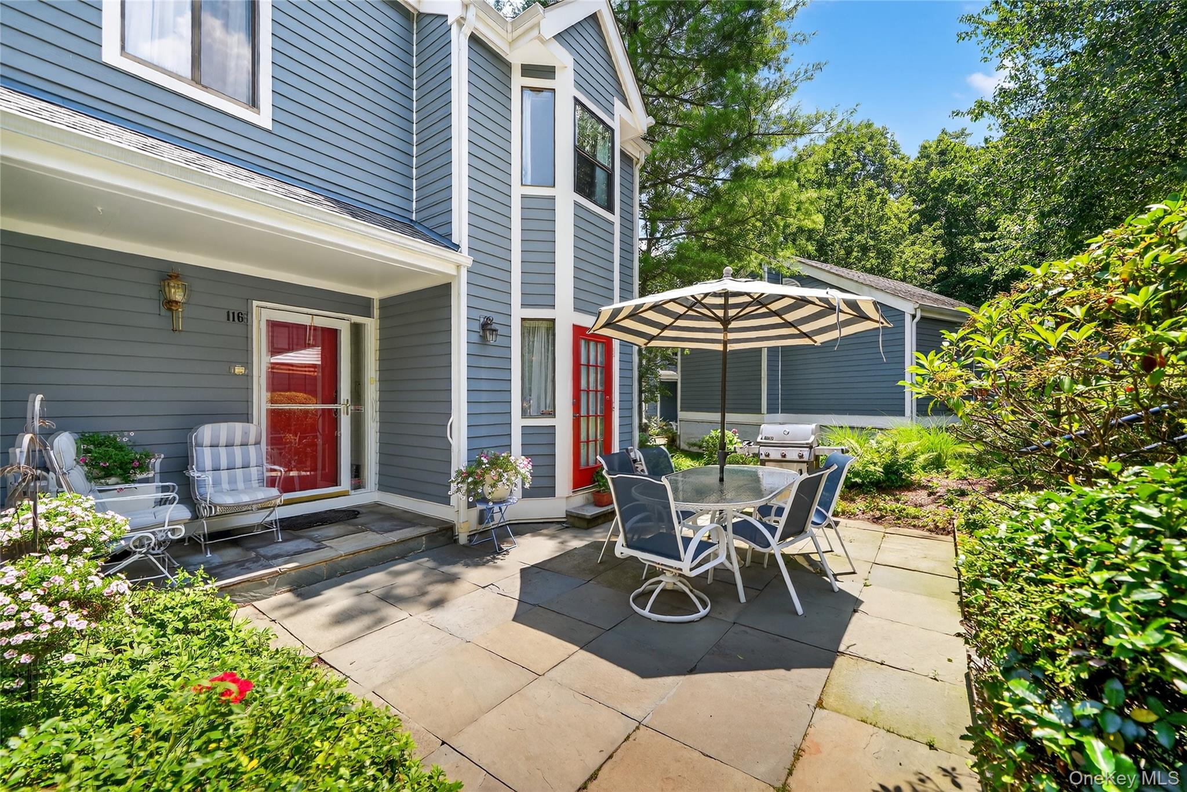
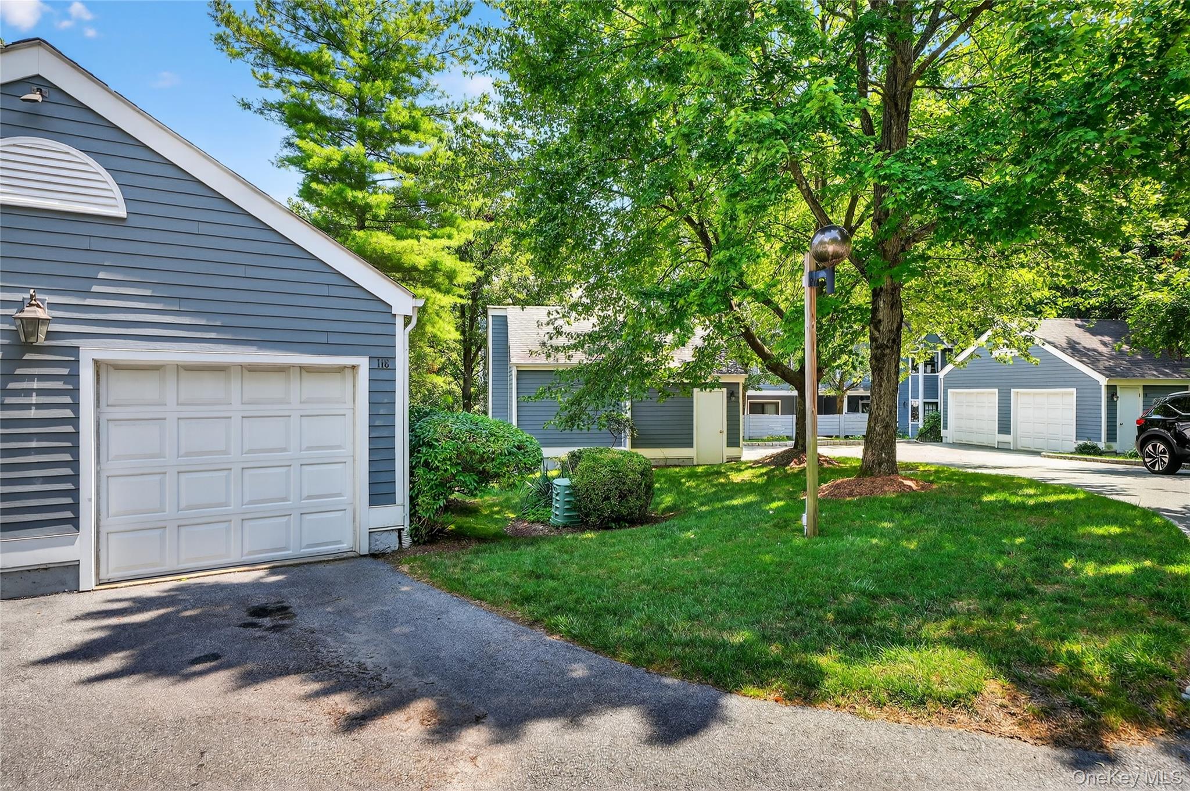
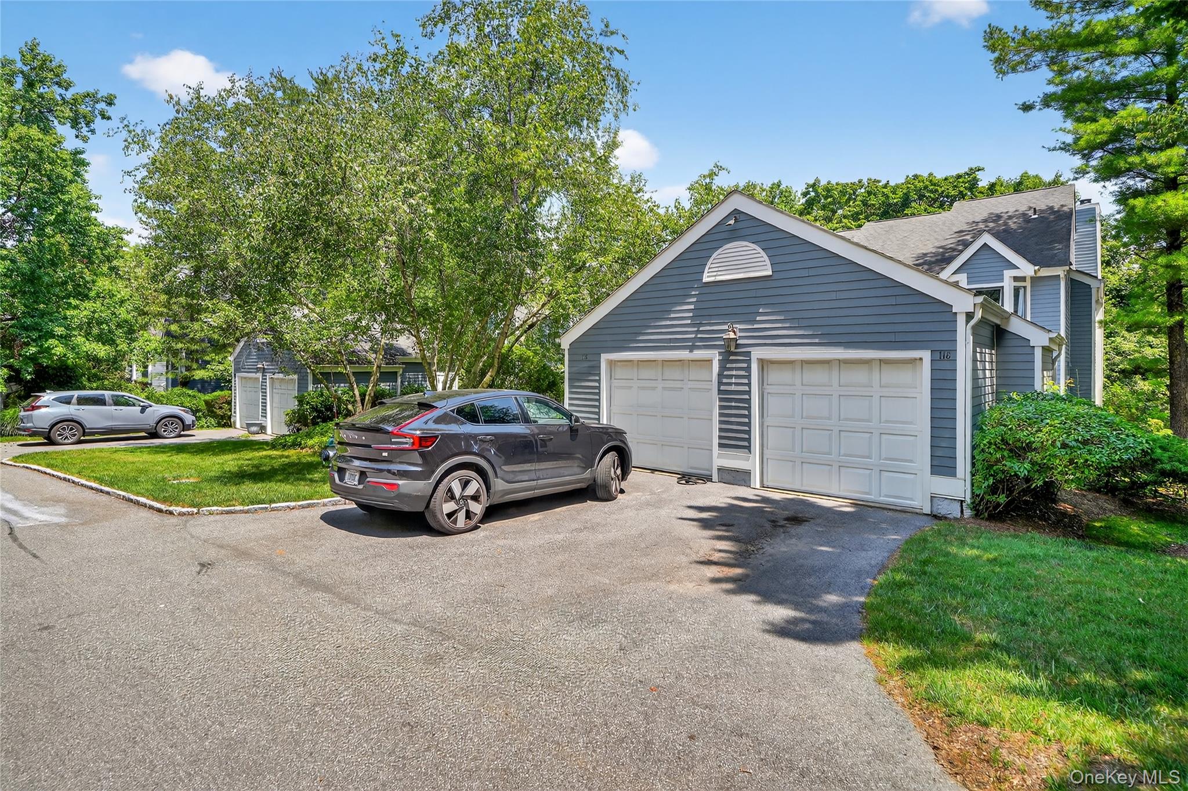
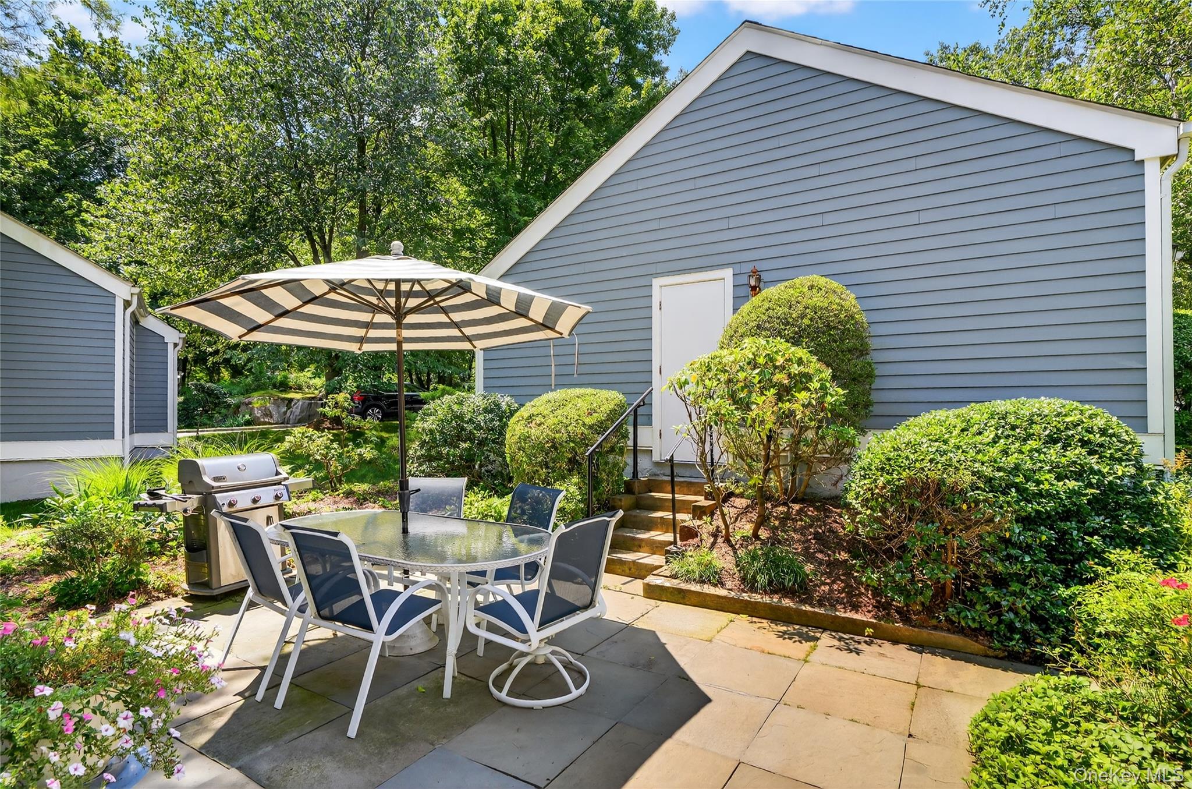
A private garage leads to a welcoming entry, opening to a large flagstone patio surrounded by mature perennial gardens. It immediately creates the feel of a standalone home, private, inviting, and easy to enjoy.
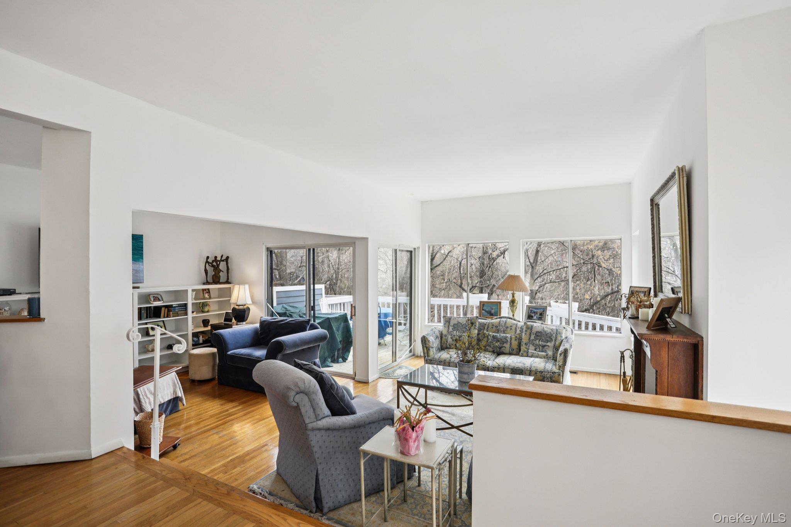
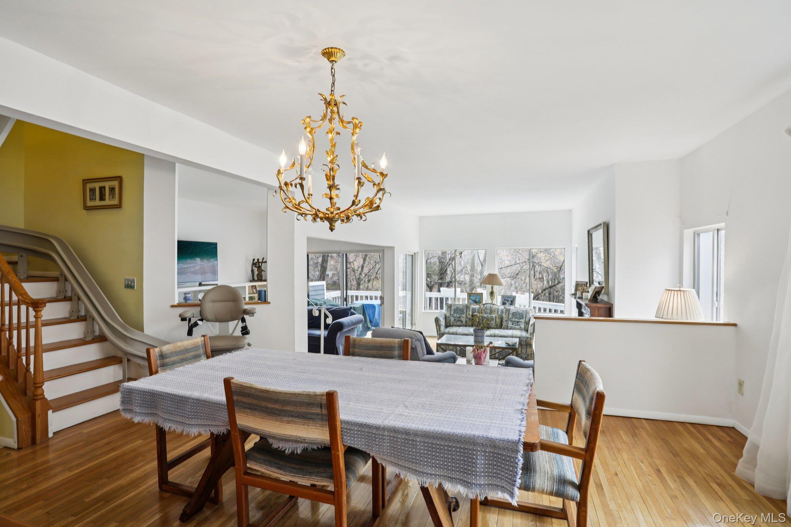
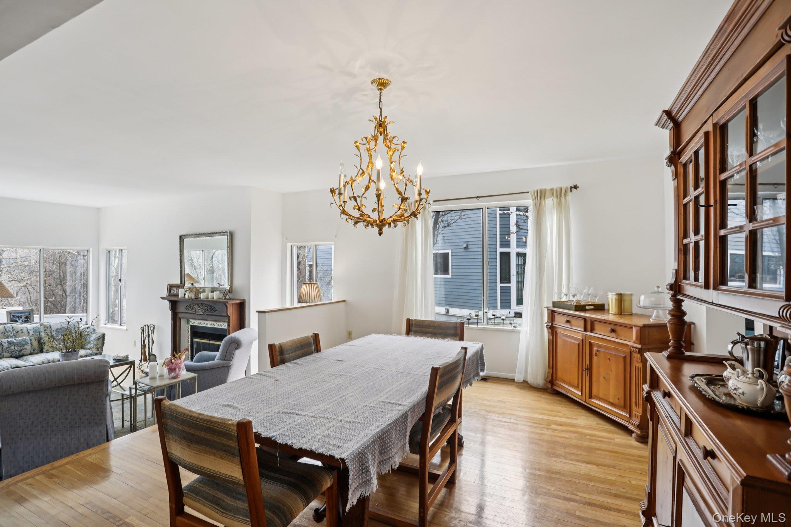
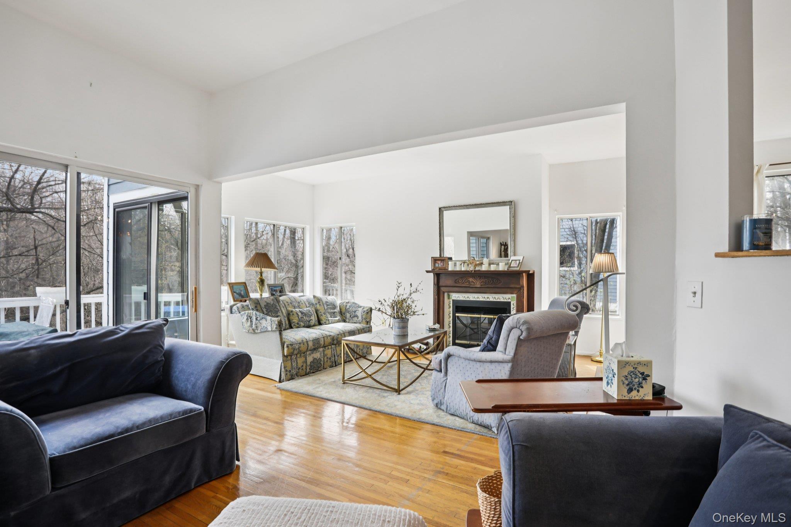
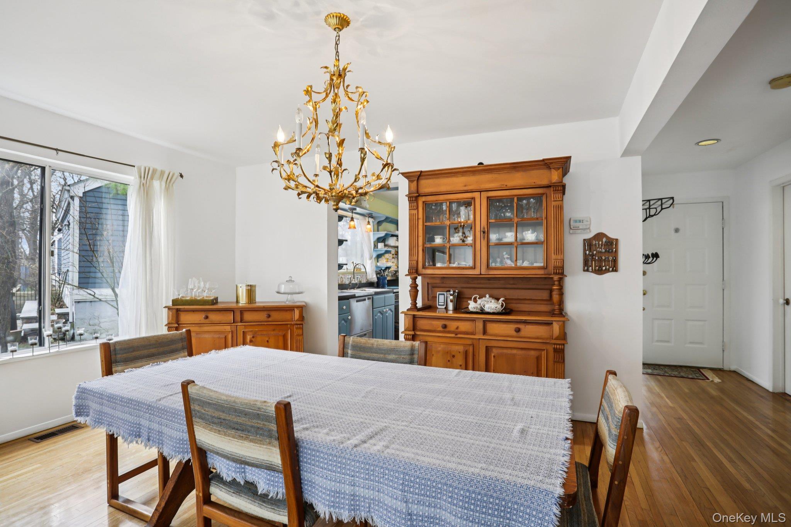
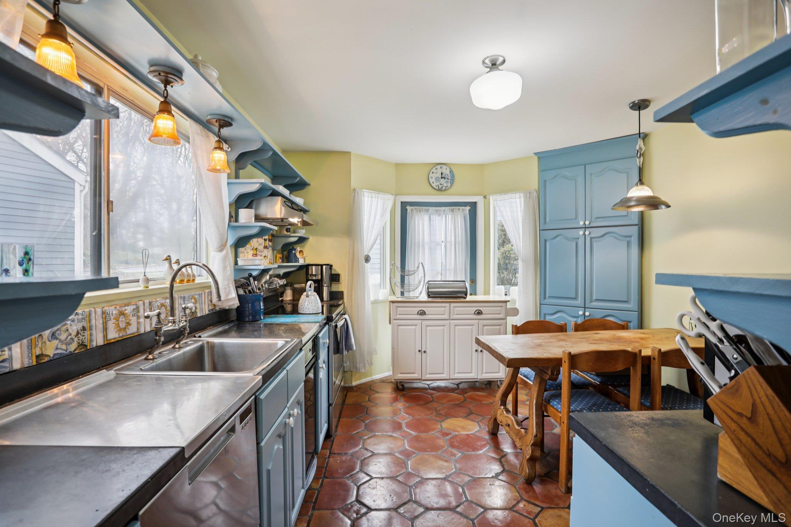
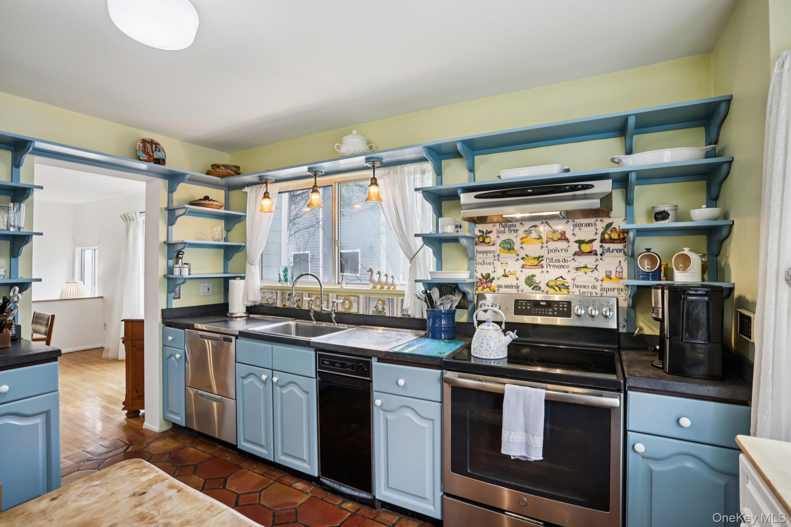
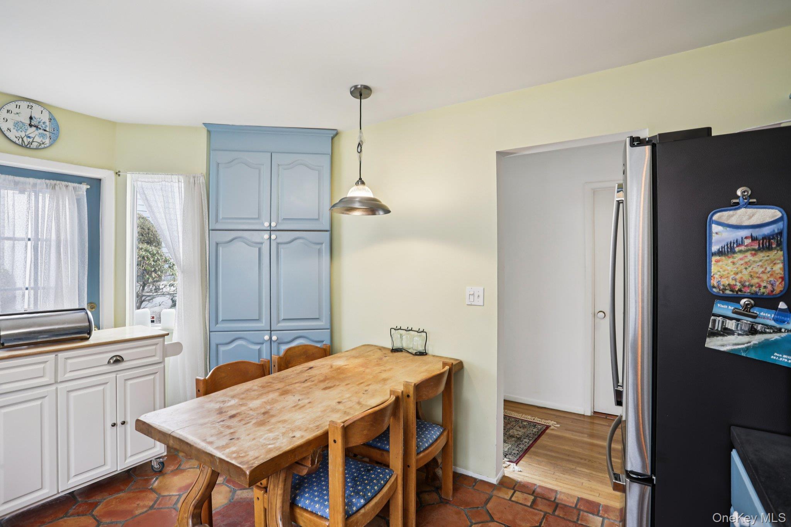
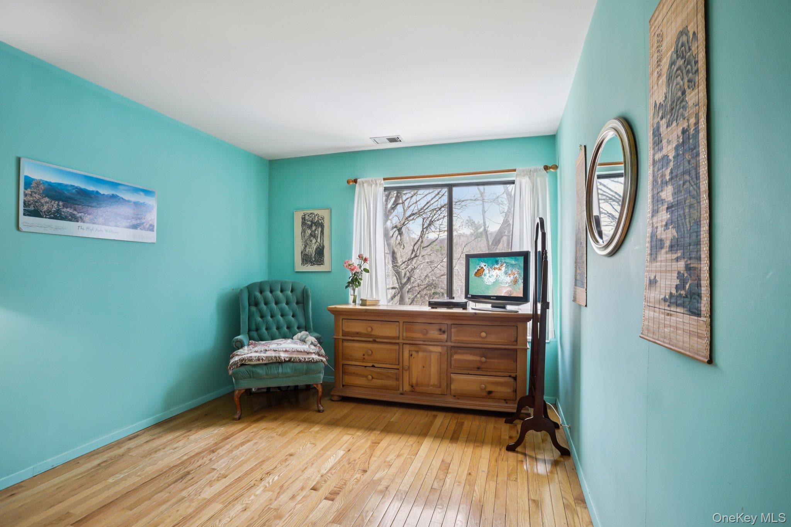
Inside, the layout is thoughtful and filled with natural light. Hardwood floors run throughout the first and second levels, and the living spaces flow naturally from one to the next. The kitchen brings character and warmth, with Mexican tile floors, concrete countertops, stainless steel appliances, and windows on two sides.
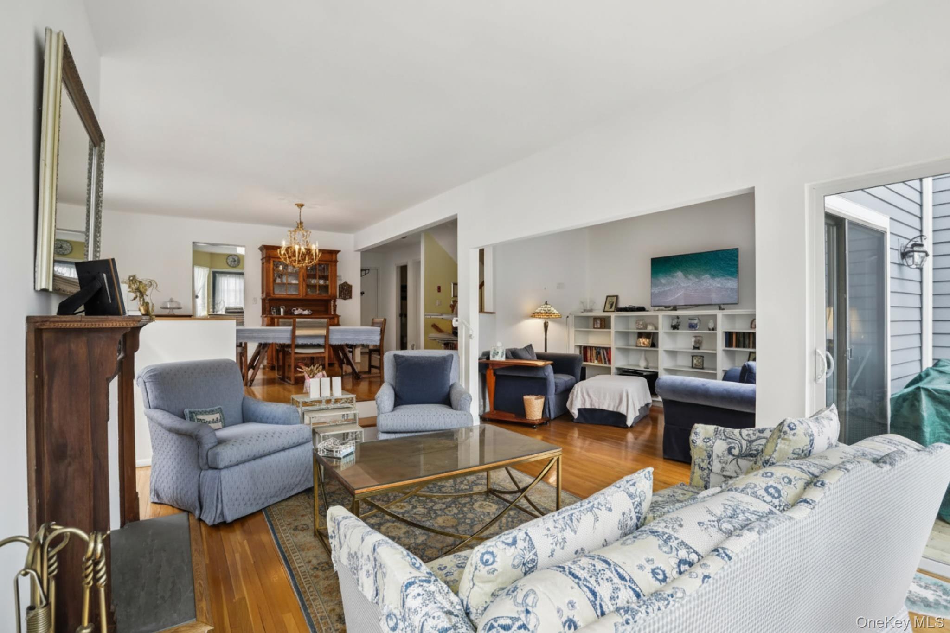
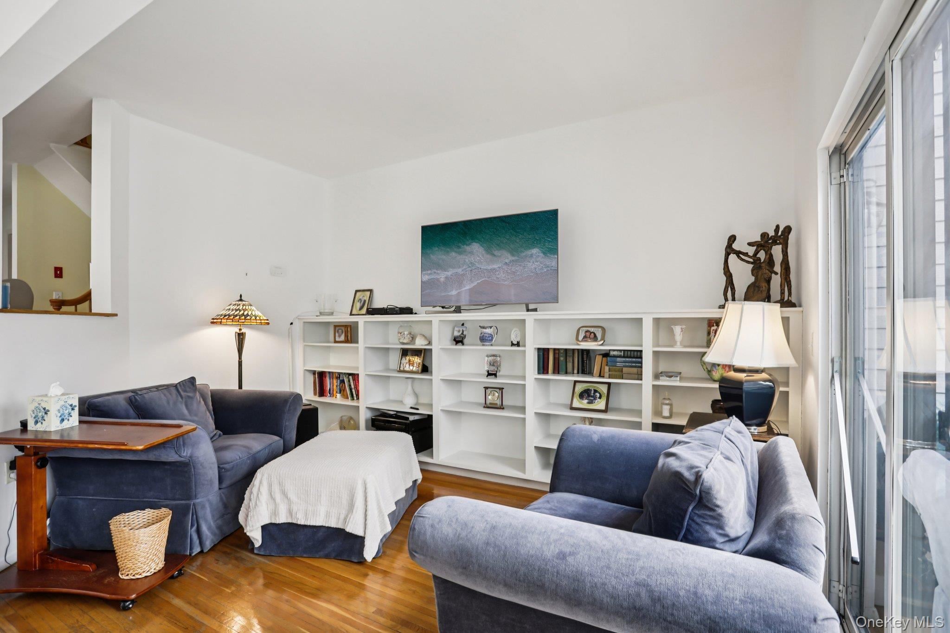
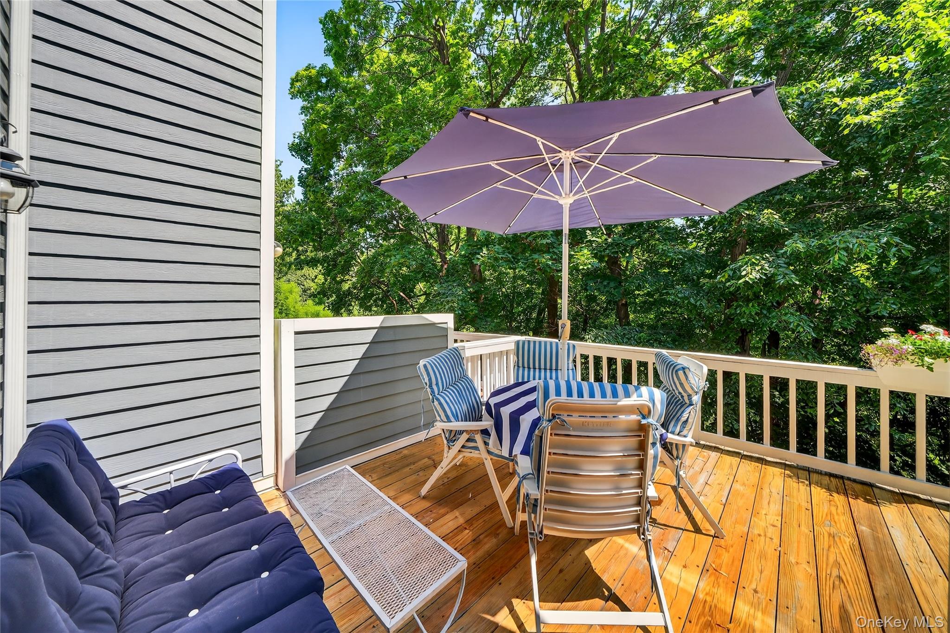
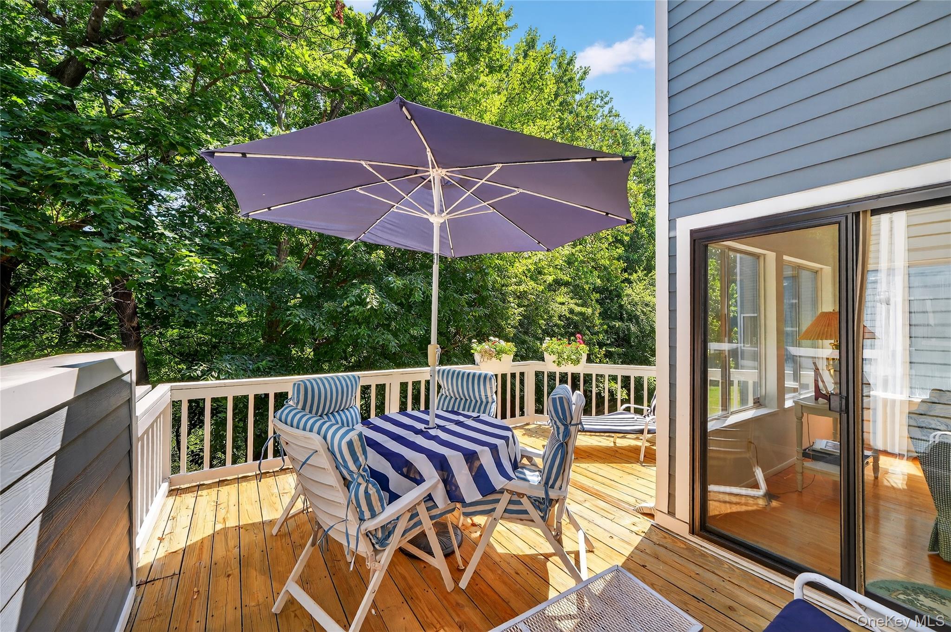
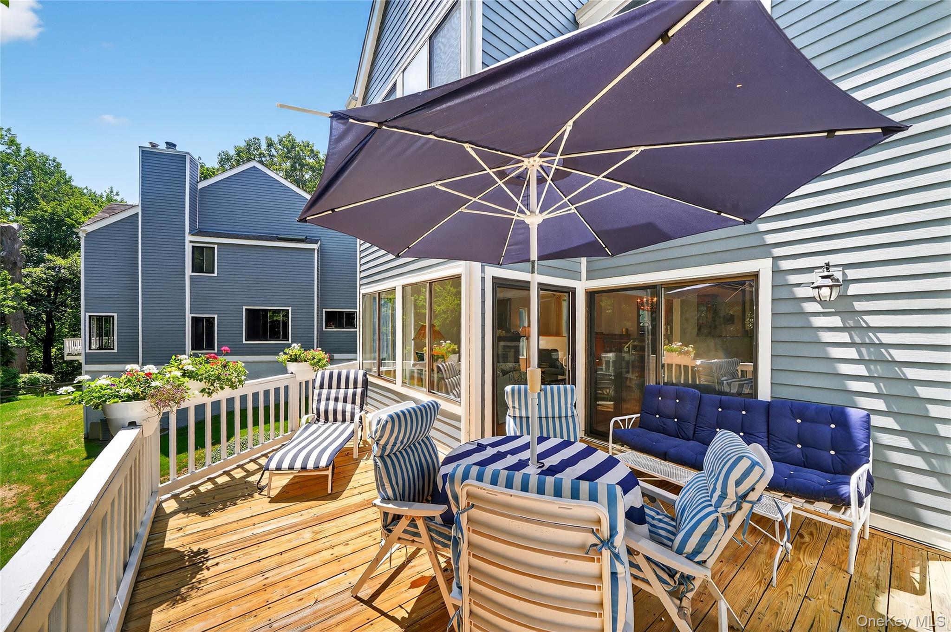
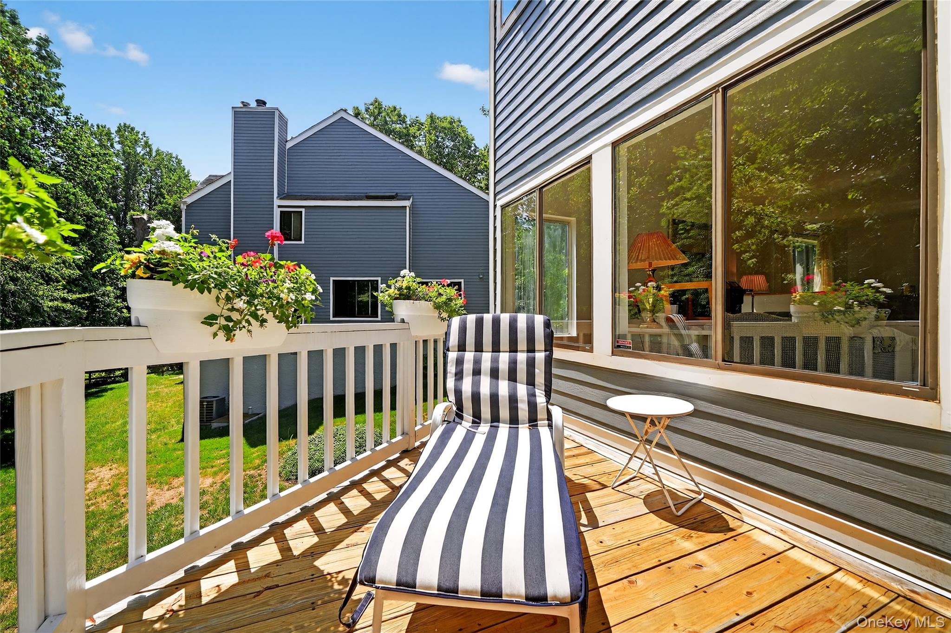
The dining and living areas are anchored by a wall of windows, bringing in full sunlight and connecting the interior to the surrounding landscape. The living room features an antique fireplace mantel, custom built-ins, and sliding doors that open to an oversized deck overlooking a tree-lined backdrop, ideal for both quiet mornings and entertaining.
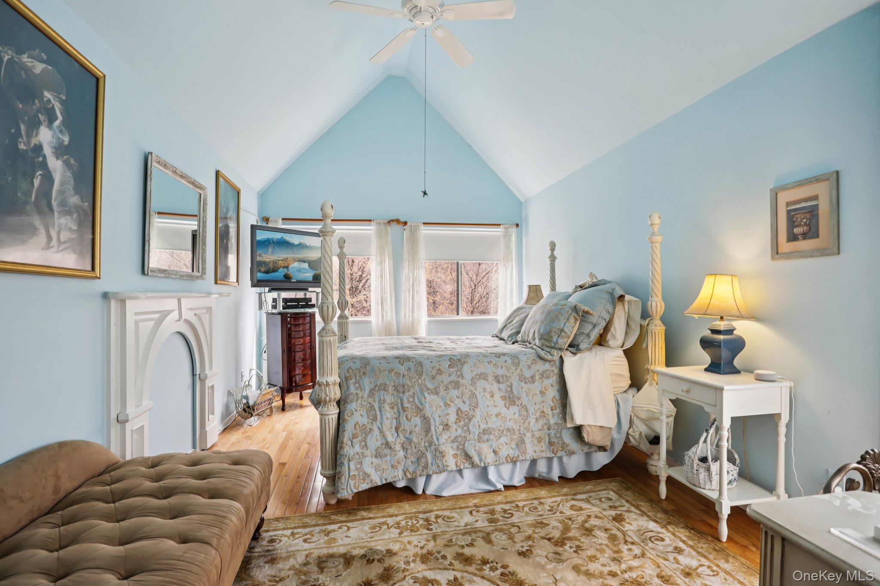
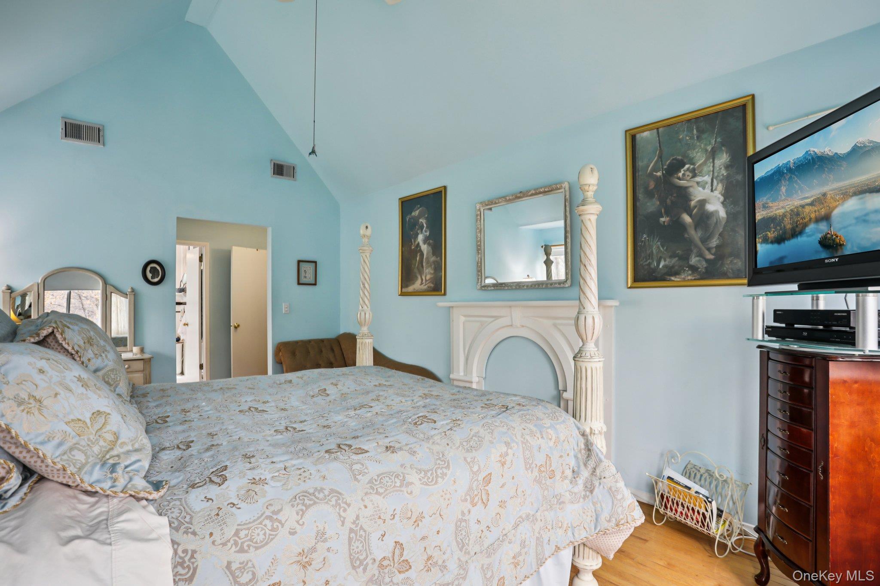
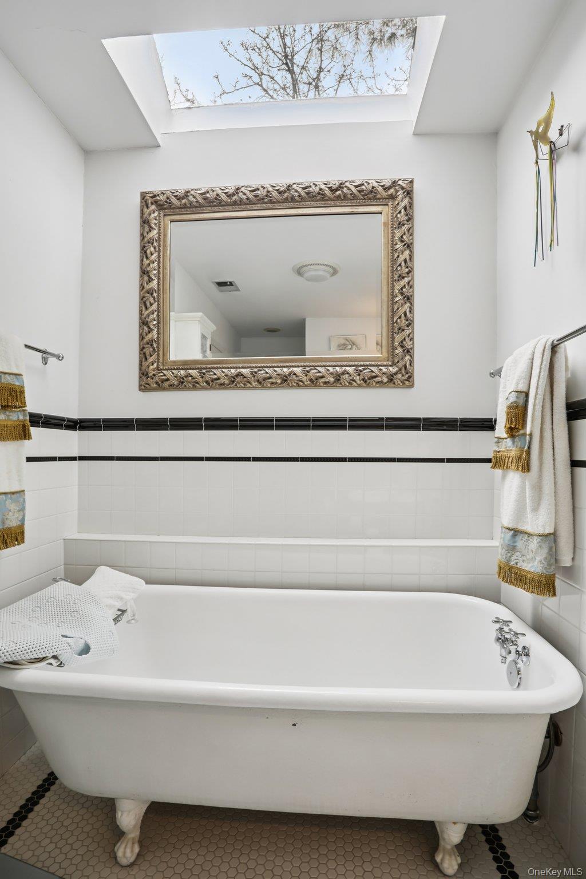
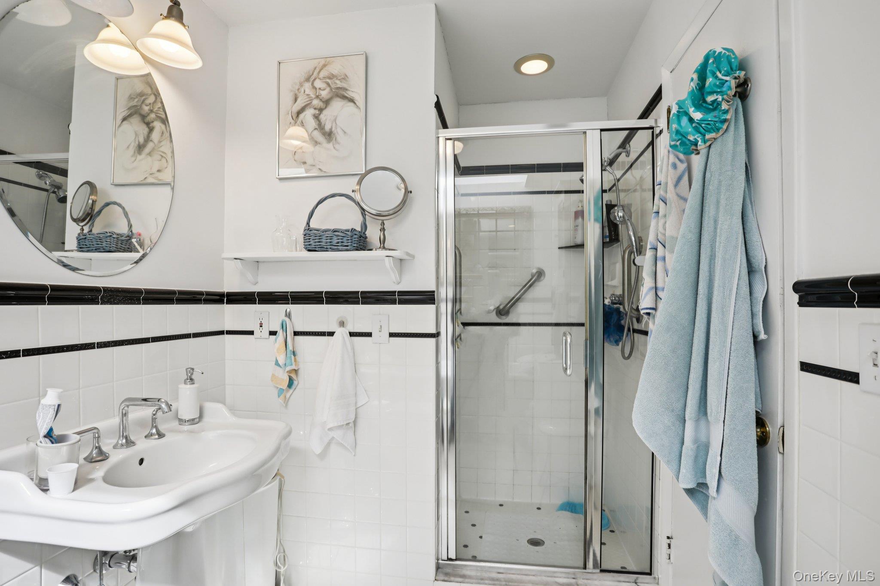
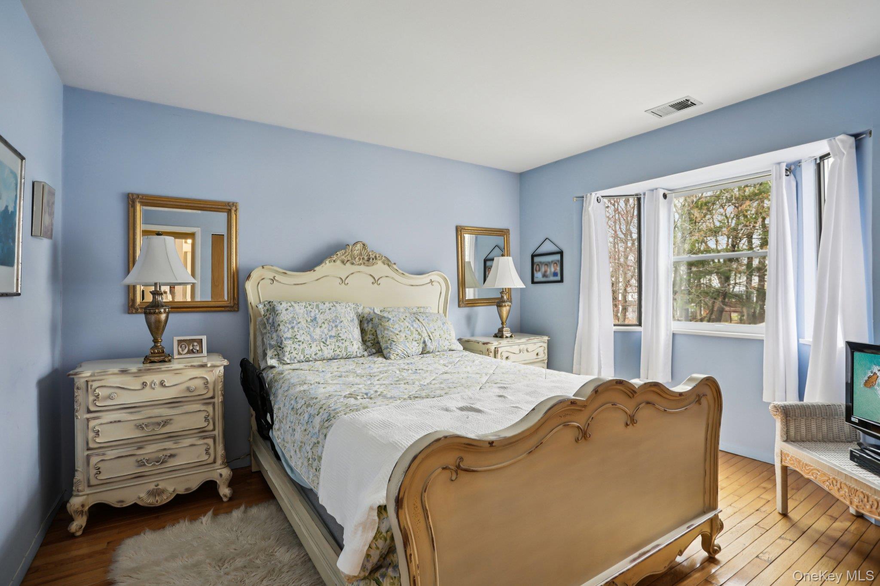
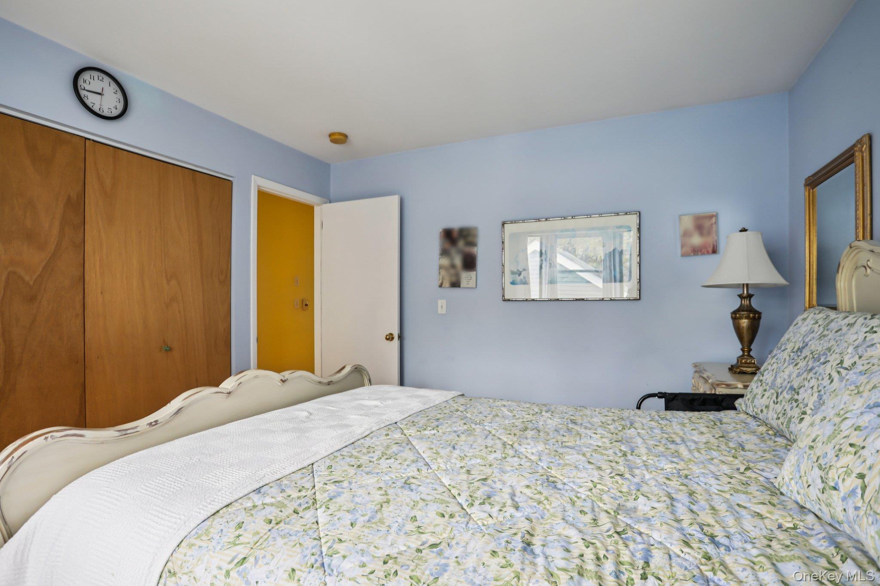
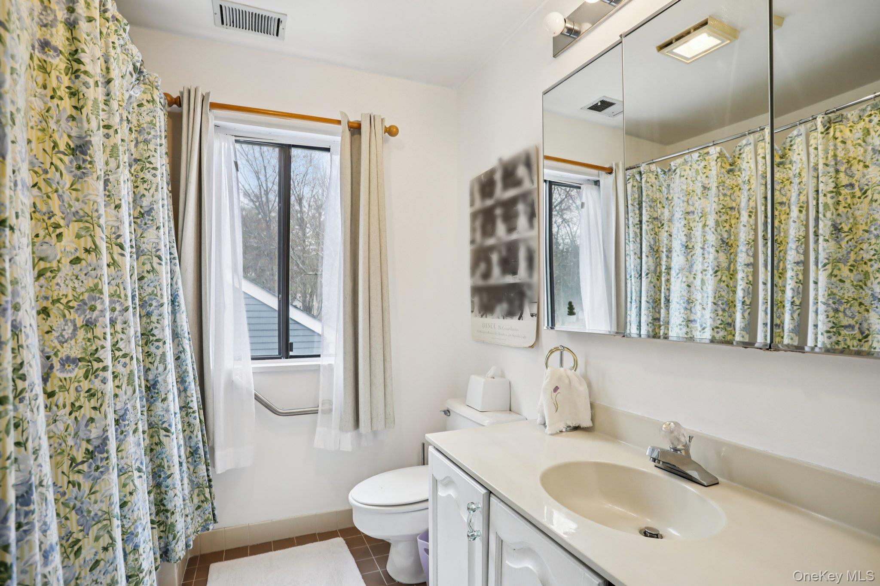
Upstairs, the primary suite feels like a retreat, with cathedral ceilings, a walk-in closet, and an en-suite bath complete with a clawfoot tub and separate shower. Two additional bedrooms, a full hall bath with laundry, and a full-length attic complete the upper level.
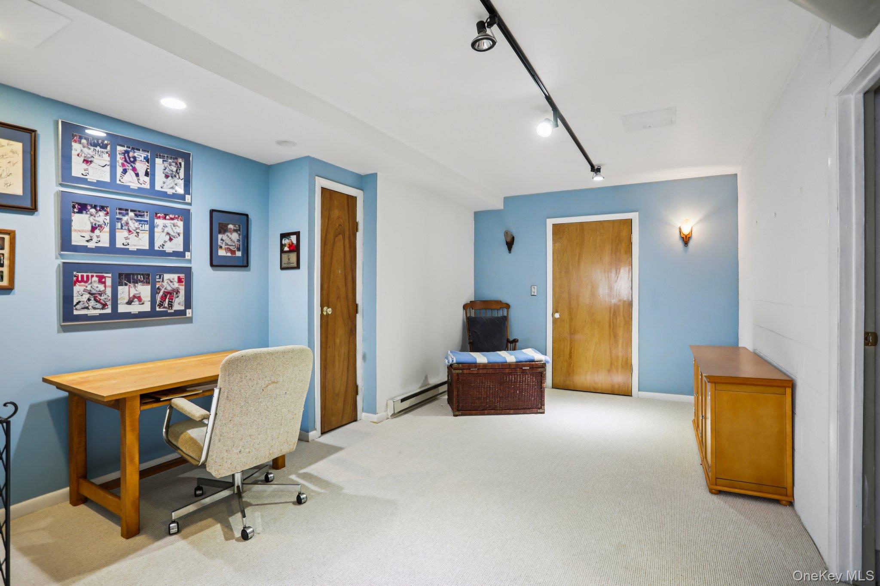
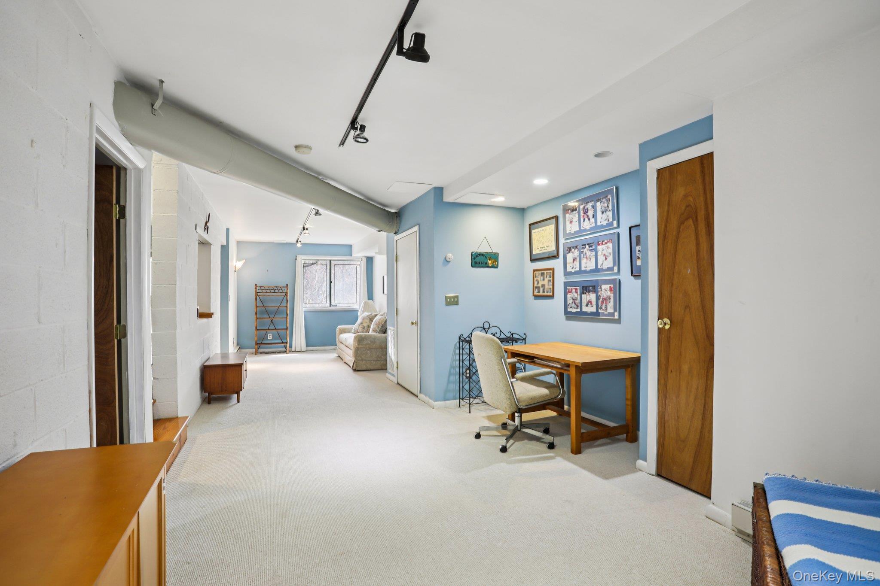
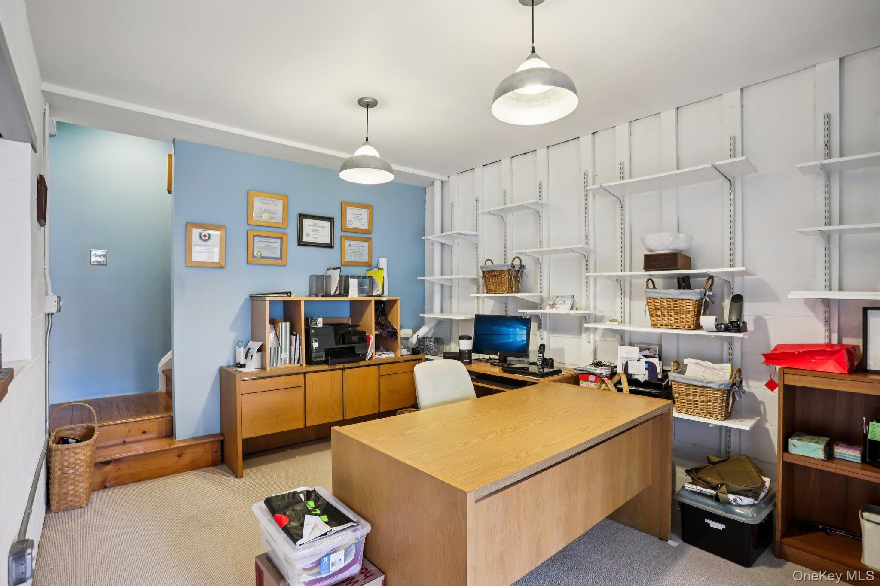
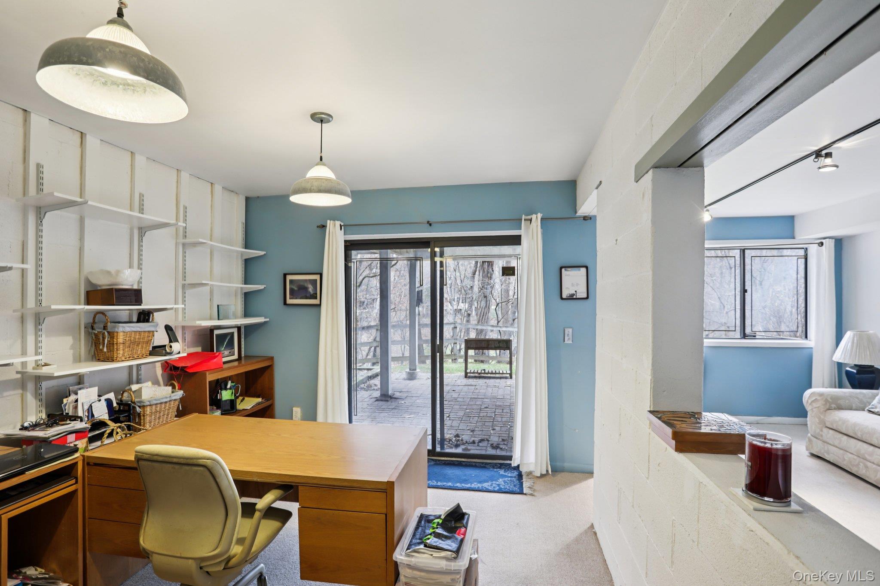
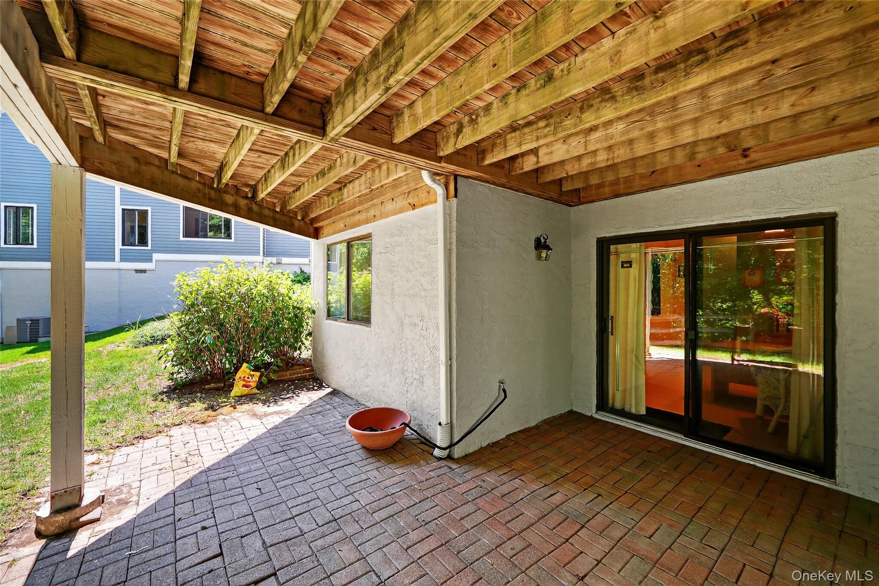
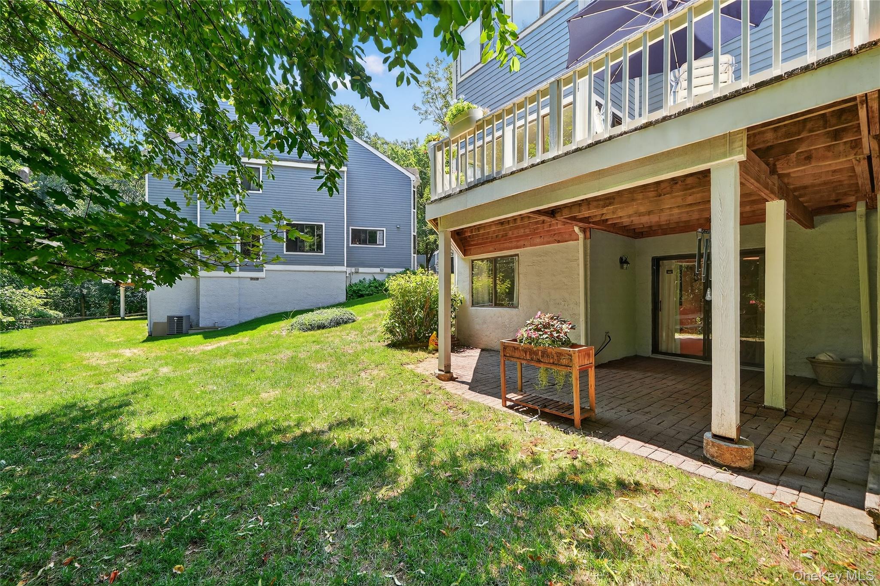
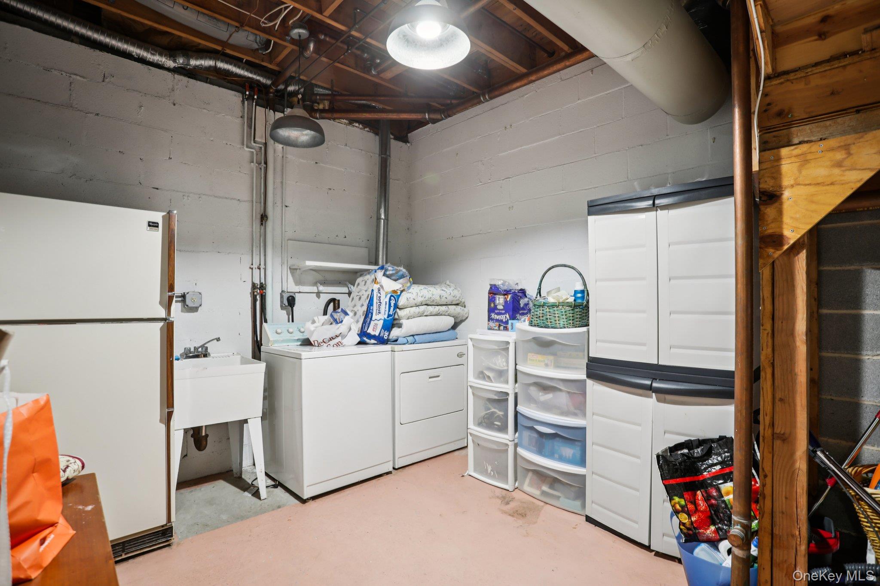
The lower level adds flexibility, with two large, finished spaces that can function as a home office, den, gym, or recreation area. Sliding doors lead to a private brick terrace, and a large laundry and storage room, with plumbing in place for a future bathroom, adds additional value.
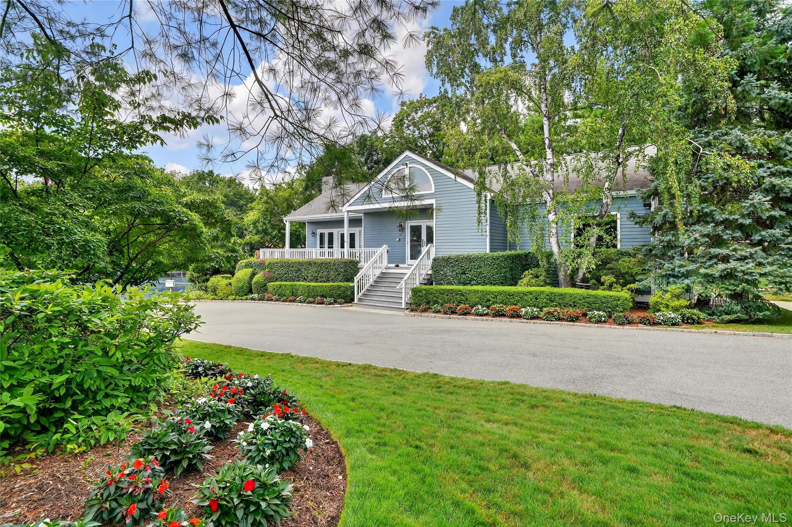
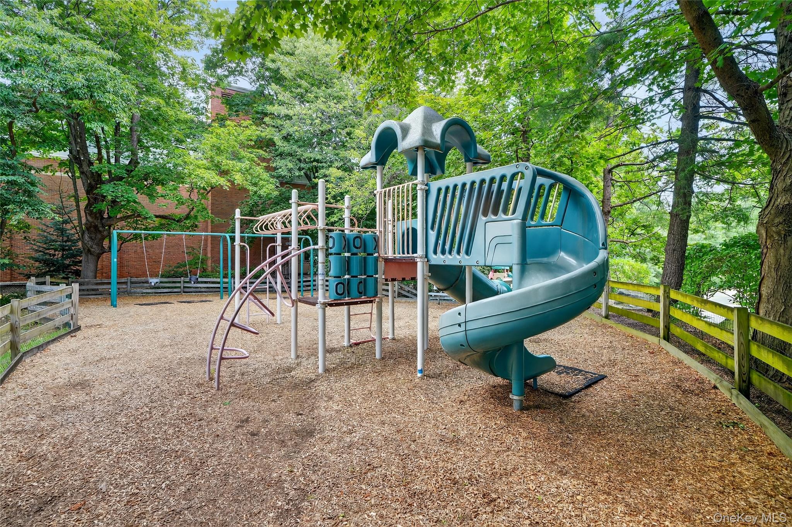
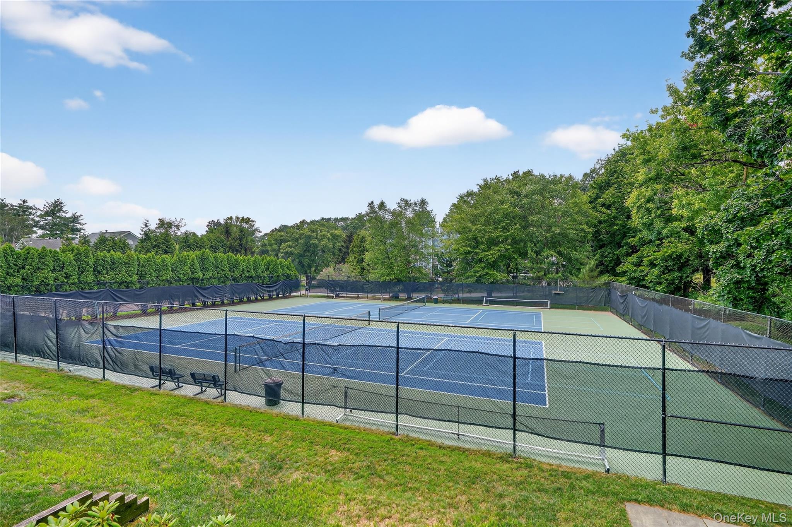
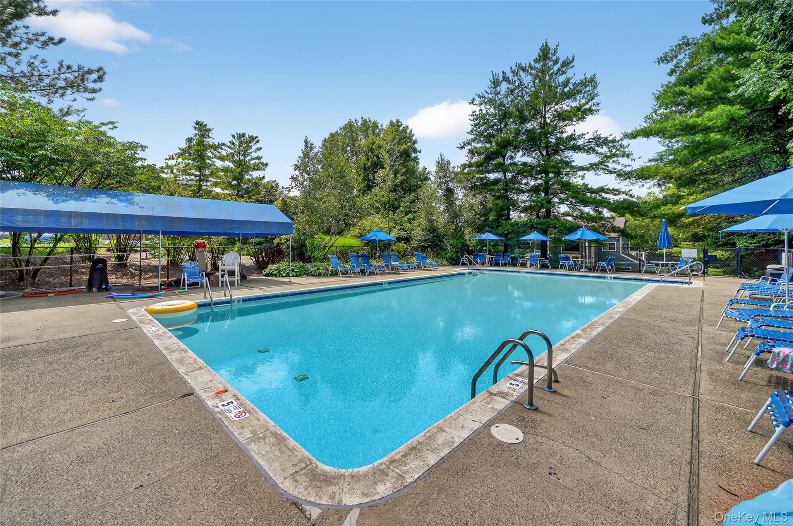
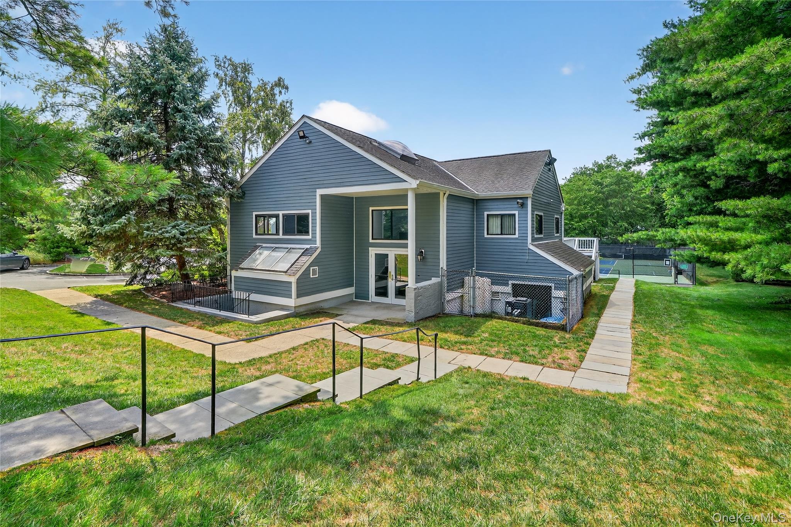
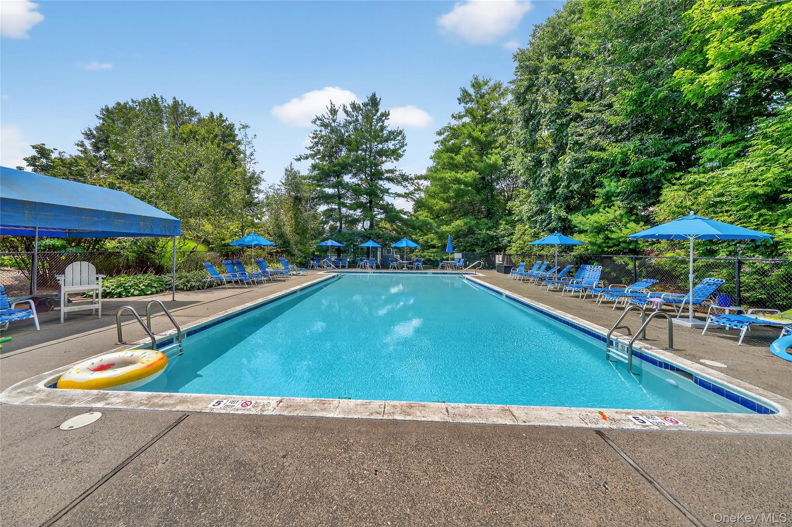
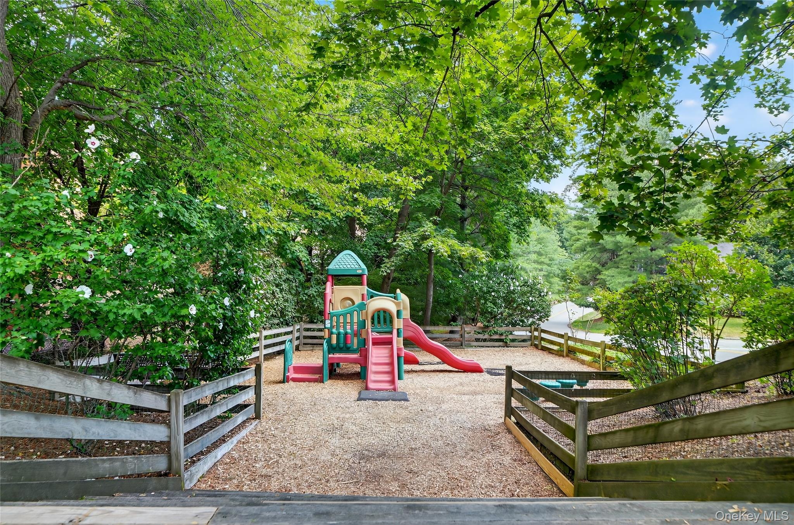
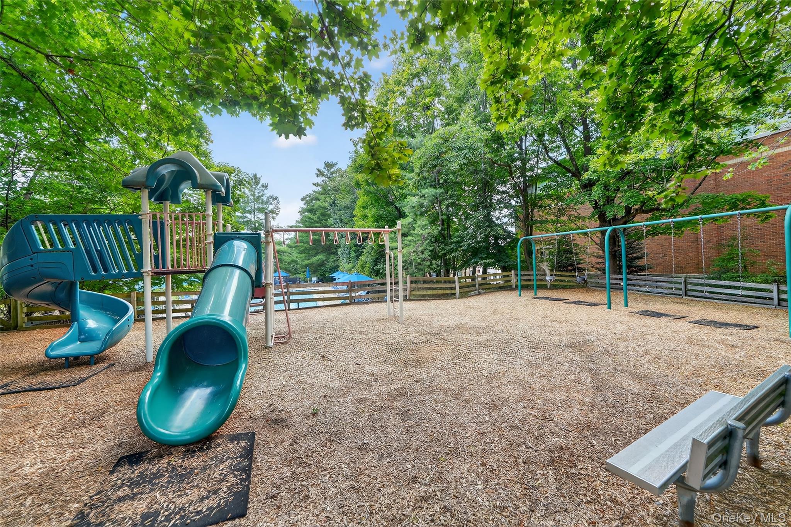
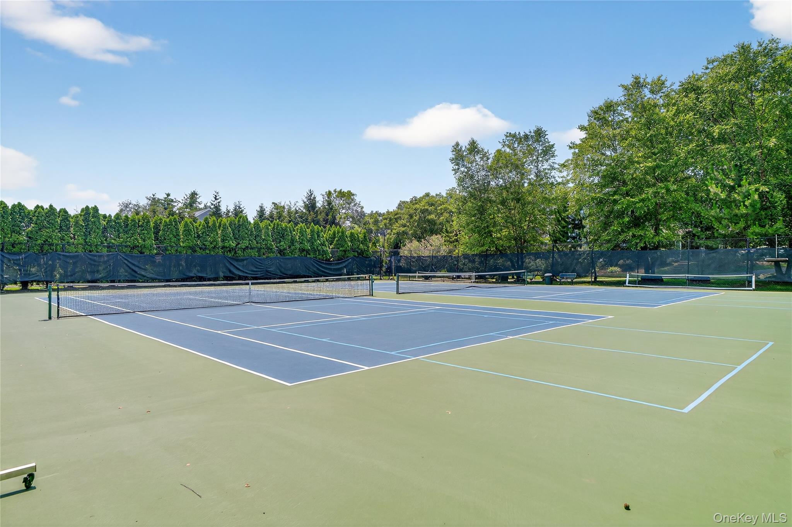
Fieldpoint offers a full amenity package, including two pools, tennis courts, a clubhouse, fitness center, and playground. The community is professionally maintained year-round, with landscaping, snow removal, and exterior maintenance all handled for you.
Located just minutes from Irvington's shops, restaurants, riverfront park, and Metro-North, with a direct 40-minute commute to NYC, this is a rare opportunity to own a home that combines privacy, character, and convenience in one of Westchester's most sought-after locations.