Leave a Message

Thank you for your message. I will be in touch with you shortly.

Explore My Properties

Property Description

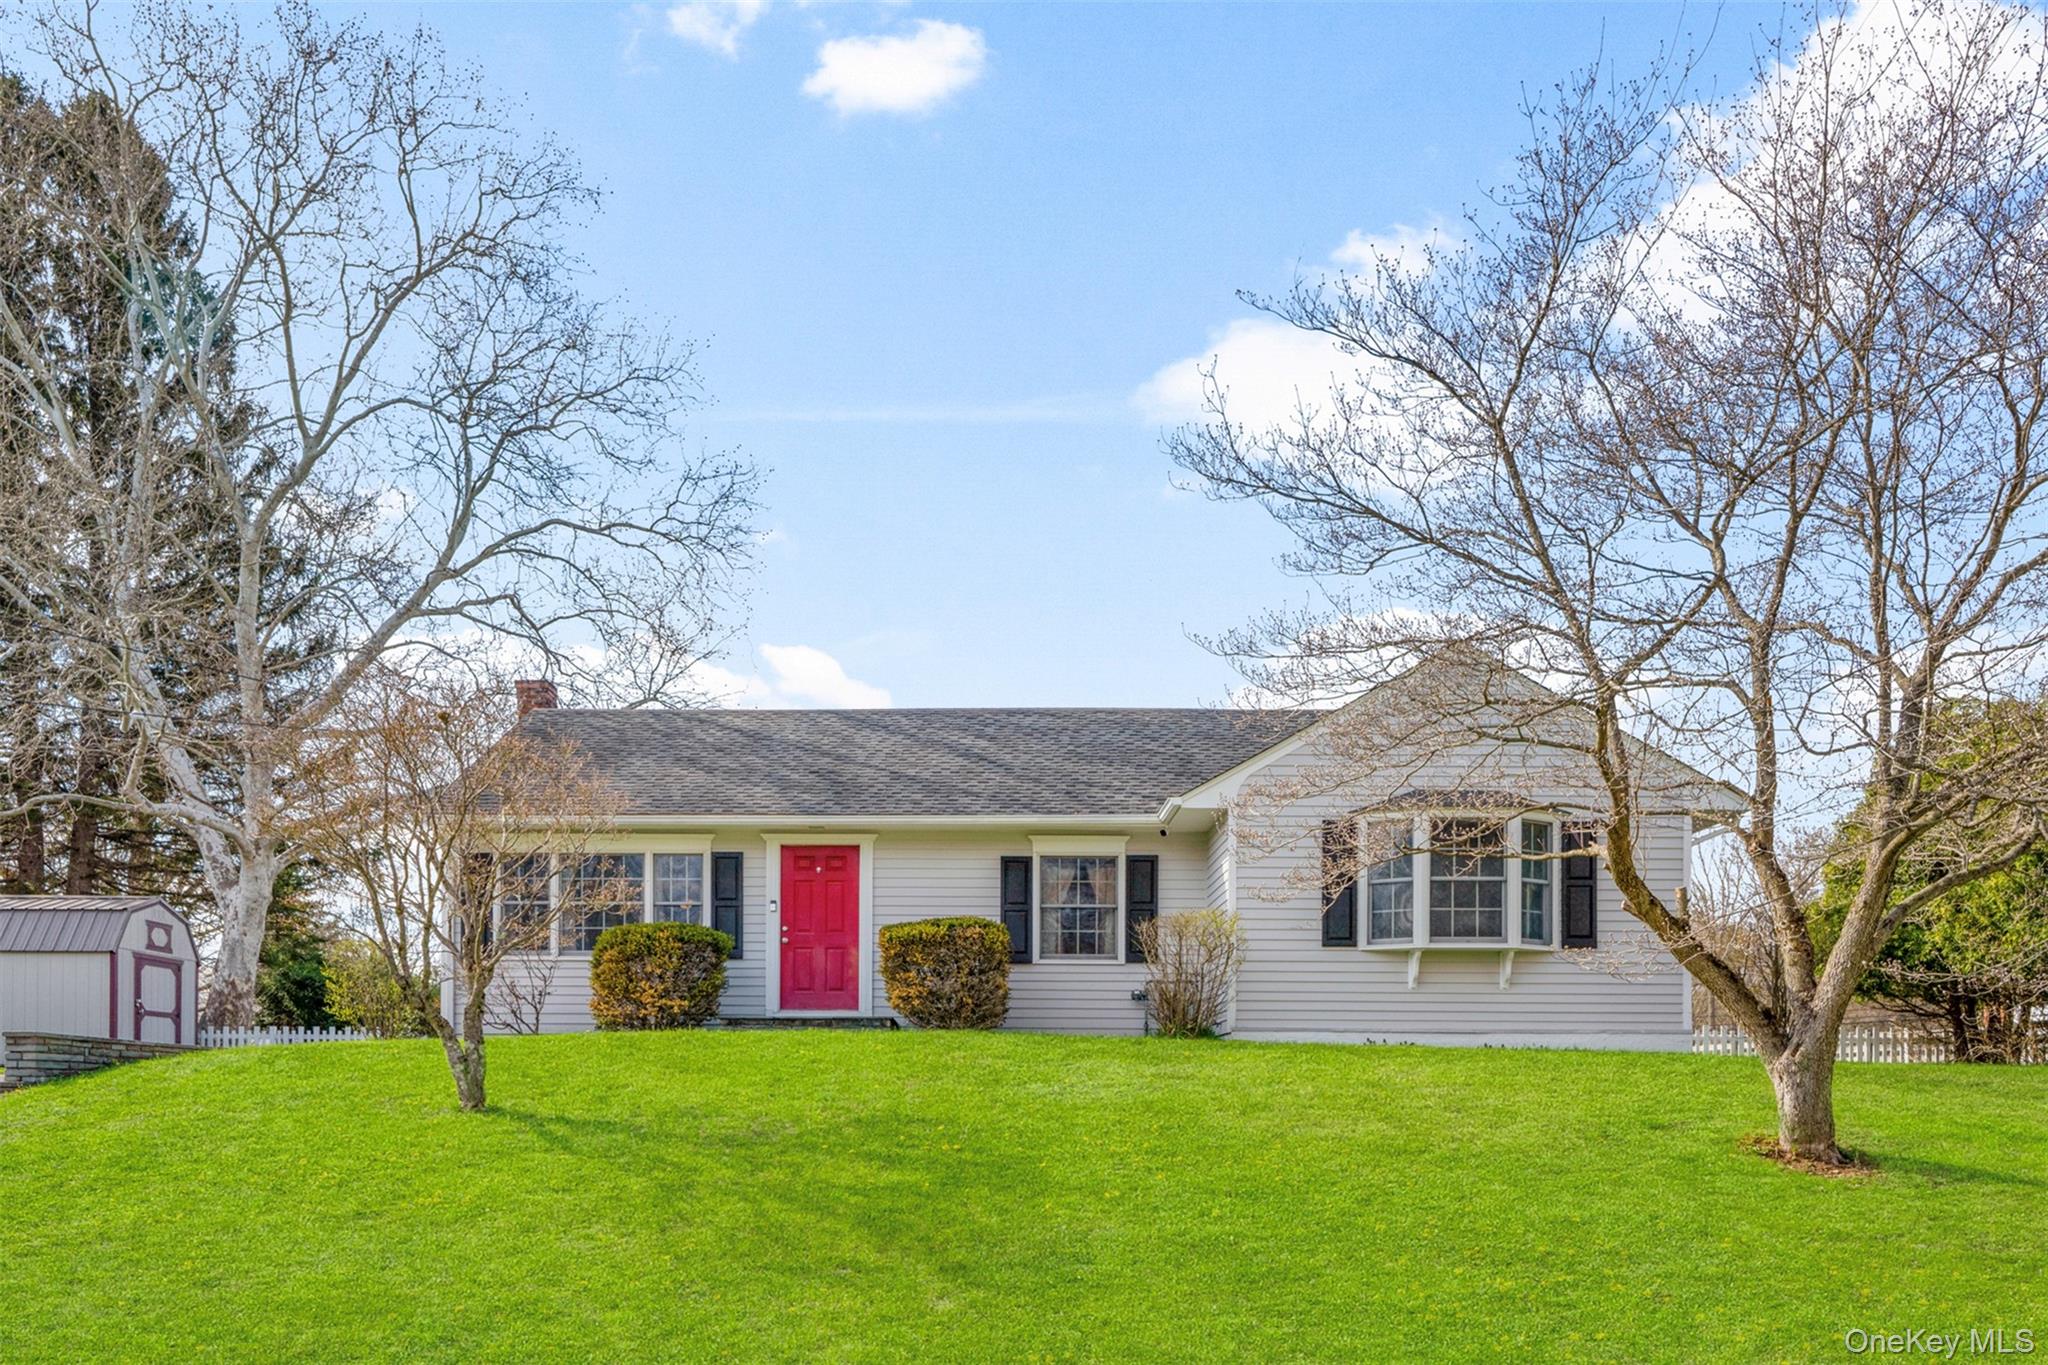
Meticulous ranch set on a beautiful level property in the Town of Poughkeepsie. A welcoming entry foyer leads to a sun-filled living room and formal dining area enhanced by custom built-in cabinetry and crown molding. The eat-in kitchen is thoughtfully designed with custom cherry cabinetry, Corian countertops, and Bosch and GE appliances. The step-down family room features a vaulted ceiling, wall of windows, cozy gas fireplace, and direct access to the private backyard, ideal for entertaining. Three generously sized bedrooms, all with custom closet systems and a full bath with whirlpool tub and granite countertops. Hardwood flooring lies beneath the carpeting, and there are three-zones of heat for added comfort. The finished lower level is complete with a wet bar, recreation area, laundry, storage, workshop and egress. The outdoor space is equally impressive, featuring a private, tree-lined fenced in yard, a 10' deep in-ground pool with new pump and filter, a stone patio, and beautifully crafted stone retaining walls flanking the driveway, accented by flowing trees. Convenient located near schools, shopping, and dining.

Overview

Property Status
Sold
Date Sold
August 22, 2026
Lot Size
0.44 Acres
MLS ID
988235
Property Type
Residential
Year Built
1952

Features & Amenities

Total Area
2,342 Sq.Ft.
Neighborhood
Poughkeepsie
Architecture Styles
Ranch
View Description
Neighborhood
Stories
1
Water Source
Public
Utilities
Electricity Connected, Natural Gas Connected, Trash Collection Private
Pool
In Ground
Lot Features
Back Yard, Corner Lot, Front Yard, Landscaped, Level, Private
Parking
Driveway
Heat Type
Baseboard, Natural Gas
Air Conditioning
Wall/Window Unit(s)
Laundry Room
In Basement
Fireplace
Family Room
Appliances
Dishwasher, Microwave, Range, Refrigerator
Other Interior Features
First Floor Bedroom, First Floor Full Bath, Built-in Features, Ceiling Fan(s), Central Vacuum, Crown Molding, Eat-in Kitchen, Entrance Foyer, Formal Dining, Granite Counters, High Ceilings, Recessed Lighting
Sewer
Septic Tank
Substructure
Block
Security Features
Smoke Detector(s)
Other Exterior Features
Lighting
Elementary School
Vassar Road Elementary School
Middle School
Wappingers Junior High School
High School
Roy C Ketcham Senior High Sch
School District
Wappingers
Sales Price
$480,000
Real Estate Tax
$12,483/yr

Downloads

11 Gale Drive

Schedule a Tour

I would love to help you see this beautiful home! As a full-service brokerage, I can help you tour. Please submit an offer, and answer questions about the buying process.

Thank you

for your interest in 11 Gale Drive, Poughkeepsie, NY 12603

11 Gale Drive
Navigate

I'm Interested In

11 Gale Drive
