Property photo 1
Property photo 2
Property photo 3
Property photo 4
Property photo 5
4 Beds
2 Baths
1,300 sqft

$748,888

14 Burns Avenue, Hicksville NY, 11801

Price per sqft$576.07
Built in1948
Property size1,300 sqft
Property typeResidential
Courtesy of JAGGI Real Estate, Rahul Jaggi Listing Contact: 800-746-9464

Overview

Active

Listed Oct 22, 2026

Updated 16 min ago

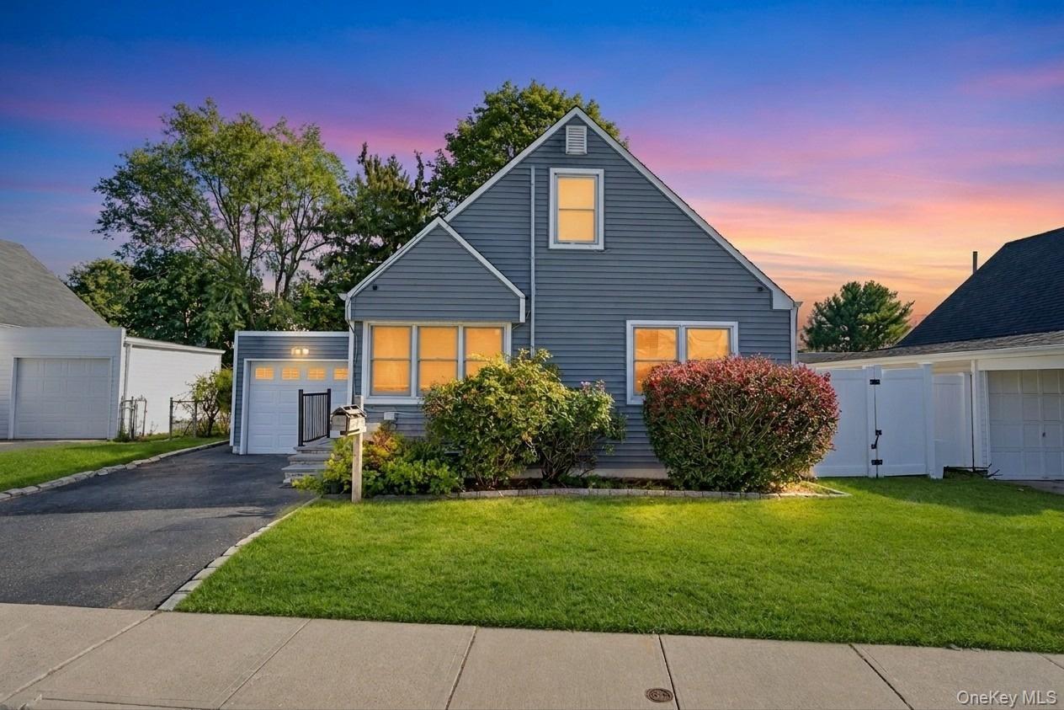
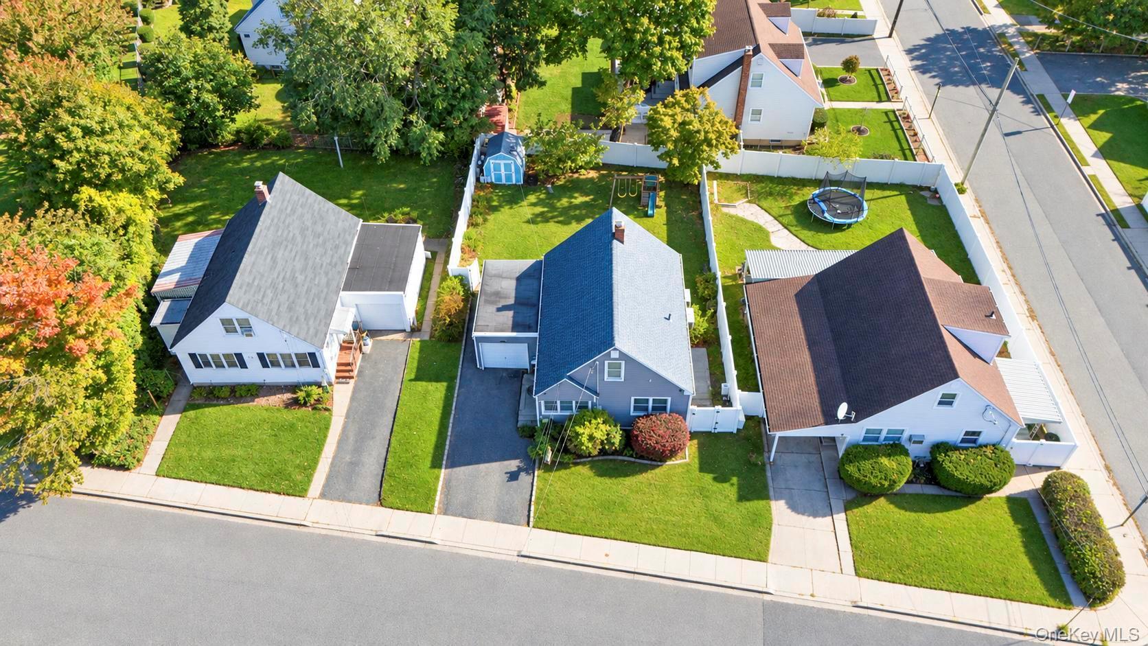
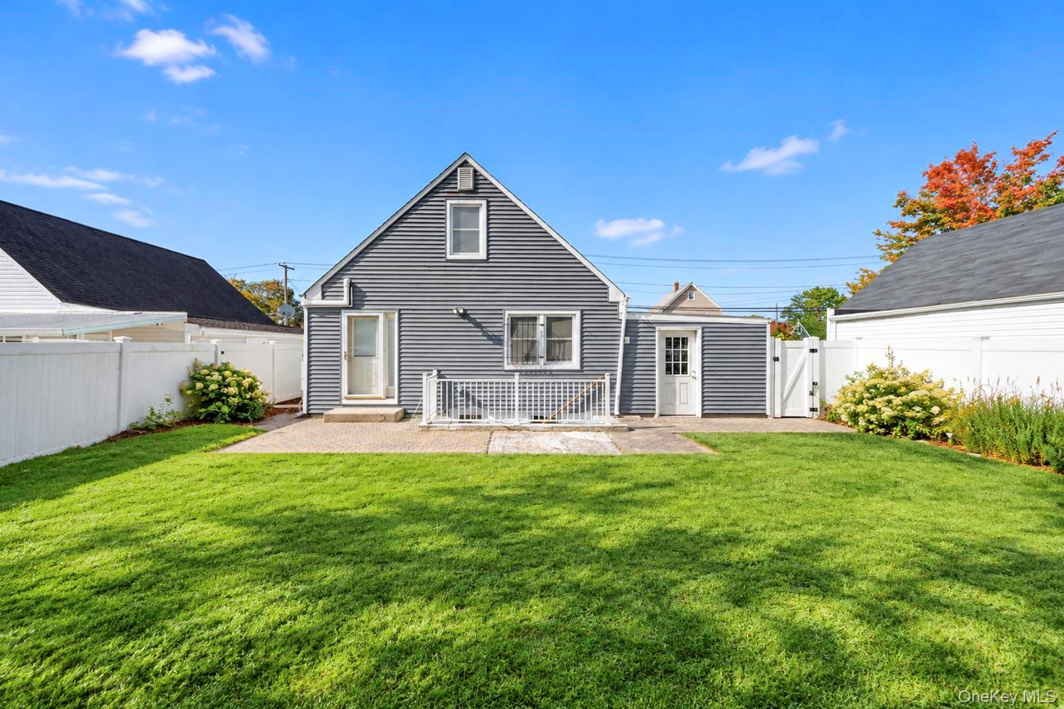
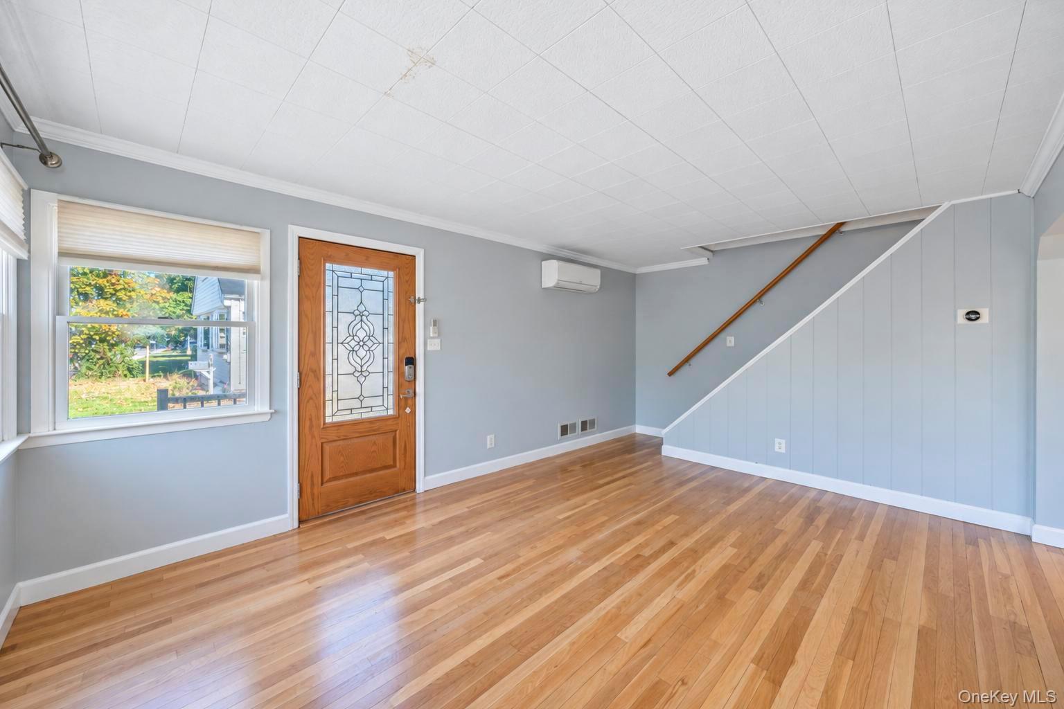
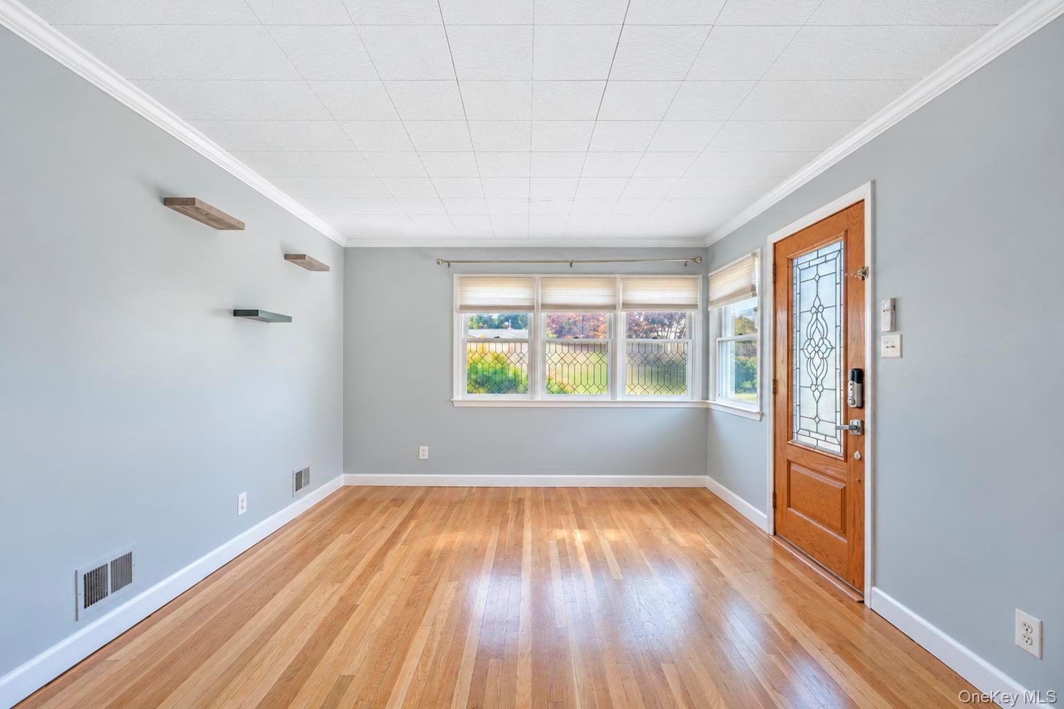
Welcome to 14 Burns Avenue, a charming Cape Cod-style residence with 1,300 sq. ft. of above-grade living space on a 4,500 sq. ft. lot (0.10 acres) in Nassau County. Featuring 4 bedrooms, 2 full bathrooms, and a fully finished basement with an outside separate entrance (OSE), this home provides a comfortable and flexible layout. Inviting living room and formal dining space with gleaming hardwood floors, crisp grey walls, white trim, and ductless A/C heating/cooling units. Bright kitchen outfitted with white cabinetry, stainless steel appliances (refrigerator, gas range, dishwasher), tile backsplash, and direct exterior access. Convenient main-floor bedrooms including a 2-bedroom setup, alongside an updated full bathroom. Second floor features 2 additional bedrooms with sloped Cape-style ceilings, hardwood floors, and ceiling fans. A fully finished lower level offering modern light tile-look flooring, recessed lighting, a kitchen setup with stainless steel appliances, 2 bedrooms, a full bath with a vessel sink and glass shower, and an outside separate entrance (OSE) access. Fully fenced level rear yard featuring a paved patio area, lawn space, and a storage shed—ideal for outdoor relaxation. Attached 1-car garage with a private driveway offering off-street parking. Equipped with forced-air oil heating, wall/window & ductless units, public sewer, and public water connections. Located in the Hicksville Union Free School District, close to W John St, local parks, shopping, and transit options.

$4,982/mo

Est. mortgage payment based on a $748,888 home price.

All estimates are provided by Luxury Presence for informational purposes only. Actual amounts may vary.

Additional information

MLS® ID
1064413

Interior Features

Bedrooms
4
Bathrooms
2
Cooling
Yes
Heating
Yes
Basement
Yes

Exterior Features

Lot Size
0.1 Acres

Other Property Details

Taxes
$9,179
Tax Frequency
Annually
Garage
Yes
55+/Senior Community
No

Listings courtesy of OneKey MLS as distributed by MLS GRID

All information deemed reliable but not guaranteed and should be independently verified. All properties are subject to prior sale, change or withdrawal. Neither listing broker(s) nor Kason Fearon shall be responsible for any typographical errors, misinformation, misprints and shall be held totally harmless. Properties displayed may be listed or sold by various participants in the MLS.

Based on information submitted to the MLS GRID as of 2:26 PM UTC on 10/23/2026. All data is obtained from various sources and may not have been verified by broker or MLS GRID. Supplied Open House Information is subject to change without notice. All information should be independently reviewed and verified for accuracy. Properties may or may not be listed by the office/agent presenting the information.

©2026
OneKey MLS. All rights reserved.

DMCA Notice


Powered by Luxury Presence