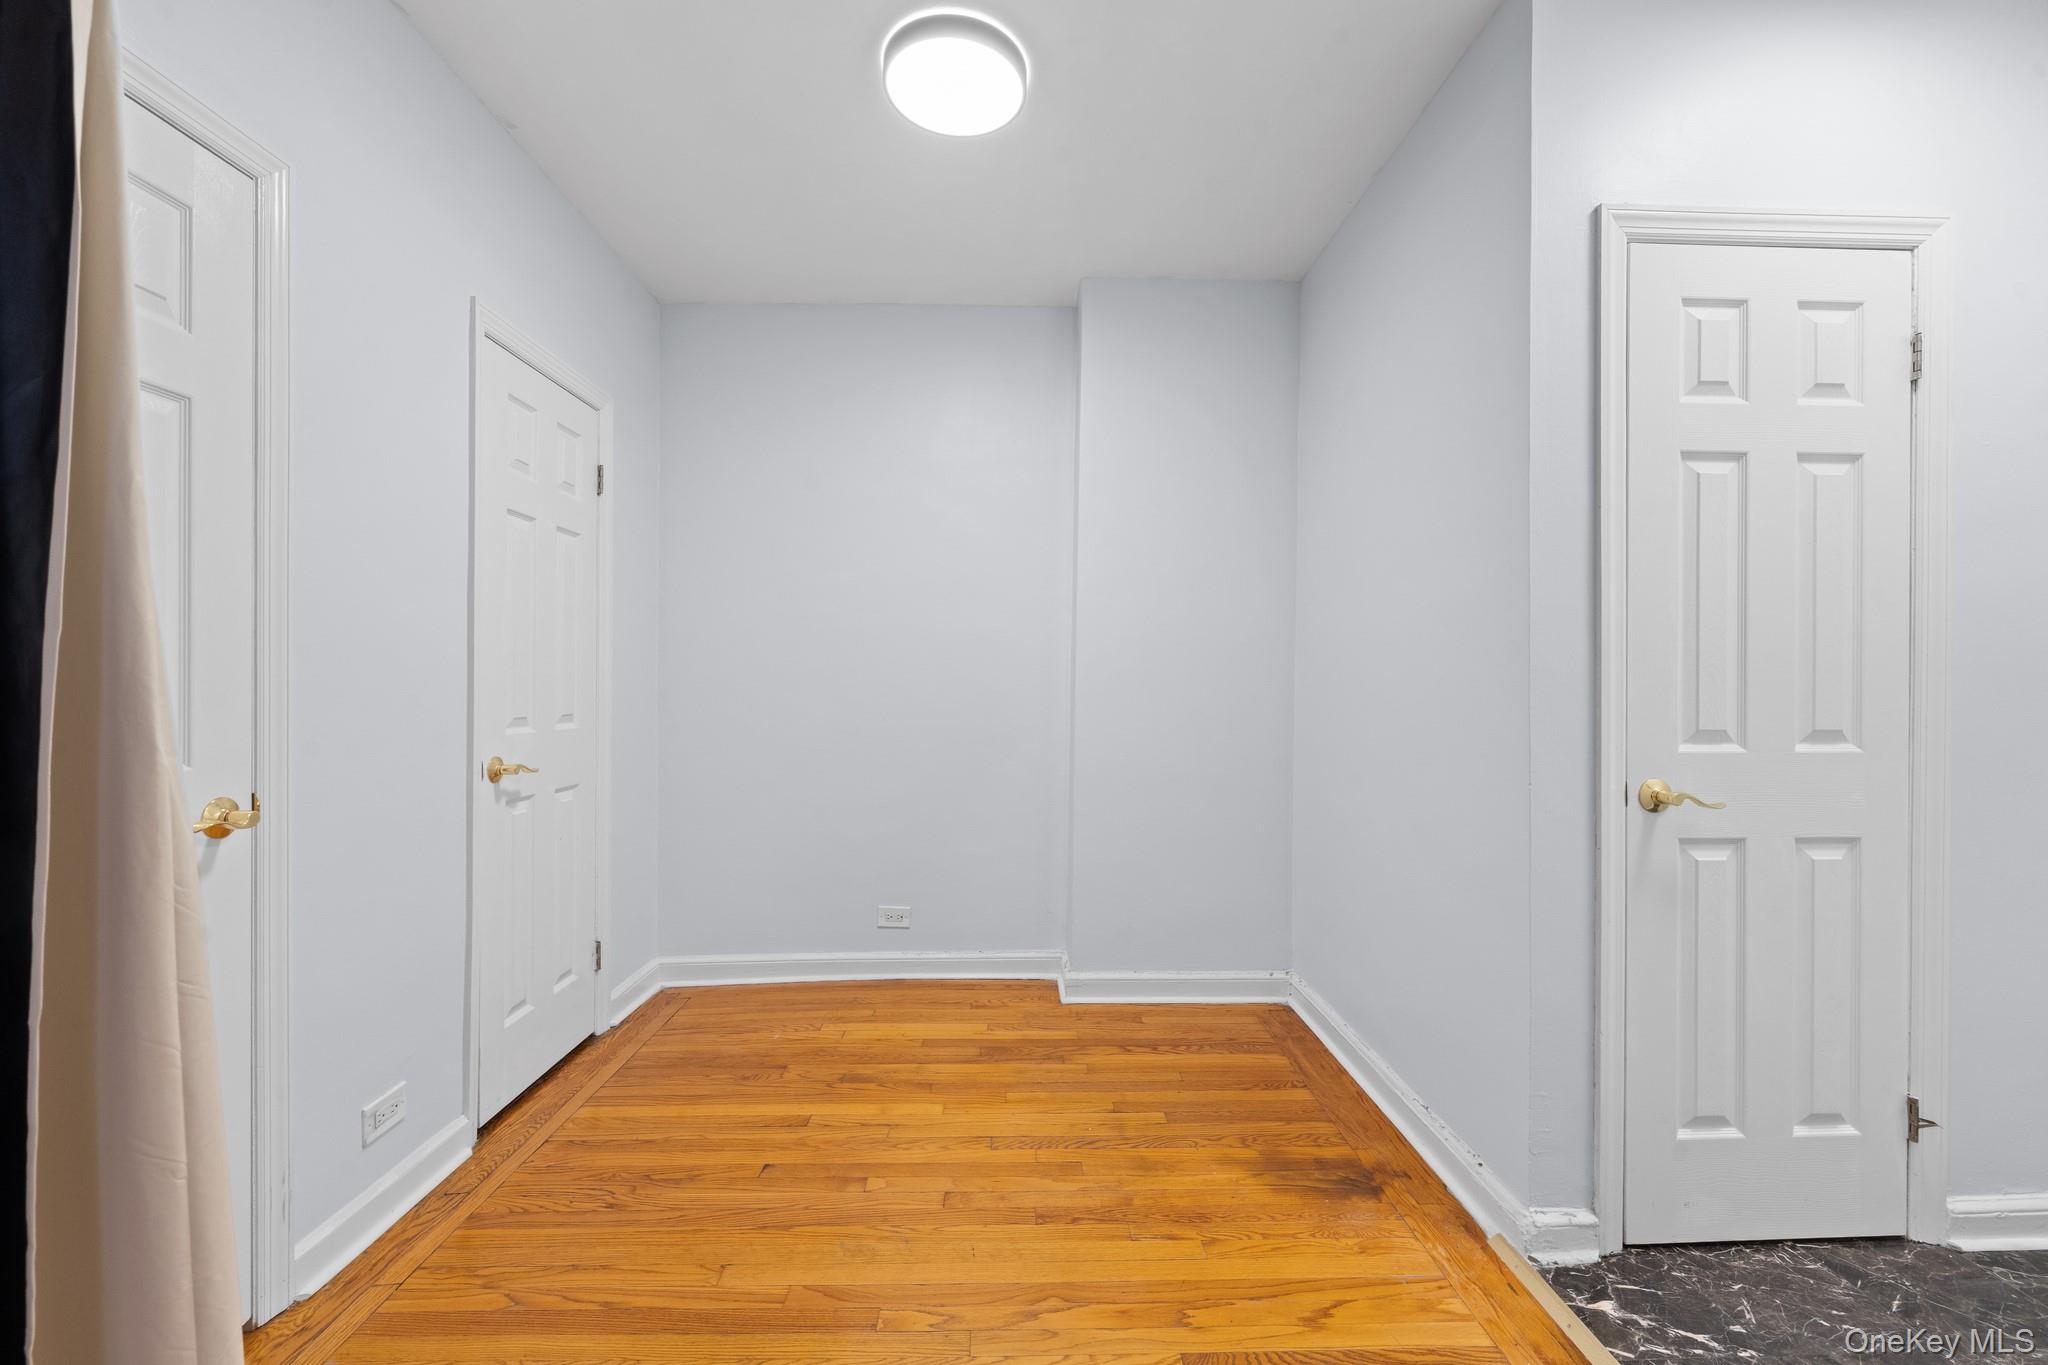
Property photo 1
Property photo 2
Property photo 3
Property photo 4
Property photo 5
1 Bed
1 Bath
708 sqft

$2,800/month

110-34 73rd Road Unit: 2D, Forest Hills NY, 11375

Price per sqft$3.95
Built in1942
Property size708 sqft
Property typeCo-op
Courtesy of Sovereign Realty of NY Inc, Shanie Baran Listing Contact: 347-838-3200

Overview

Active

Listed Oct 21, 2026

Updated 31 min ago

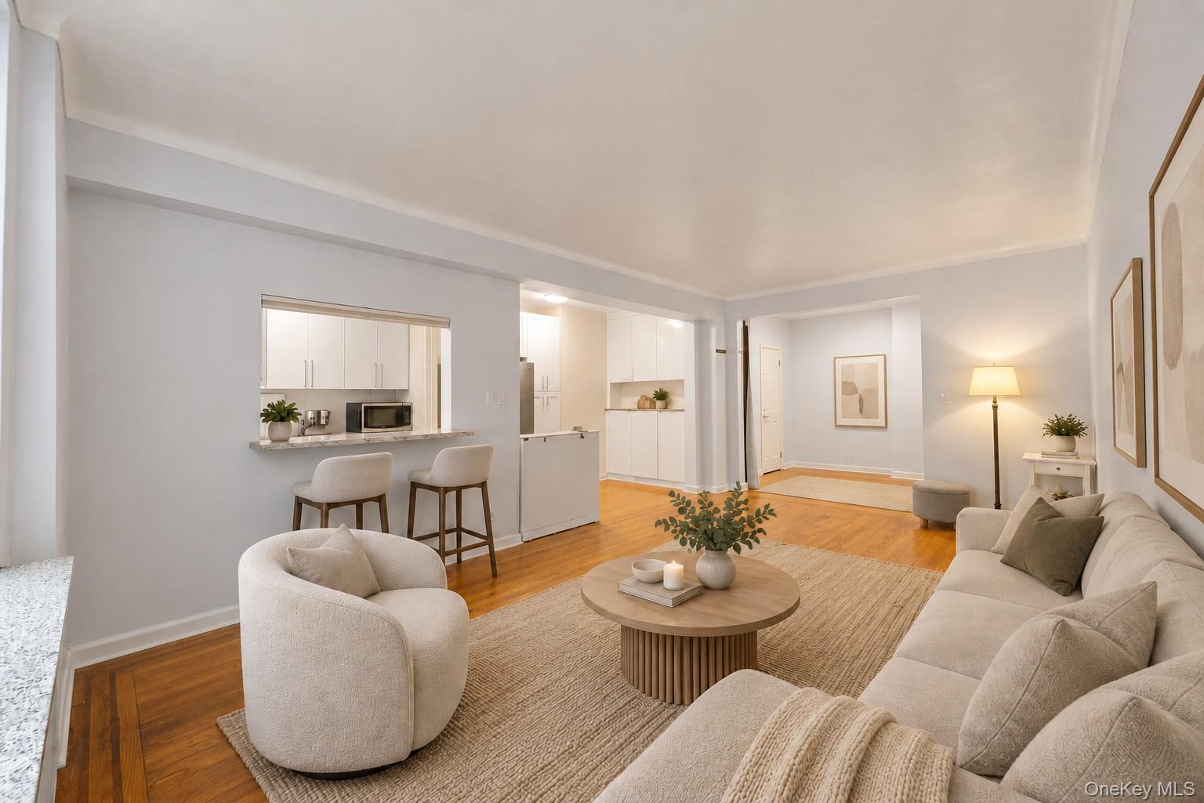
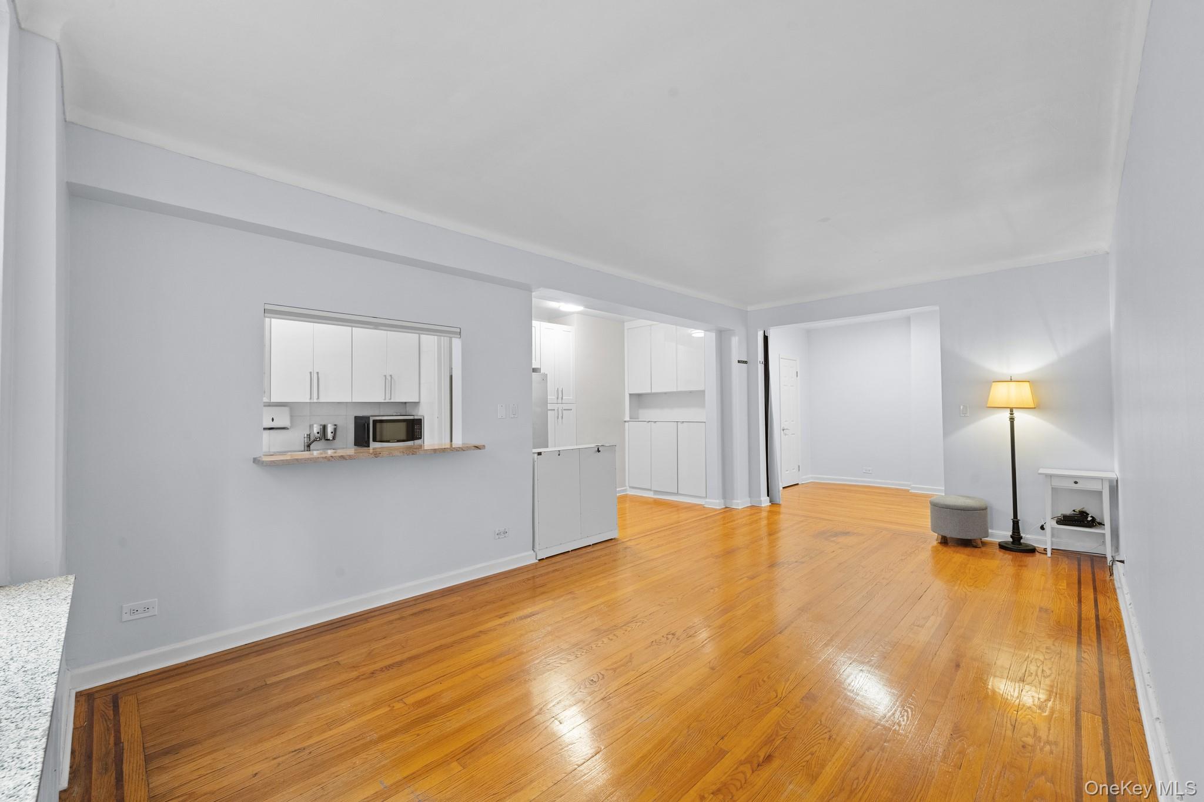
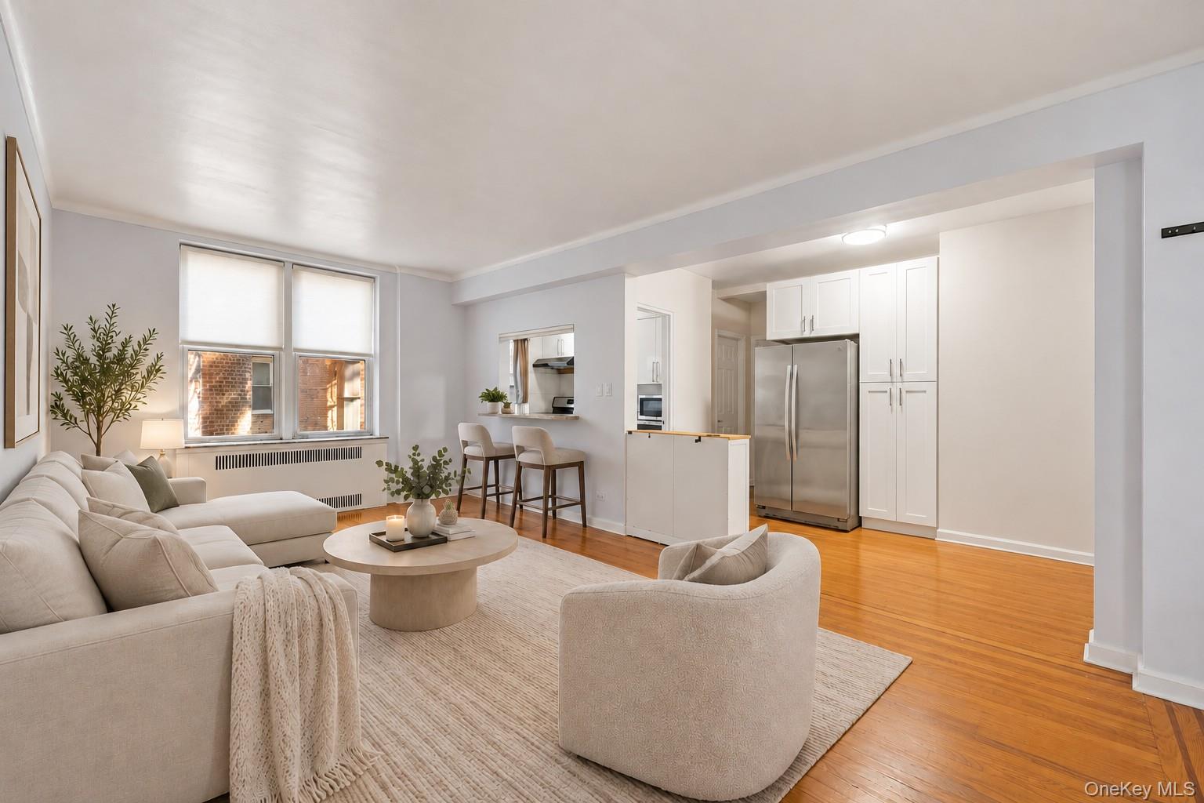
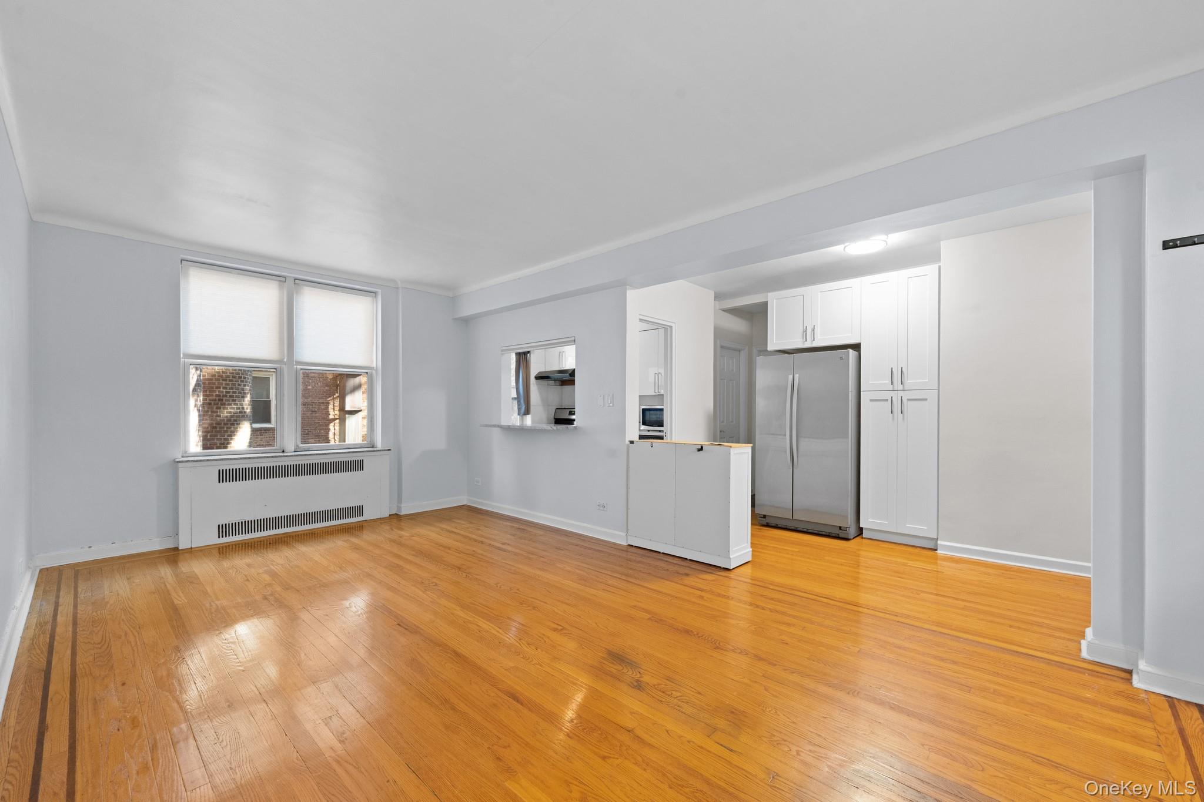
Experience the perfect balance of space, comfort, and convenience at The Traymore, ideally situated in the heart of Forest Hills. This beautifully maintained, bright, and spacious one-bedroom residence offers an inviting layout and exceptional access to transportation and neighborhood amenities. Upon entering, you are welcomed by a generous entry foyer with multiple closets, leading to an expansive living and dining area ideal for everyday comfort and entertaining. Soaring ceilings, gleaming hardwood floors, and abundant natural light enhance the home's open and airy atmosphere. The updated, windowed kitchen features granite countertops, a dishwasher, and ample cabinetry, offering both functionality and convenience. The generously proportioned bedroom provides a comfortable retreat, while the windowed bathroom features a full bathtub. Beyond the apartment, enjoy the lifestyle and convenience that make Forest Hills one of Queens' most sought-after neighborhoods. Ideally located near the 75th Avenue E/F subway station, Forest Hills–71st Avenue subway connections, and the Forest Hills LIRR station, the residence offers excellent commuting options. Enjoy easy access to neighborhood restaurants, cafés, bakeries, shopping, and recreational destinations. BOARD APPROVAL REQUIRED. Total Management Fees: $1,500 - $150 Application Processing Fee (non-refundable) | $150 Credit/Background Check Fee per applicant (non-refundable) | $1,000 Move-In Deposit (refundable) | $200 Move-In Fee (non-refundable) Disclaimer: Please note that the resolution, brightness, and color of images displayed online may vary depending on your device settings, screen calibration, and display type. Actual colors and clarity may differ slightly from what appears on your screen. Virtually Staged Disclaimer: This property images have been virtually staged for illustrative purposes only. Schedule your private showing today!

Additional information

MLS® ID
1065405
Available since
October 21, 2026

Interior Features

Bedrooms
1
Bathrooms
1
Cooling
Yes
Heating
Yes
Basement
Yes

Listings courtesy of OneKey MLS as distributed by MLS GRID

All information deemed reliable but not guaranteed and should be independently verified. All properties are subject to prior sale, change or withdrawal. Neither listing broker(s) nor Kason Fearon shall be responsible for any typographical errors, misinformation, misprints and shall be held totally harmless. Properties displayed may be listed or sold by various participants in the MLS.

Based on information submitted to the MLS GRID as of 4:15 AM UTC on 10/23/2026. All data is obtained from various sources and may not have been verified by broker or MLS GRID. Supplied Open House Information is subject to change without notice. All information should be independently reviewed and verified for accuracy. Properties may or may not be listed by the office/agent presenting the information.

©2026
OneKey MLS. All rights reserved.

DMCA Notice


Powered by Luxury Presence